This is a carousel with tiles that activate property listing cards. Use the previous and next buttons to navigate.
1/22
$2,100 Just Listed
This is a carousel with tiles that activate property listing cards. Use the previous and next buttons to navigate.
1/22
Property Description
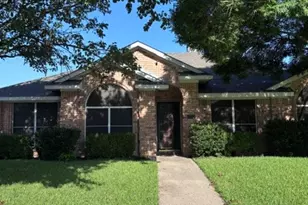
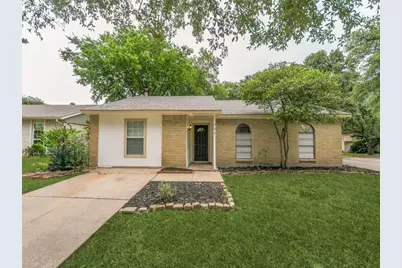
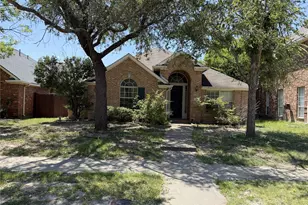
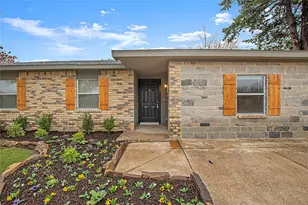
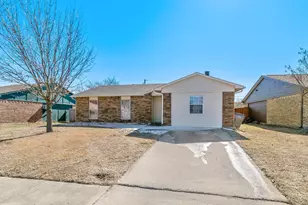
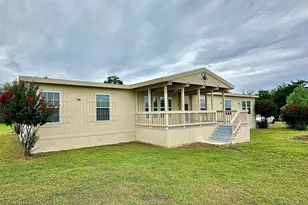
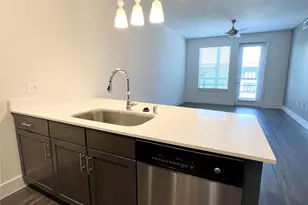
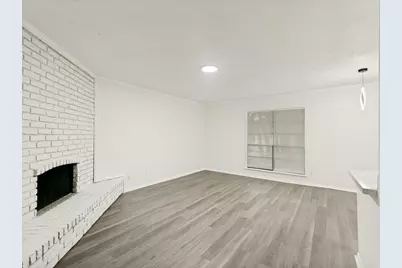
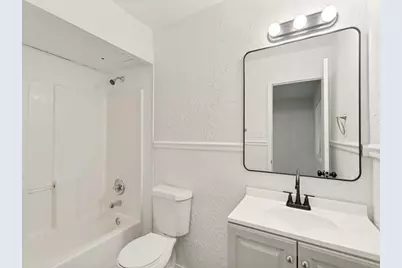
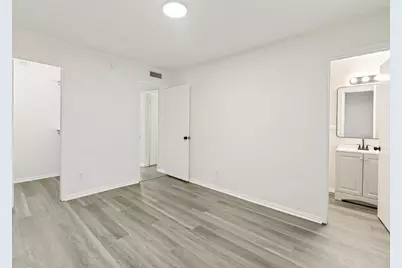
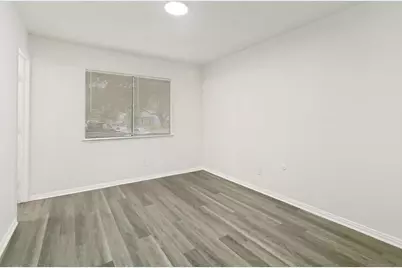
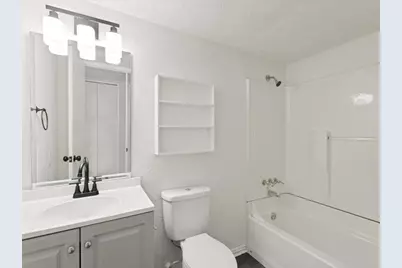
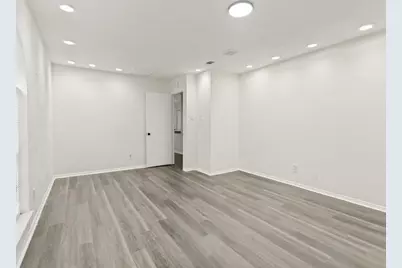
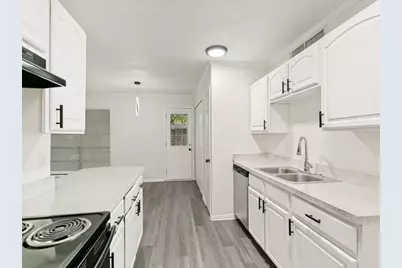
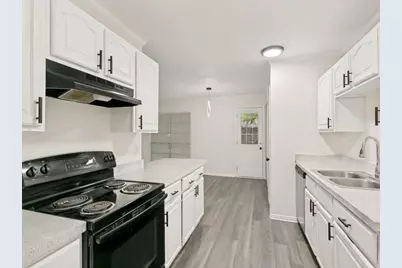
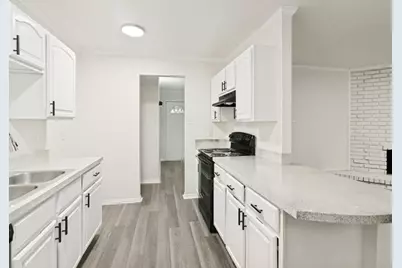
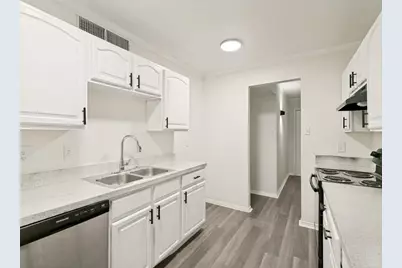
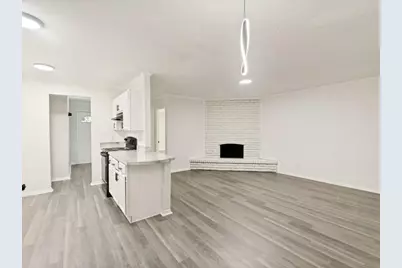
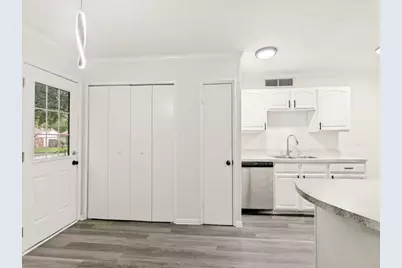
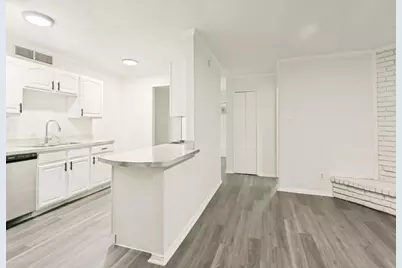
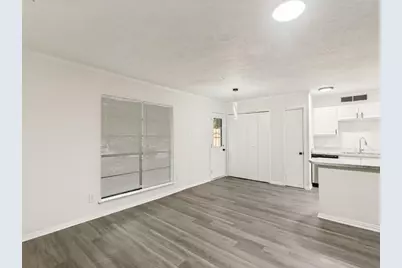
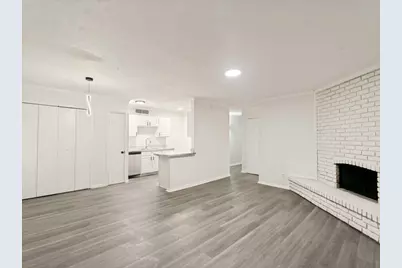
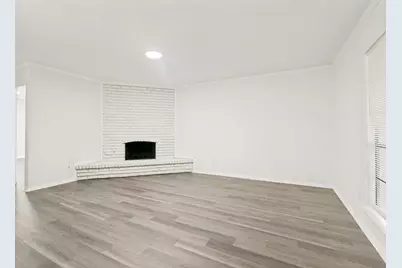
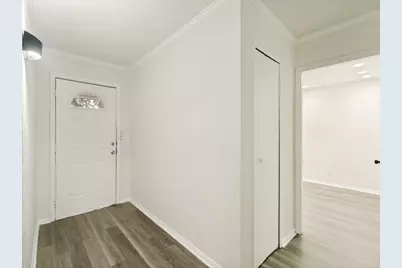
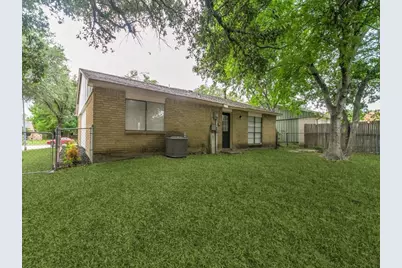
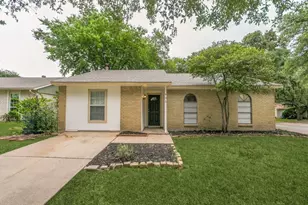
Discover this charming 3-bedroom, 2-bath home in Allen, TX, featuring new vinyl plank flooring and bright windows that fill the living spaces with natural light. The living area includes a cozy fireplace and decorative lighting, while the kitchen is equipped with a gas oven range and stainless steel dishwasher. Both full bathrooms offer a tub-and-shower combo. Step outside to a fenced backyard shaded by some trees and enjoy the convenience of a driveway entrance. Practical updates and comfortable finishes make this residence inviting and easy to maintain.
Full Property Details
Full Property Details for 905 Hawthorne Dr
General
- Rent: $2,100
- Status: Active
- Type: Single Family
- Source: NTREIS
- MLS ID: 21360008
- Updated: 8/14/2026
- Added to Site: Today
Rental Information
- Lease/Rent Term: 12 Months
- Date Available: 8/14/2026
Interior
- Interior Features: High Speed Internet, Cable TV
- Fireplace: Yes
- Number of Fireplaces: 1
- Fireplace(s): Living Room
- Appliances: Dishwasher, Gas Range
- Furnishings: Unfurnished
- Flooring: Vinyl
Rooms
Bathrooms
- Total Bathrooms: 2
- Full Bathrooms: 2
Bedrooms
- Total Bedrooms: 4
Other Rooms
- Laundry: Laundry in Utility Room, In Kitchen
Additional Information
- Security/Safety: Smoke Detector(s)
Exterior
- Porch/Patio/Deck: Covered
Parking
- Parking Features: Driveway
Location
- County: Collin
- Subdivision: Windridge 1
- Driving Directions: GPS
School Information
- Elem School District: Allen ISD
- Midd School District: Allen ISD
- High School District: Allen ISD
- Elementary School: Boyd
- Middle School: Ereckson
- High School: Allen
Community
- Pets Allowed: Yes
Heating & Cooling
- Central air: Yes
- Air Conditioning: Yes
- Cooling Type: Central Air
- Heating Type: Central
Utilities
- Sewer: Public Sewer
- Water: Public
- Cable Available: Yes
- Utility Description: Sewer Available, Water Available, Cable Available
Structural Information
- Architectural Style: Traditional, Detached
- Structure Type: House
- Detached/Attached: Attached
- Construction: Brick
- Roof: Shingle
- Windows: Window Coverings
- Stories/Levels: 1
- Living Area: 1,288 Sq. Ft.
- Year Built: 1975
- Property Condition: Resale
Lot Features
- Lot Size (Acres): 0.15
- Lot Size (Sq. Ft.): 6,534
- Lot Size Source: Assessor
- Fencing (Description): Back Yard, Chain Link
Financial Considerations
- For Sale/Rent/Lease: For Lease
- Security Deposit: $2,100
- Pet Deposit: $300
- Tenant Pays: All Utilities
Disclosures and Reports
- Legal Description: WINDRIDGE NO 1 (CAL), BLK 5, LOT 1
- Property ID: R115000500101
- Block: 5
- Lot Number: 1
Listed by Leap Property Management, Grace Gonzales
Schools
Schools serving 905 Hawthorne Dr
School District:Allen Independent School District
| Name | Grades | Distance |
|---|---|---|
Alton Boyd Elementary School 800 South Jupiter Road, Allen, TX 75002 | K-6 | 0.3 mi |
Ereckson Middle School 450 Tatum Drive, Allen, TX 75013 | 7-8 | 2.2 mi |
Allen High School 300 Rivercrest Boulevard, Allen, TX 75002 | 9-12 | 1.9 mi |
Disclaimer:
School attendance boundaries provided by ATTOM Data Solutions and are for reference only. Contact the school directly to verify enrollment eligibility.
Price History for 905 Hawthorne Dr
Date
Details
Price
Change
Source
8/14/2026
Listed
$2,100
—
MLS
Disclaimer: Historical sales information is derived from public records provided by the county offices. Information is not guaranteed and should be independently verified.

905 Hawthorne Drive, Allen, TX 75002 (MLS# 21360008) is a Single Family property with 4 bedrooms and 2 full bathrooms. 905 Hawthorne Drive is currently listed for rent at $2,100 and was received on August 14, 2026. Want to learn more about 905 Hawthorne Drive? Do you have questions about finding other real estate for sale or rent in Allen? You can browse all Allen rentals or contact a Coldwell Banker agent to request more information.