
This is a carousel with tiles that activate property listing cards. Use the previous and next buttons to navigate.
1/34
$725,000 Just Listed
This is a carousel with tiles that activate property listing cards. Use the previous and next buttons to navigate.
1/34
Property Description
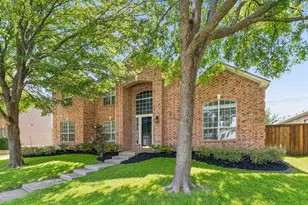
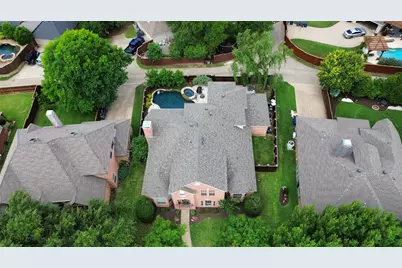
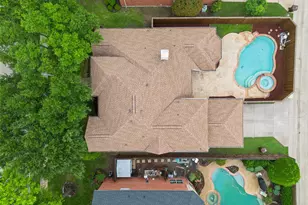
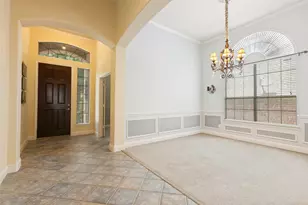
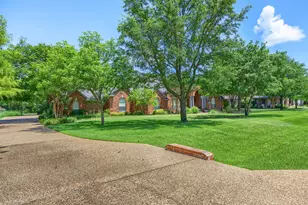
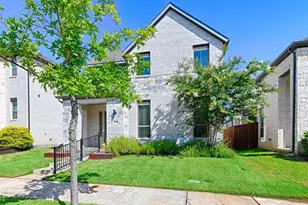
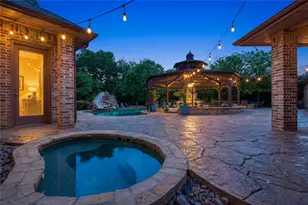
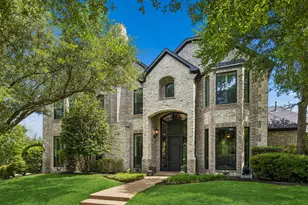
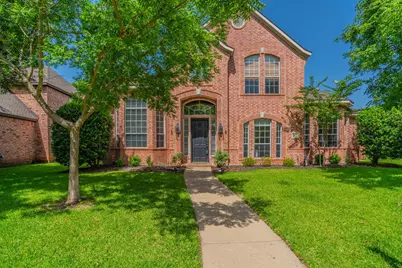
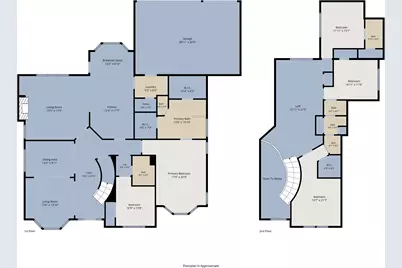
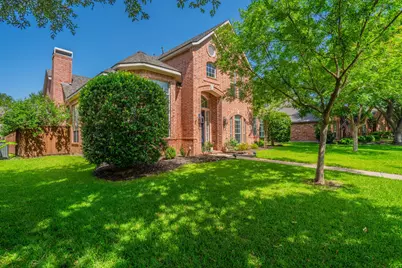
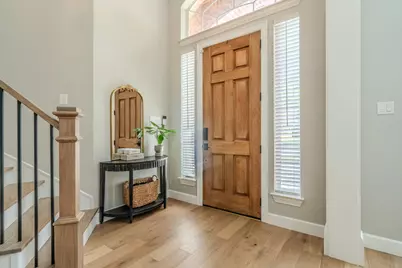
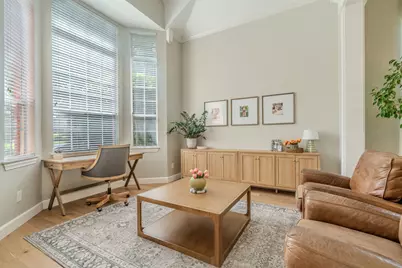
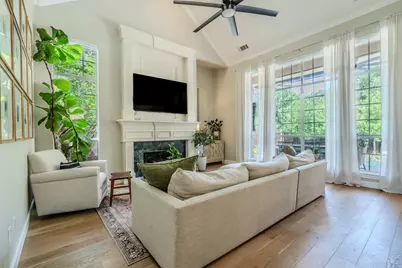
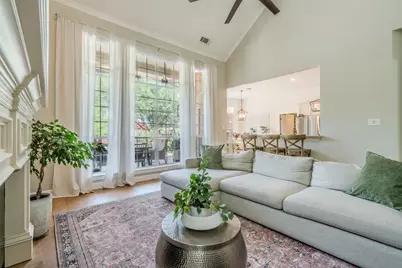
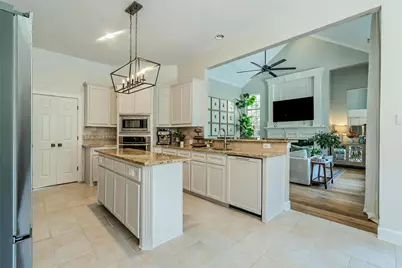
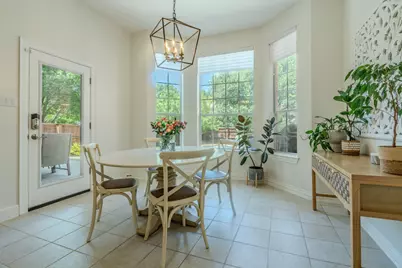
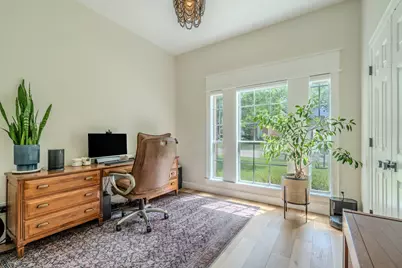
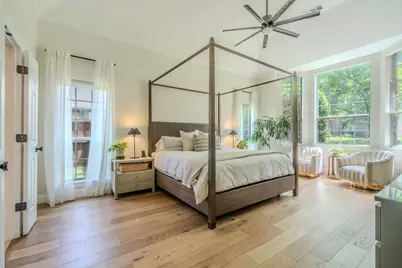
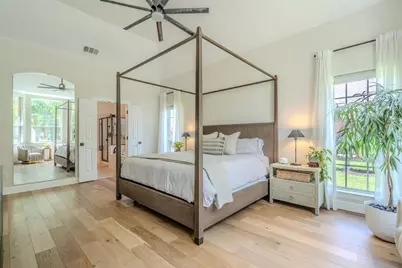
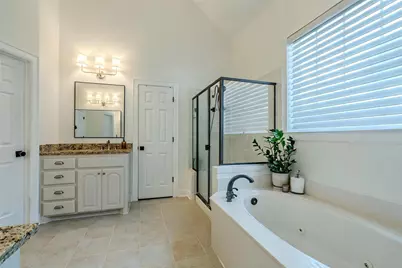
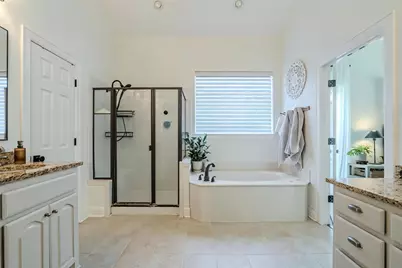
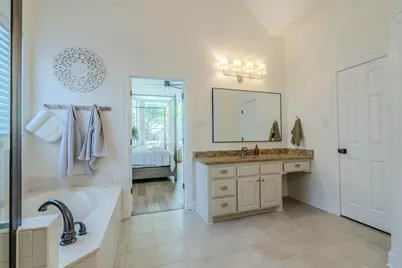
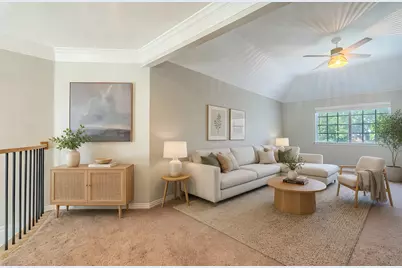
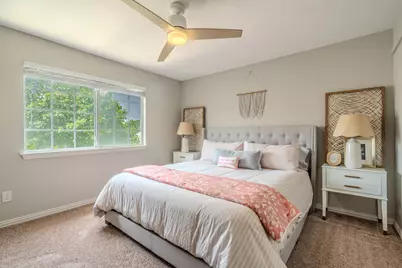
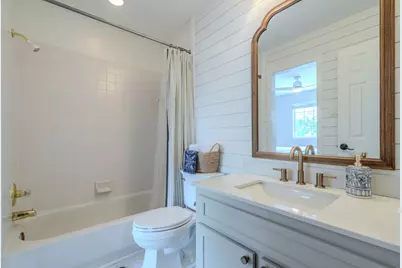
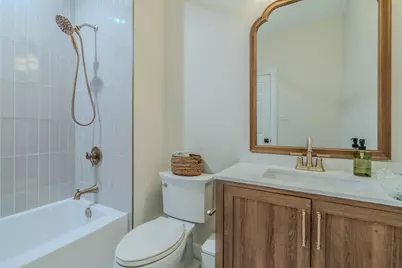
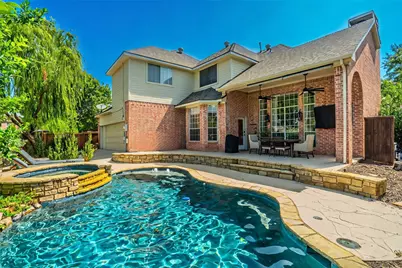
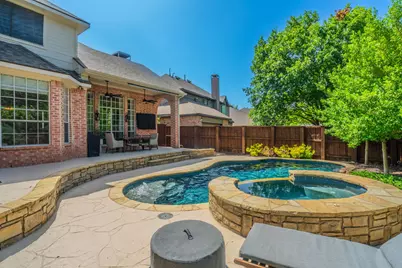
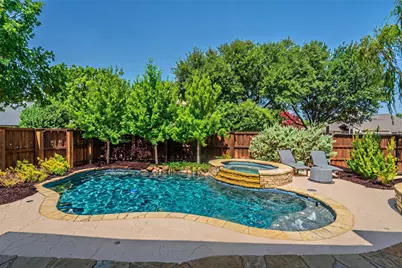

Beautifully remodeled home in the exclusive Twin Creeks subdivision. Located on an oversized lot with a gorgeous backyard retreat. First floor master suite and first floor guest suite. Custom heated pool and spa and outdoor living area . Open floorpan features brand new wood flooring throughout. Updated paint, light fixtures, hardware etc. This home has been completely remodeled from top to bottom. Open kitchen and living area look out to the amazing backyard. Kitchen features white cabinetry with new and mupdated cabinets doors , granite counters and large open breakfast nook . The main living area exudes elegance with a gorgeous Fireplace focal point and large windows overlooking the outdoor living area and pool. Formal living room and formal dining room on first floor . Curved staircase leads to large open game room , additional secondary bedroom with en suite bath and two additional bedrooms with a jack and Jill bath . Ample storage and closet space including a small pet bedroom under the staircase 3 car garage with remote gated driveway Exemplary Allen ISD . Easy access to dining , shopping, entertainment
Full Property Details
Full Property Details for 913 Granger Dr
General
- Price: $725,000
- HOA FEE: $80/month
- HOA FEE FREQ.: Semi-Annually
- Taxes: $12,364
- Status: Active
- Type: Single Family
- Source: NTREIS
- MLS ID: 21318381
- Updated: 7/11/2026
- Added to Site: 1 day(s) ago
Interior
- Interior Features: Built-in Features, Chandelier, Cathedral Ceiling(s), Decorative/Designer Lighting Fixtures, Double Vanity, Eat-in Kitchen, Granite Counters, High Speed Internet, In-Law Floorplan, Kitchen Island, Open Floorplan, Pantry, Smart Home, Cable TV, Vaulted Ceiling(s), Wired for Data, Walk-In Closet(s), Wired for Sound
- Fireplace: Yes
- Number of Fireplaces: 1
- Fireplace(s): Gas Starter, Living Room
- Appliances: Some Gas Appliances, Built-In Gas Range, Dishwasher, Disposal, Microwave, Plumbed For Gas, Range, Some Commercial Grade, Vented Exhaust Fan
- Flooring: Carpet, Ceramic Tile, Wood
Rooms
Bathrooms
- Total Bathrooms: 4
- Full Bathrooms: 4
Bedrooms
- Total Bedrooms: 5
Other Rooms
- Laundry: Washer Hookup, Dryer Hookup, ElectricDryer Hookup, Laundry in Utility Room
Additional Information
- Shared Pool: Yes
- Pool: Yes
- Private Pool: Yes
- Pool Description: Gunite, Heated, In Ground, Outdoor Pool, Pool, Private, Pool/Spa Combo, Water Feature, Community
- Security/Safety: Carbon Monoxide Detector(s), Smoke Detector(s), Security Lights
Exterior
- Exterior Features: Outdoor Living Area, Private Entrance, Private Yard, Rain Gutters
- Porch/Patio/Deck: Covered
Parking
- Garage: Yes
- Attached garage: Yes
- Garage Spaces: 3
- Covered Spaces: 3
- Parking Features: Alley Access, Driveway, Enclosed, Inside Entrance, Kitchen Level, Lighted, Oversized, Private, Garage Faces Rear, Secured, Side By Side
Location
- County: Collin
- Subdivision: Twin Creeks Ph Two-D
- Driving Directions: GPS
School Information
- Elem School District: Allen ISD
- Midd School District: Allen ISD
- High School District: Allen ISD
- Elementary School: Green
- Middle School: Ereckson, Lowery Freshman Center
- High School: Allen
Community
- Association: Yes
- Assoc. Name: CMA
- Assoc. Fees Include: All Facilities, Association Management
Heating & Cooling
- Central air: Yes
- Air Conditioning: Yes
- Cooling Type: Central Air, Ceiling Fan(s), Electric, ENERGY STAR Qualified Equipment, Zoned
- Heating Type: Central, ENERGY STAR Qualified Equipment, Fireplace(s), Natural Gas
Utilities
- Sewer: Public Sewer
- Water: Public
- Cable Available: Yes
- Utility Description: Natural Gas Available, Sewer Available, Separate Meters, Water Available, Cable Available
Structural Information
- Property Detached: Yes
- Architectural Style: Traditional, Detached
- Structure Type: House
- Detached/Attached: Detached
- Construction: Brick, Stone Veneer
- Roof: Composition
- Windows: Window Coverings
- Stories/Levels: 2
- Living Area: 3,355 Sq. Ft.
- Year Built: 1996
Lot Features
- Lot Size (Acres): 0.18
- Lot Size (Sq. Ft.): 7,840.8
- Frontage: All Weather Road
- Sidewalks: Yes
- Lot Features: Interior Lot, Landscaped, Sprinkler System
- Fencing (Description): Back Yard, High Fence, Privacy, Security, Wood
Financial Considerations
- For Sale/Rent/Lease: For Sale
- Association Fee: $478
- Assoc Fee Freq.: Semi-Annually
- Tax Amount: $12,364
Disclosures and Reports
- Legal Description: TWIN CREEKS PHASE TWO-D (CAL), BLK H, LOT 22
- Exclusions: refrigerator , washer , dryer,
- Property ID: R332300H02201
- Block: H
- Lot Number: 22
Listed by C21 Fine Homes Judge Fite, Amy Herzog
Get Pre-Approved Today
Schools
Schools serving 913 Granger Dr
School District:Allen Independent School District
| Name | Grades | Distance |
|---|---|---|
Flossie Floyd Green Elementary School 1315 Comanche Drive, Allen, TX 75013 | K-6 | 0.3 mi |
Ereckson Middle School 450 Tatum Drive, Allen, TX 75013 | 7-8 | 1.2 mi |
Allen High School 300 Rivercrest Boulevard, Allen, TX 75002 | 9-12 | 2.3 mi |
Disclaimer:
School attendance boundaries provided by ATTOM Data Solutions and are for reference only. Contact the school directly to verify enrollment eligibility.
Price & Sales History for 913 Granger Dr
Date
Details
Price
Change
Source
7/10/2026
Listed
$725,000
—
MLS
Disclaimer: Historical sales information is derived from public records provided by the county offices. Information is not guaranteed and should be independently verified.

Tax History
Tax History for 913 Granger Dr
Year
Property Taxes
Change
Tax Assessment
Change
2024
$9,814
11%
$699,421
—
2023
$8,871
-10%
$702,668
-3%
2022
$9,826
—
$724,999
21%
2022
$9,826
1%
$600,277
26%
2021
$9,738
-1%
$476,638
1%
2020
$9,884
-3%
$473,780
2%
2019
$10,212
-1%
$463,330
4%
2018
$10,308
—
$446,248
1%
2017
$10,347
7%
$439,917
9%
2016
$9,672
5%
$403,053
7%
2015
$9,254
4%
$378,181
6%
2014
$8,906
4%
$356,690
6%
2013
$8,531
—
$335,728
—
Disclaimer: Historical tax information is derived from public records provided by the county offices. Information is not guaranteed and should be independently verified.
Estimate the Cost
Estimate the Cost for 913 Granger Dr
913 Granger Drive, Allen, TX 75013 (MLS# 21318381) is a Single Family property with 5 bedrooms and 4 full bathrooms. 913 Granger Drive is currently listed for $725,000 and was received on July 10, 2026. Want to learn more about 913 Granger Drive? Do you have questions about finding other Single Family real estate for sale in Allen? You can browse all Allen real estate or contact a Coldwell Banker agent to request more information.