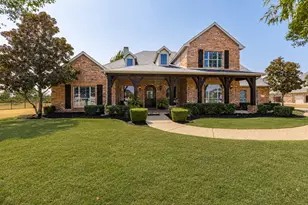
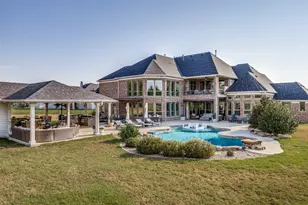
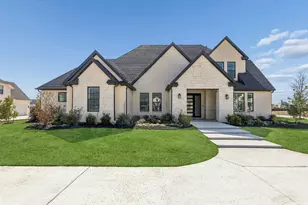
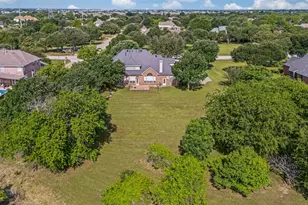
Full Property Details for 930 Stockton Dr #109
General
- Price: $235,520
- Status: Active
- Type: Condo
- Source: NTREIS
- MLS ID: 21335116
- Updated: 9/10/2026
- Added to Site: 94 day(s) ago
Interior
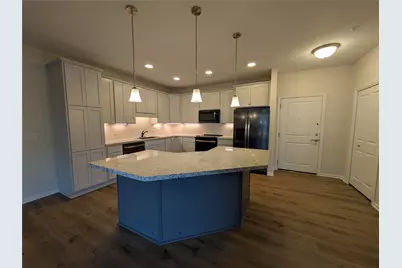
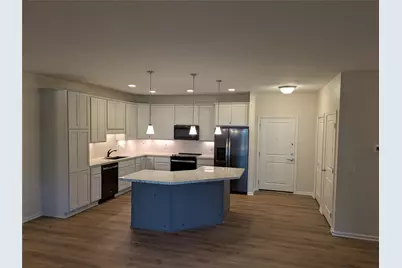
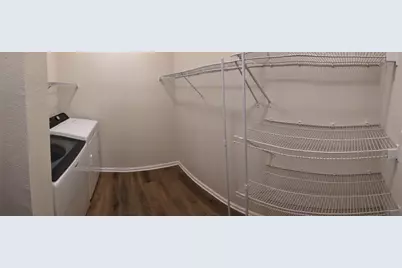
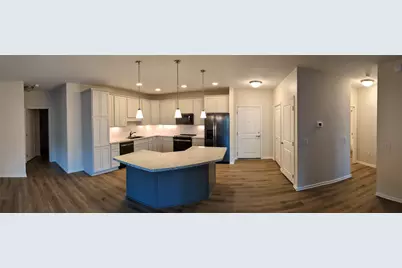
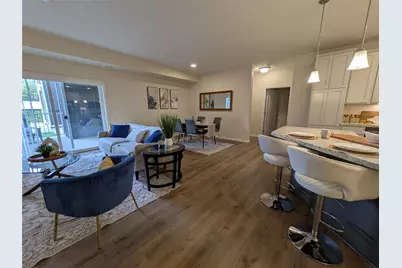
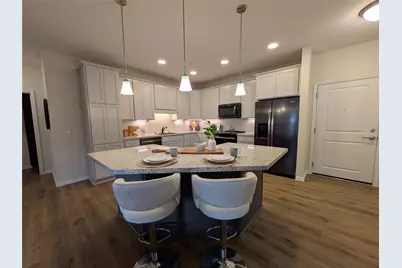
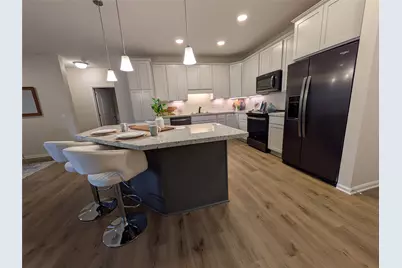
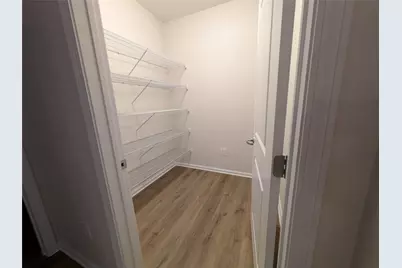
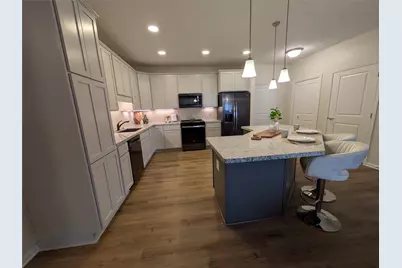
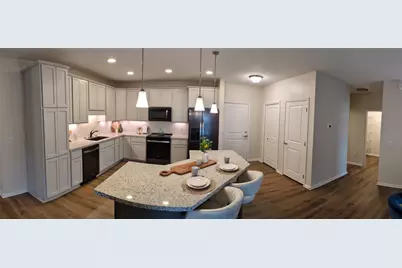
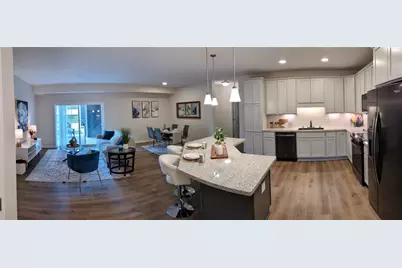
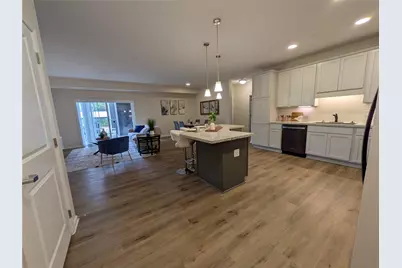
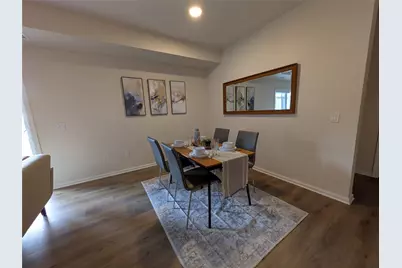
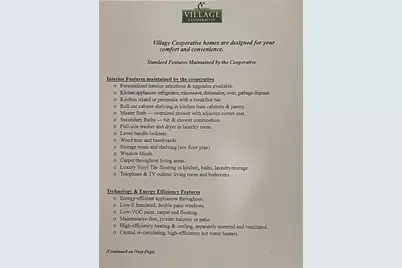
- Interior Features: Elevator, High Speed Internet, Kitchen Island, Open Floorplan, Pantry, Walk-In Closet(s)
- Fireplace(s): None
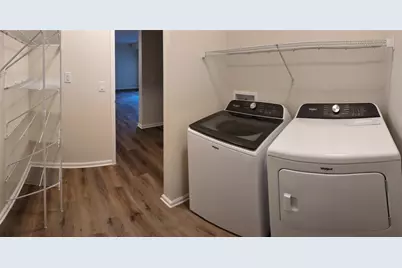
- Appliances: Dryer, Dishwasher, Electric Cooktop, Electric Range, Disposal, Microwave, Refrigerator, Washer
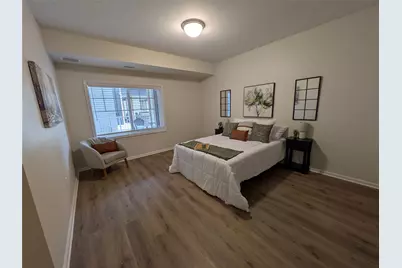
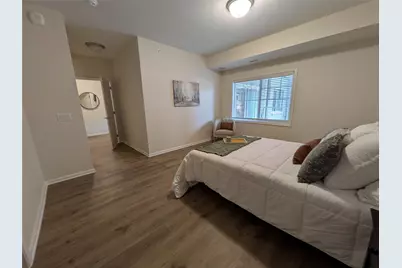
- Flooring: Carpet, Laminate
Rooms
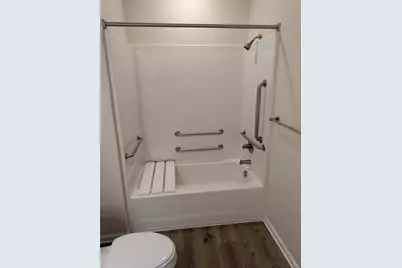
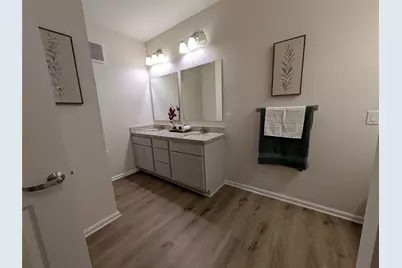
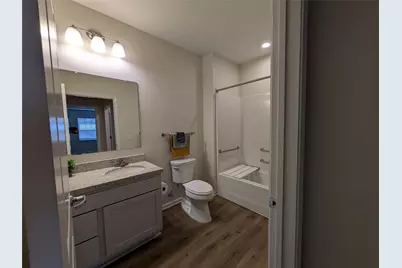
- Total Bathrooms: 2
- Full Bathrooms: 2
Additional Information
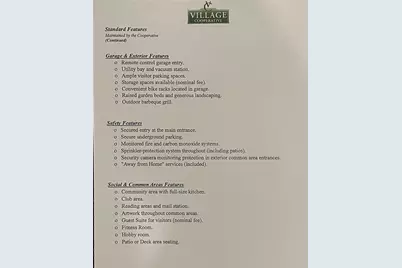
- Shared Amenities: Concierge, Maintenance Front Yard
- Security/Safety: Carbon Monoxide Detector(s), Fire Alarm, Gated Community, Key Card Entry, Smoke Detector(s)
Parking
- Garage: Yes
- Attached garage: Yes
- Garage Spaces: 1
- Covered Spaces: 1
- Parking Features: Basement, Concrete, Parking Lot
Location
- County: Collin
- Subdivision: Village Cooperative Of Allen
- Driving Directions: GPS indication to: 930 Stockton Dr, Allen, TX 75013. Near Hwy 75 and Exchange
School Information
- Elem School District: Allen ISD
- Midd School District: Allen ISD
- High School District: Allen ISD
- Elementary School: Boon
- Middle School: Ereckson
- High School: Allen
Community
- Gated community: Yes
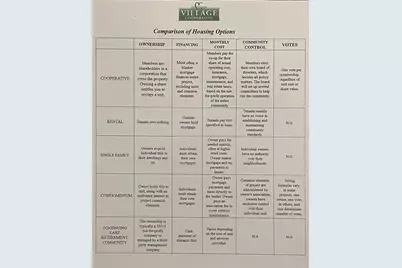
- Assoc. Name: Village Cooperative of Allen
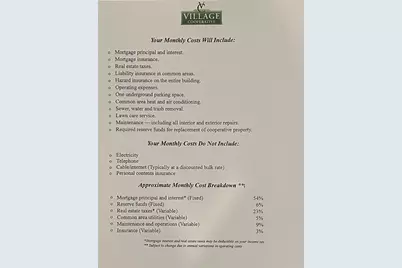
- Assoc. Fees Include: All Facilities, Association Management, Gas, Insurance, Maintenance Grounds, Maintenance Structure, Pest Control, Sewer, Security, Trash, Water
- Adult Community: Yes
Heating & Cooling
- Central air: Yes
- Air Conditioning: Yes
- Cooling Type: Central Air, Ceiling Fan(s), Electric
- Heating Type: Central, Electric
Utilities
- Sewer: Public Sewer
- Water: Community/Coop, Public
- Utility Description: Electricity Available, Electricity Connected, Sewer Available, Water Available
Structural Information
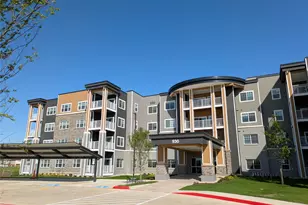
- Architectural Style: Contemporary/Modern
- Detached/Attached: Attached
- Construction: Brick, Concrete, Wood Siding
- Roof: Asphalt
- Stories/Levels: 1
- Living Area: 1,506 Sq. Ft.
- Year Built: 2025
Lot Features
- Lot Size (Acres): 2.663
- Lot Size (Sq. Ft.): 116,000
- Trees/Vegetation: Grassed
Green Features
- Energy Efficient: Appliances, Construction, Insulation, Thermostat, Windows
- Indoor Air Quality: Integrated Pest Management
Financial Considerations
- For Sale/Rent/Lease: For Sale
- Terms: Cash
Disclosures and Reports
- Property ID: R-13311-000-4090-1
Listed by Keller Williams Central, Yu-Min Wang