







This is a carousel with tiles that activate property listing cards. Use the previous and next buttons to navigate.
1/39
$258,491
This is a carousel with tiles that activate property listing cards. Use the previous and next buttons to navigate.
1/39
Property Description
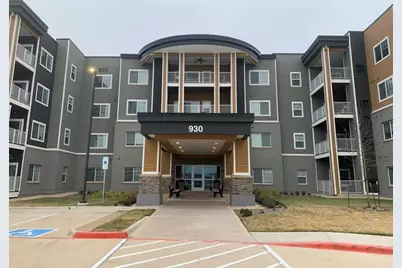
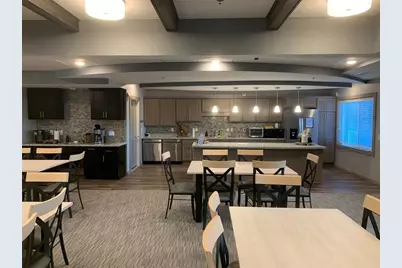
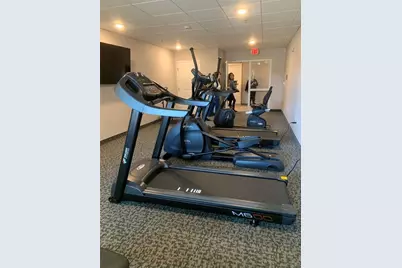
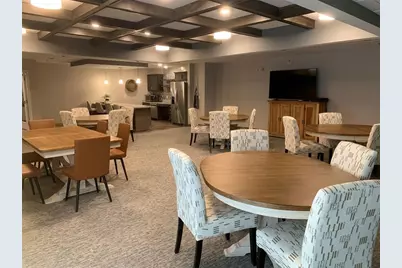
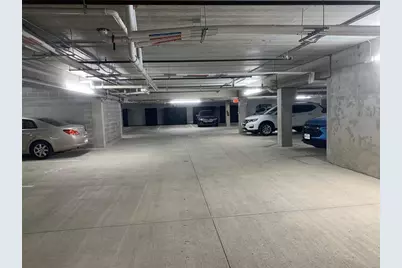
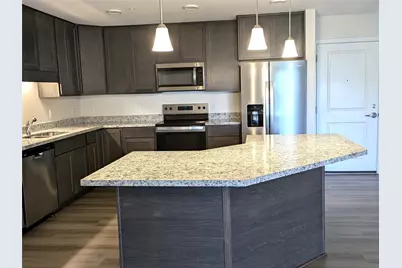
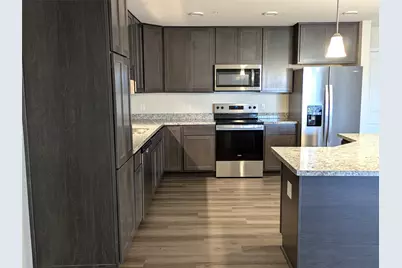
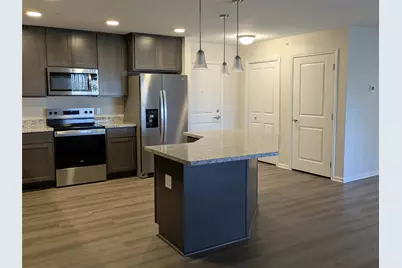
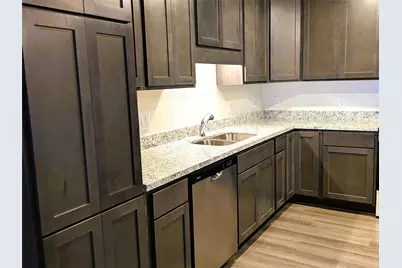
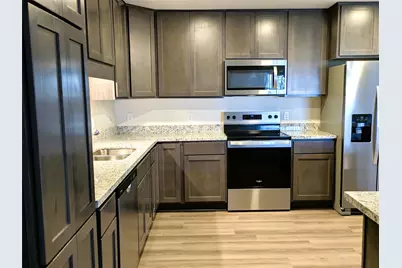
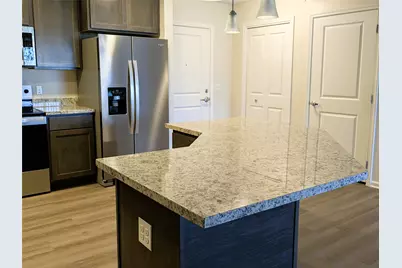
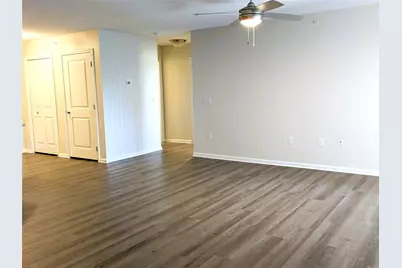
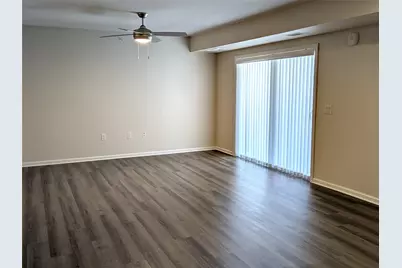
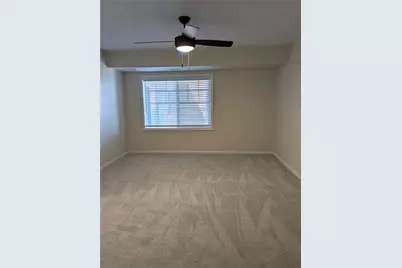
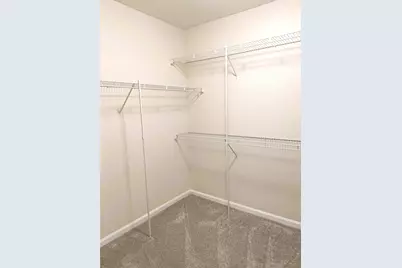
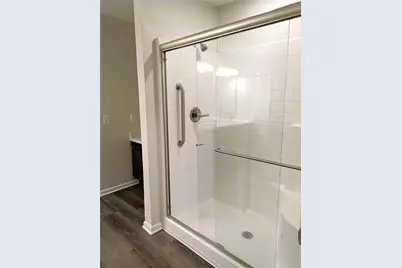
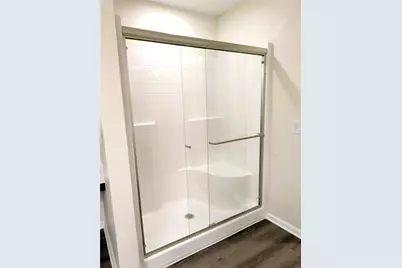
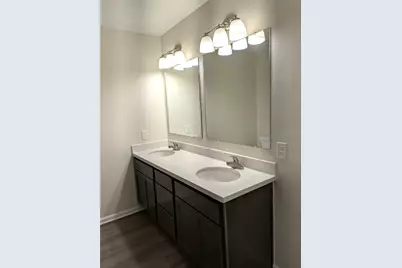
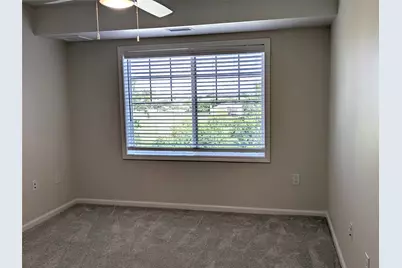
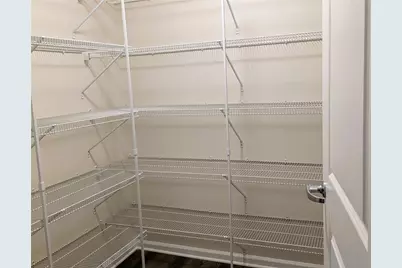
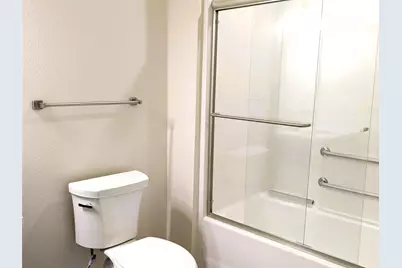
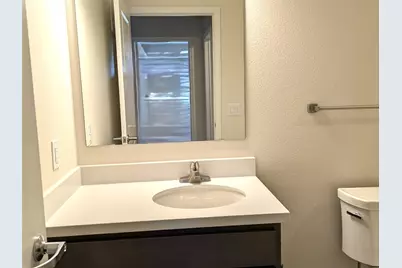
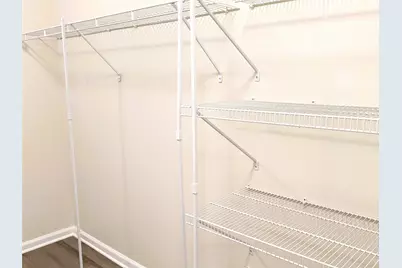
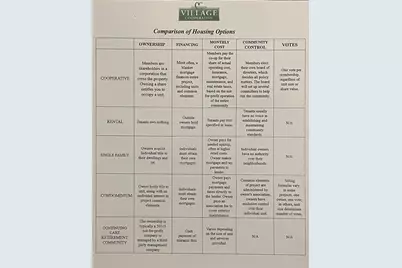
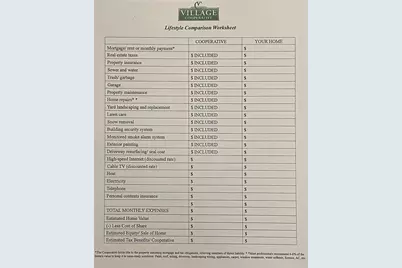
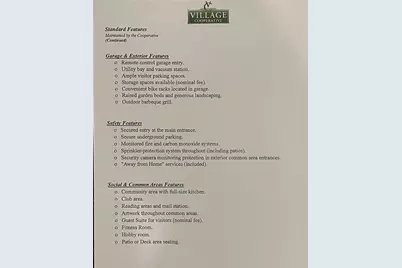
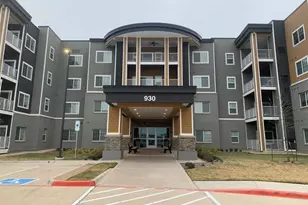
***The resident committee will hold an Open House for unit #109, #409, and #414 at 12-4P Sat. July 25, 2-5P Sunday July 26. Come to listen to the residents of this cooperative !! *** Experience the ultimate 62+ active adult lifestyle at the Village Cooperative of Allen, located in one of the most desirable suburbs in the U.S. This brand-new, move-in ready 409 Wexford unit offers the financial and social perks of homeownership without maintenance headaches. The Residence Located on the fourth floor; this spacious 1,506 SF open-concept apartment features a private balcony perfect for enjoying stunning sunsets. The chef-inspired kitchen includes a center island, with the refrigerator, washer, and dryer all conveying with the unit. Modern luxury vinyl plank flooring runs through the main living areas, while carpeted bedrooms provide extra comfort. The primary suite is a true retreat with a large walk-in closet, double sinks, a built-in vanity, and a sleek walk-in shower with glass doors. Amenities & Lifestyle Enjoy a secure, lock-and-leave lifestyle with reserved underground parking in a secure basement garage. The building is packed with premium amenities, including a well-appointed fitness center, Community Room for social gatherings, Club Room, Craft and Hobby Rooms, and a dedicated guest suite for your visitors. The Cooperative Advantage This unique living model provides a predictable monthly budget. The monthly carrying charge covers property taxes, insurance, water, sewer, trash, interior exterior maintenance, landscaping, and building security. Best of all, your share price appreciates at a fixed 3% annually, and you receive tax statements for your share of property taxes and mortgage interest. Operated as a resident-run not-for-profit, the cooperative focuses on maintaining value and a worry-free environment. This never-occupied unit includes over $10,000 in builder upgrades and is ready for you to call home today.
Full Property Details
Full Property Details for 930 Stockton Dr #409
General
- Price: $258,491
- Status: Active
- Type: Condo
- Source: NTREIS
- MLS ID: 21331649
- Updated: 7/25/2026
- Added to Site: 50 day(s) ago
Interior
- Interior Features: Elevator, High Speed Internet, Kitchen Island, Open Floorplan, Pantry, Walk-In Closet(s)
- Fireplace(s): None
- Appliances: Dryer, Dishwasher, Electric Cooktop, Electric Range, Disposal, Microwave, Refrigerator, Washer
- Flooring: Carpet, Laminate
Rooms
Bathrooms
- Total Bathrooms: 2
- Full Bathrooms: 2
Bedrooms
- Total Bedrooms: 2
Other Rooms
- Laundry: Laundry in Utility Room
Additional Information
- Shared Amenities: Concierge, Maintenance Front Yard
- Security/Safety: Carbon Monoxide Detector(s), Fire Alarm, Gated Community, Key Card Entry, Smoke Detector(s)
Parking
- Garage: Yes
- Attached garage: Yes
- Garage Spaces: 1
- Covered Spaces: 1
- Parking Features: Basement, Concrete, Parking Lot
Location
- County: Collin
- Subdivision: Village Cooperative Of Allen
- Driving Directions: GPS indication to: 930 Stockton Dr, Allen, TX 75013. Near Hwy 75 and Exchange
School Information
- Elem School District: Allen ISD
- Midd School District: Allen ISD
- High School District: Allen ISD
- Elementary School: Boon
- Middle School: Ereckson
- High School: Allen
Community
- Gated community: Yes
- Assoc. Name: Village Cooperative of Allen
- Assoc. Fees Include: All Facilities, Association Management, Gas, Insurance, Maintenance Grounds, Maintenance Structure, Pest Control, Sewer, Security, Trash, Water
- Adult Community: Yes
Heating & Cooling
- Central air: Yes
- Air Conditioning: Yes
- Cooling Type: Central Air, Ceiling Fan(s), Electric
- Heating Type: Central, Electric
Utilities
- Sewer: Public Sewer
- Water: Community/Coop, Public
- Utility Description: Electricity Available, Electricity Connected, Sewer Available, Water Available
Structural Information
- Architectural Style: Contemporary/Modern
- Detached/Attached: Attached
- Construction: Brick, Concrete, Wood Siding
- Roof: Asphalt
- Windows: Window Coverings
- Stories/Levels: 1
- Living Area: 1,506 Sq. Ft.
- Year Built: 2025
Lot Features
- Lot Size (Acres): 2.663
- Lot Size (Sq. Ft.): 116,000
- Trees/Vegetation: Grassed
Green Features
- Energy Efficient: Appliances, Construction, Insulation, Thermostat, Windows
- Indoor Air Quality: Integrated Pest Management
Financial Considerations
- For Sale/Rent/Lease: For Sale
- Terms: Cash
Disclosures and Reports
- Disclosures/Rstr.: Owner Is Listing Agent
- Property ID: R-13311-000-4090-1
Listed by Keller Williams Central, Yu-Min Wang
Get Pre-Approved Today
Schools
Schools serving 930 Stockton Dr #409
School District:Allen Independent School District
| Name | Grades | Distance |
|---|---|---|
Dr E T Boon Elementary School 1050 Comanche Drive, Allen, TX 75013 | K-6 | 1.1 mi |
Ereckson Middle School 450 Tatum Drive, Allen, TX 75013 | 7-8 | 2.5 mi |
Allen High School 300 Rivercrest Boulevard, Allen, TX 75002 | 9-12 | 1.1 mi |
Disclaimer:
School attendance boundaries provided by ATTOM Data Solutions and are for reference only. Contact the school directly to verify enrollment eligibility.
Price & Sales History for 930 Stockton Dr #409
Date
Details
Price
Change
Source
7/17/2026
Listed
$258,491
—
MLS
Disclaimer: Historical sales information is derived from public records provided by the county offices. Information is not guaranteed and should be independently verified.

Tax History
Tax History for 930 Stockton Dr #409
Year
Property Taxes
Change
Tax Assessment
Change
2025
$3,002
100%
$214,170
-8%
2023
—
$234,000
—
Disclaimer: Historical tax information is derived from public records provided by the county offices. Information is not guaranteed and should be independently verified.
Estimate the Cost
Estimate the Cost for 930 Stockton Dr #409
930 Stockton Drive #409, Allen, TX 75013 (MLS# 21331649) is a Condo property with 2 bedrooms and 2 full bathrooms. 930 Stockton Drive #409 is currently listed for $258,491 and was received on July 17, 2026. Want to learn more about 930 Stockton Drive #409? Do you have questions about finding other Condo real estate for sale in Allen? You can browse all Allen real estate or contact a Coldwell Banker agent to request more information.