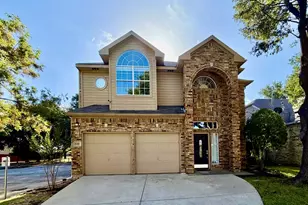


This is a carousel with tiles that activate property listing cards. Use the previous and next buttons to navigate.
1/39
$4,500 Just Listed
This is a carousel with tiles that activate property listing cards. Use the previous and next buttons to navigate.
1/39
Property Description
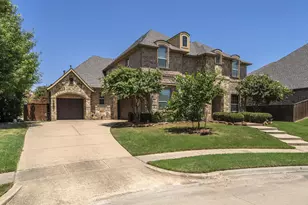
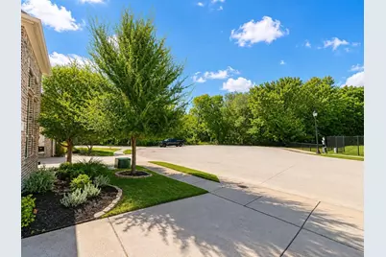
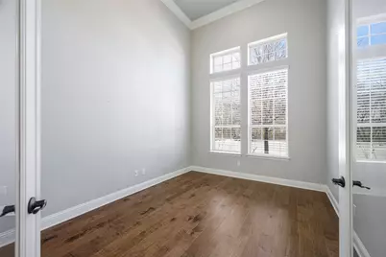
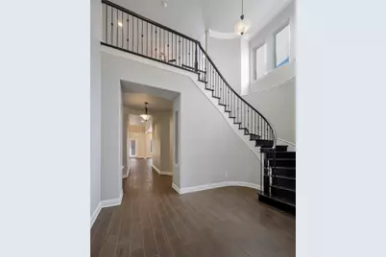
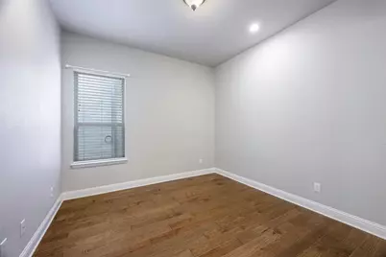
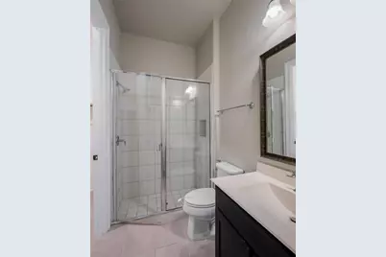
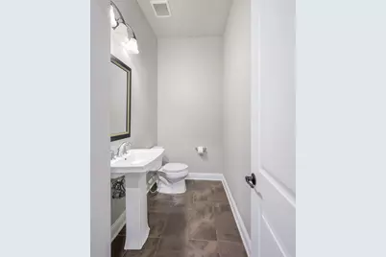
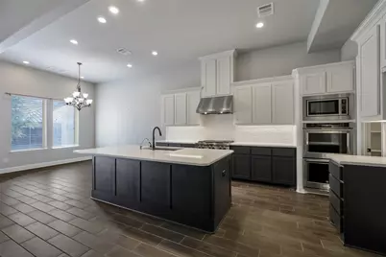
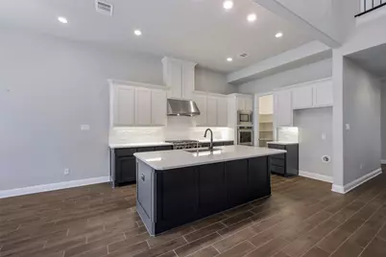
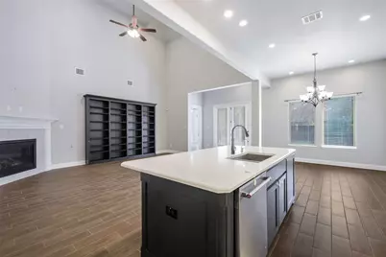
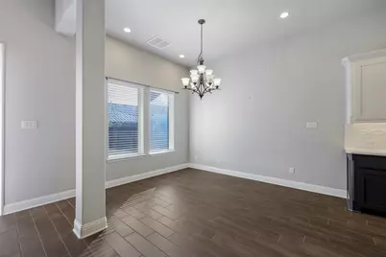
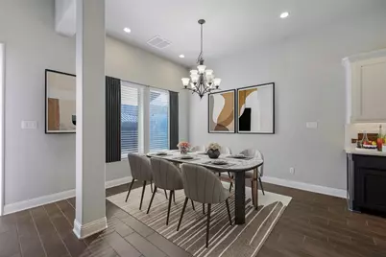
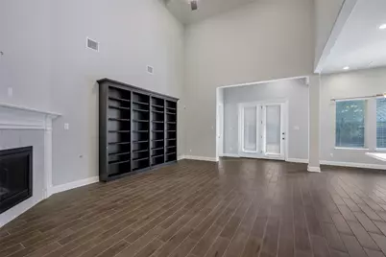
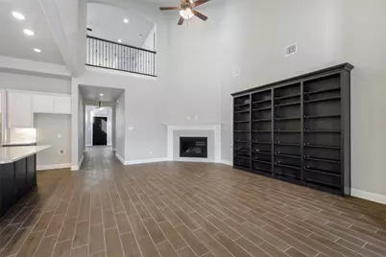
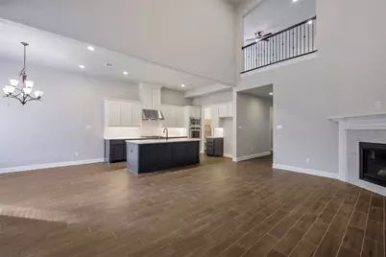
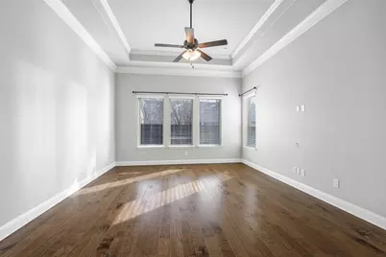
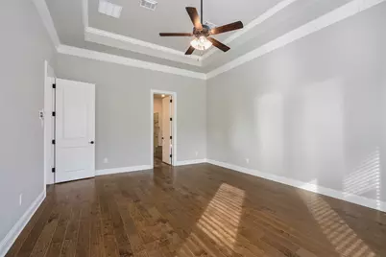
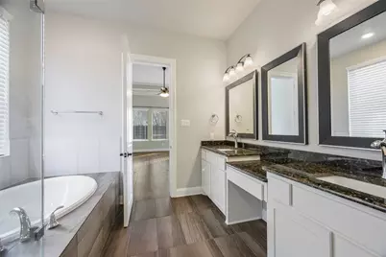
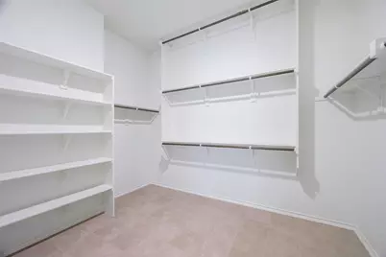
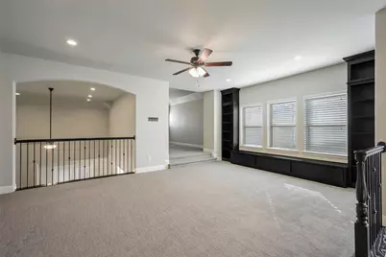
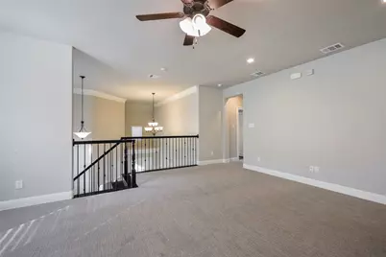
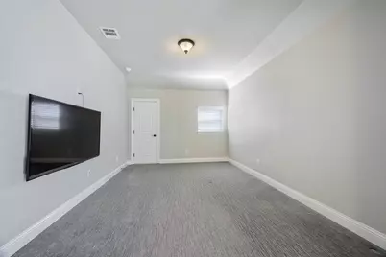
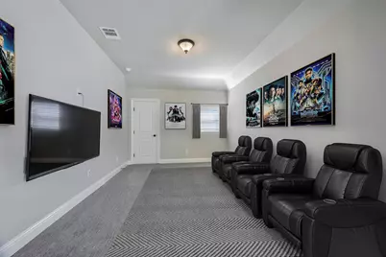
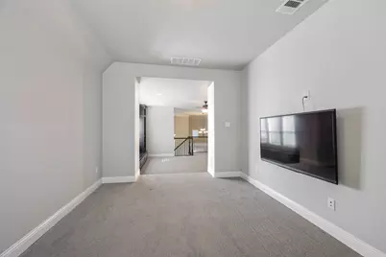
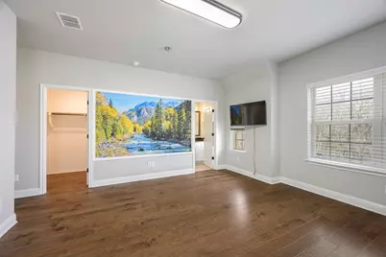
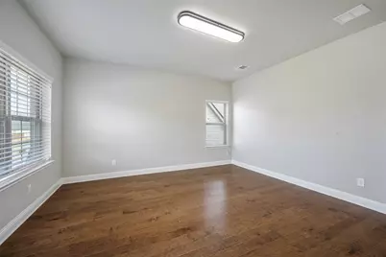
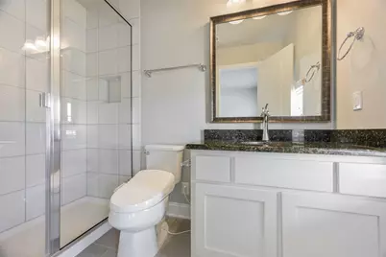
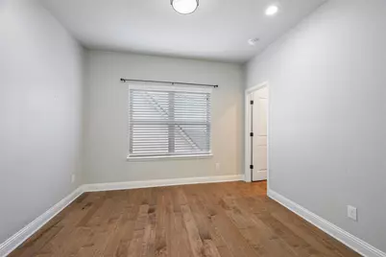
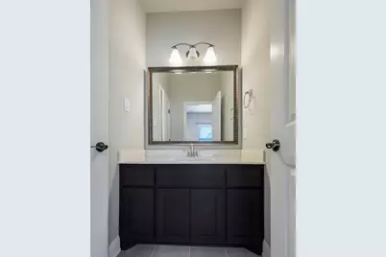
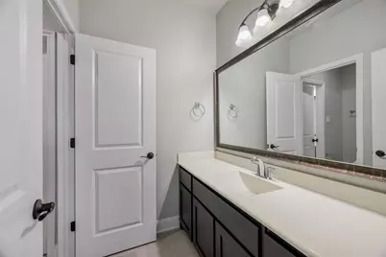
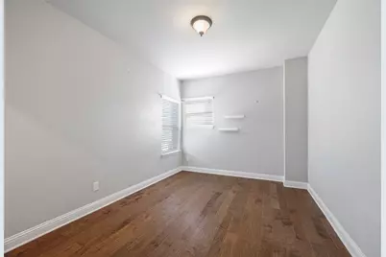
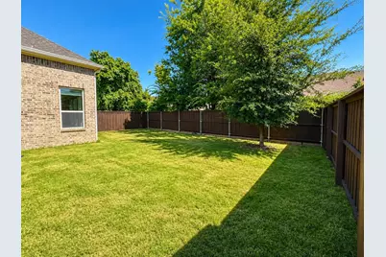
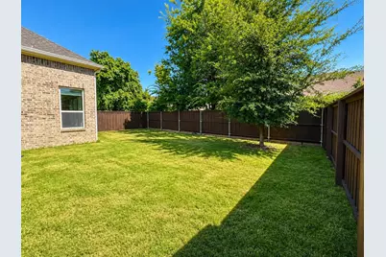
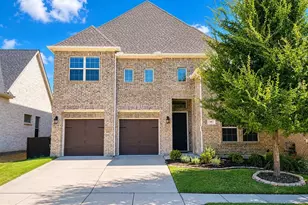
Toll Brothers home in west Allen, great floor plan with high ceiling and tons of upgrades, north south facing in a quiet cul-de-sac with view of trees. Master bedroom is extended to 20 by 15, with a expanded walk in closet! Open design Kitchen, Dining and two-story Family room are all together. It also has a big pantry and extra storage under the stairs. Two custom built in shelves in the Family room and upstairs Game room provide plenty of book space. Second bedroom downstairs has ensuite bathroom with a standing shower, which makes it a great in-law suite or kid room. Office in the front with French doors. Upstairs has the second Master bedroom, two guest bedrooms, movie room and a second living space can be used as Game room. All wood and tile floors except for 2nd floor living room and movie room. Backyard has covered patio, new sod(2025)and pre-plumbing for water and gas stub. Roof replaced in 2023. HOA maintains the front yard, also includes a club house, a gym and a pool. Listing agent is owner. Move in ready.
Full Property Details
Full Property Details for 941 Leola Ln
General
- Rent: $4,500
- Status: Active
- Type: Single Family
- Source: NTREIS
- MLS ID: 21366652
- Updated: 8/22/2026
- Added to Site: 3 day(s) ago
Rental Information
- Lease/Rent Term: 12 Months
- Date Available: 8/21/2026
Interior
- Interior Features: Eat-in Kitchen, Granite Counters, High Speed Internet, In-Law Floorplan, Kitchen Island, Multiple Master Suites, Open Floorplan, Pantry, Smart Home, Vaulted Ceiling(s), Walk-In Closet(s)
- Fireplace: Yes
- Number of Fireplaces: 1
- Fireplace(s): Gas, Gas Log, Gas Starter, Living Room
- Appliances: Built-In Gas Range, Double Oven, Dishwasher, Disposal, Gas Oven, Gas Range, Gas Water Heater
- Furnishings: Unfurnished
- Flooring: Carpet, Tile, Wood
Rooms
Bathrooms
- Total Bathrooms: 5
- Full Bathrooms: 4
- Half Bathrooms: 1
Bedrooms
- Total Bedrooms: 5
Additional Information
- Shared Amenities: Maintenance Front Yard
- Security/Safety: Carbon Monoxide Detector(s), Fire Alarm, Smoke Detector(s)
Parking
- Garage: Yes
- Attached garage: Yes
- Garage Spaces: 2
- Covered Spaces: 2
- Parking Features: Covered, Door-Multi, Garage Faces Front, Garage, Garage Door Opener, Side By Side
Location
- County: Collin
- Subdivision: Village At Twin Creeks Ph Three
- Driving Directions: Take exit 34 on US-75 toward McDermott Dr, merge onto S Central Expy, turn Left onto W. McDermott Dr, turn Right onto Watters Rd, turn Left onto Leola Ln.
School Information
- Elem School District: Allen ISD
- Midd School District: Allen ISD
- High School District: Allen ISD
- Elementary School: Boon
- Middle School: Ereckson, Lowery Freshman Center
- High School: Allen
Community
- Association: Yes
- Assoc. Name: Neighborhood Management Inc
- Assoc. Fees Include: Association Management, Maintenance Grounds
- Pets Allowed: Yes
Heating & Cooling
- Central air: Yes
- Air Conditioning: Yes
- Cooling Type: Central Air, Ceiling Fan(s), Electric
- Heating Type: Central, Natural Gas
Utilities
- Sewer: Public Sewer
- Water: Public
- Cable Available: Yes
- Utility Description: Cable Available, Natural Gas Available, Sewer Available, Separate Meters, Water Available
Structural Information
- Property Detached: Yes
- Architectural Style: English, Traditional, Detached
- Structure Type: House
- Detached/Attached: Detached
- Roof: Shingle
- Stories/Levels: 2
- Living Area: 3,822 Sq. Ft.
- Year Built: 2019
- Property Condition: Resale
Lot Features
- Lot Size (Acres): 0.143
- Lot Size (Sq. Ft.): 6,229.08
Financial Considerations
- For Sale/Rent/Lease: For Lease
- Assoc Fee Freq.: Quarterly
- Security Deposit: $4,500
- Pet Deposit: $600
- Tenant Pays: All Utilities
Disclosures and Reports
- Legal Description: VILLAGE AT TWIN CREEKS PHASE THREE (CAL), BLK
- Exclusions: Mowing machines and tools in the garage.
- Property ID: R1139900L00301
- Block: L
- Lot Number: 3
Listed by JPAR North Metro, Yiqing Zhang
Schools
Schools serving 941 Leola Ln
School District:Allen Independent School District
| Name | Grades | Distance |
|---|---|---|
Dr E T Boon Elementary School 1050 Comanche Drive, Allen, TX 75013 | K-6 | 0.6 mi |
Ereckson Middle School 450 Tatum Drive, Allen, TX 75013 | 7-8 | 1.6 mi |
Allen High School 300 Rivercrest Boulevard, Allen, TX 75002 | 9-12 | 1.3 mi |
Disclaimer:
School attendance boundaries provided by ATTOM Data Solutions and are for reference only. Contact the school directly to verify enrollment eligibility.
Price History for 941 Leola Ln
Date
Details
Price
Change
Source
8/21/2026
Listed
$4,500
—
MLS
Disclaimer: Historical sales information is derived from public records provided by the county offices. Information is not guaranteed and should be independently verified.

941 Leola Lane, Allen, TX 75013 (MLS# 21366652) is a Single Family property with 5 bedrooms, 4 full bathrooms and 1 partial bathroom. 941 Leola Lane is currently listed for rent at $4,500 and was received on August 21, 2026. Want to learn more about 941 Leola Lane? Do you have questions about finding other real estate for sale or rent in Allen? You can browse all Allen rentals or contact a Coldwell Banker agent to request more information.