This is a carousel with tiles that activate property listing cards. Use the previous and next buttons to navigate.
1/30
$675,000
This is a carousel with tiles that activate property listing cards. Use the previous and next buttons to navigate.
1/30
Property Description
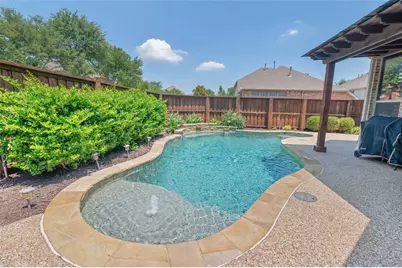
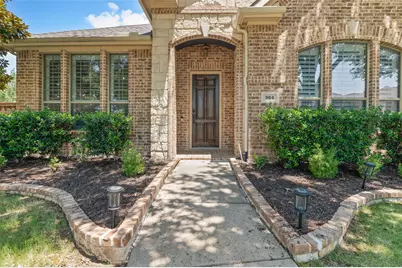
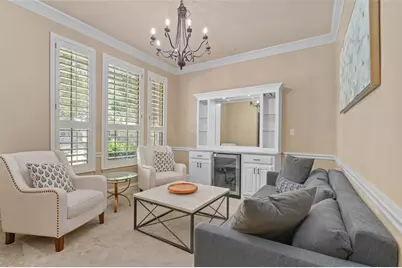
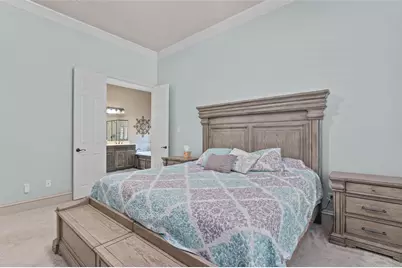
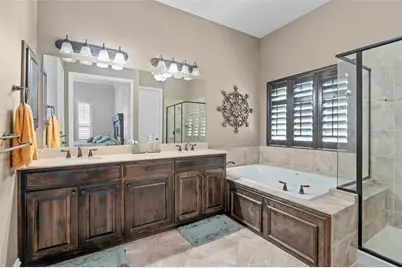
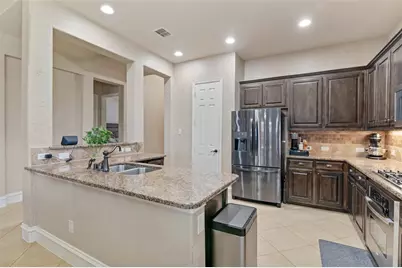
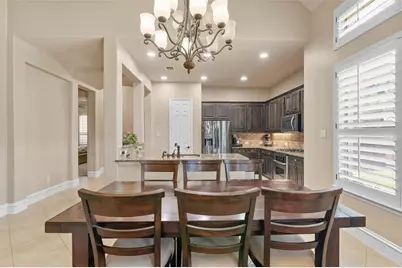
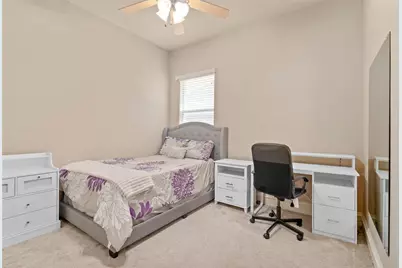
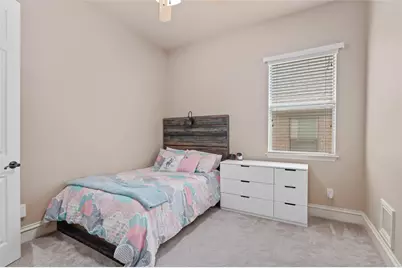
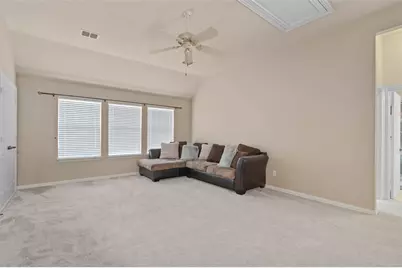
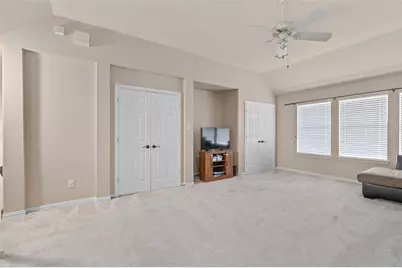
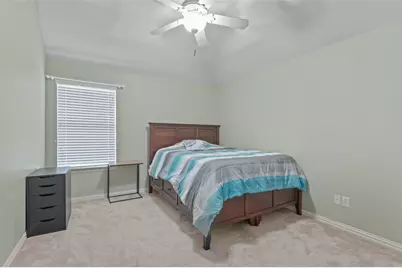
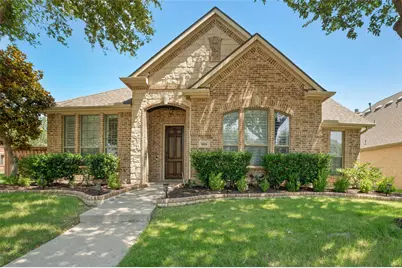
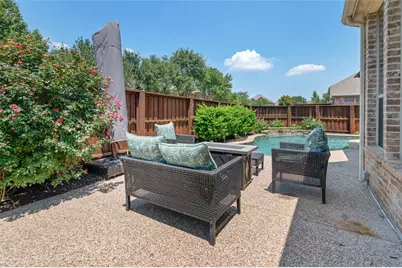
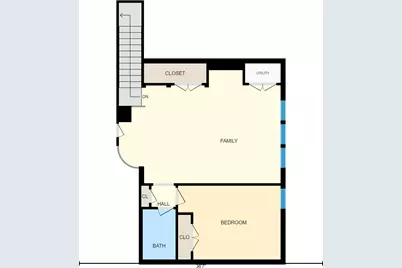
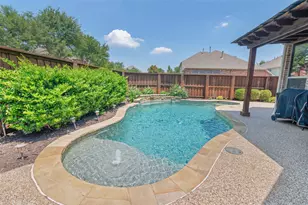
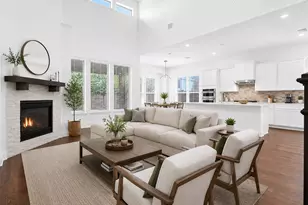
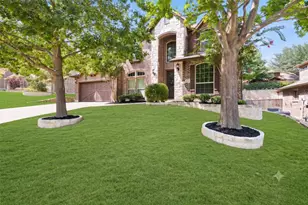
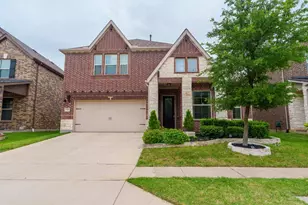
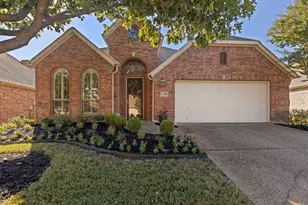
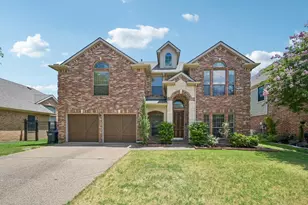
Welcome to this beautifully maintained corner lot home in the Quail Run subdivision! Offering 4 bedrooms, 3 full bathrooms, and a thoughtfully designed floor plan, this home provides the perfect blend of comfort, functionality, and style. Step inside to a welcoming formal living room that leads into the spacious kitchen, featuring an open layout overlooking the dining area and family room. The family room boasts soaring ceilings and large windows with beautiful views of the backyard oasis. Outside, you'll find a sparkling swimming pool with three waterfalls, creating the perfect setting for entertaining, relaxing, and making lasting memories with family and friends. The private home office offers peaceful views of the backyard and features built-in shelving along with beautiful wood accent walls, creating the perfect space for working from home. The first floor features the spacious primary suite, two additional bedrooms, and two full bathrooms, offering an ideal layout for families or multigenerational living. Upstairs, you'll be welcomed by a generous loft with a storage closet perfect for keeping toys, games, or seasonal items organized along with the fourth bedroom and a third full bathroom, providing a comfortable and private space for guests or family members. This home has been thoughtfully updated with major improvements, including a Class 4 impact-resistant roof installed in 2023, several new windows, a water heater replaced in 2022, and two new HVAC systems ,air conditioners and furnaces, installed in 2021, offering peace of mind for years to come. Don't miss the opportunity to own this exceptional home in a desirable neighborhood. Schedule your private showing today and discover everything this beautiful home has to offer!
Full Property Details
Full Property Details for 964 Cougar Dr
General
- Price: $675,000
- HOA FEE: $54/month
- HOA FEE FREQ.: Annually
- Taxes: $8,777
- Status: Active
- Type: Single Family
- Source: NTREIS
- MLS ID: 21322283
- Updated: 7/30/2026
- Added to Site: 49 day(s) ago
Interior
- Interior Features: Cedar Closet(s), Chandelier, Double Vanity, Eat-in Kitchen, In-Law Floorplan, Kitchen Island, Pantry, Smart Home
- Fireplace: Yes
- Number of Fireplaces: 1
- Fireplace(s): Gas
- Appliances: Dishwasher, Electric Oven, Gas Cooktop
- Flooring: Carpet, Ceramic Tile, Hardwood
Rooms
Bathrooms
- Total Bathrooms: 3
- Full Bathrooms: 3
Bedrooms
- Total Bedrooms: 4
Additional Information
- Shared Pool: Yes
- Pool: Yes
- Pool Description: Outdoor Pool, Pool, Waterfall, Community
Exterior
- Porch/Patio/Deck: Covered, Front Porch, Patio
Parking
- Garage: Yes
- Attached garage: Yes
- Garage Spaces: 2
- Covered Spaces: 2
- Parking Features: Garage Faces Rear
Location
- County: Collin
- Subdivision: Quail Run Ph 1
- Driving Directions: GPS
School Information
- Elem School District: Allen ISD
- Midd School District: Allen ISD
- High School District: Allen ISD
- Elementary School: Boon
- Middle School: Ereckson
- High School: Allen
Community
- Association: Yes
- Assoc. Name: Quail Run
- Assoc. Fees Include: All Facilities
Heating & Cooling
- Air Conditioning: Yes
- Cooling Type: Gas
- Heating Type: Electric, Fireplace(s)
Utilities
- Sewer: Public Sewer
- Cable Available: Yes
- Utility Description: Cable Available, Sewer Available
Structural Information
- Architectural Style: Detached
- Structure Type: House
- Detached/Attached: Attached
- Windows: Shutters
- Stories/Levels: 2
- Living Area: 3,039 Sq. Ft.
- Year Built: 2008
Lot Features
- Lot Size (Acres): 0.16
- Lot Size (Sq. Ft.): 6,969.6
- Sidewalks: Yes
- Fencing (Description): Wood
Financial Considerations
- For Sale/Rent/Lease: For Sale
- Association Fee: $650
- Assoc Fee Freq.: Annually
- Tax Amount: $8,777
- Terms: Cash, Conventional, Contract, FHA, See Agent, VA Loan
Disclosures and Reports
- Legal Description: QUAIL RUN PHASE 1 (CAL), BLK K, LOT 38
- Property ID: R861400K03801
- Block: K
- Lot Number: 38
Listed by DHS Realty, Samah Sayfo

Get Pre-Approved Today
Schools
Schools serving 964 Cougar Dr
School District:Allen Independent School District
| Name | Grades | Distance |
|---|---|---|
Dr E T Boon Elementary School 1050 Comanche Drive, Allen, TX 75013 | K-6 | 1.1 mi |
Ereckson Middle School 450 Tatum Drive, Allen, TX 75013 | 7-8 | 2.5 mi |
Allen High School 300 Rivercrest Boulevard, Allen, TX 75002 | 9-12 | 1.2 mi |
Disclaimer:
School attendance boundaries provided by ATTOM Data Solutions and are for reference only. Contact the school directly to verify enrollment eligibility.
Price & Sales History for 964 Cougar Dr
Date
Details
Price
Change
Source
7/07/2026
Listed
$675,000
—
MLS
Disclaimer: Historical sales information is derived from public records provided by the county offices. Information is not guaranteed and should be independently verified.
Tax History
Tax History for 964 Cougar Dr
Year
Property Taxes
Change
Tax Assessment
Change
2025
$9,925
-14%
$672,493
-1%
2023
$11,548
34%
$678,240
5%
2022
$8,638
—
$644,308
16%
2022
$8,638
1%
$556,284
32%
2021
$8,583
4%
$422,090
6%
2020
$8,225
-10%
$397,057
-5%
2019
$9,187
-4%
$416,832
1%
2018
$9,571
3%
$414,336
5%
2017
$9,262
—
$393,800
2%
2016
$9,279
3%
$386,685
5%
2015
$9,001
6%
$367,840
8%
2014
$8,470
8%
$339,215
10%
2013
$7,869
—
$309,649
—
Disclaimer: Historical tax information is derived from public records provided by the county offices. Information is not guaranteed and should be independently verified.
Estimate the Cost
Estimate the Cost for 964 Cougar Dr
964 Cougar Drive, Allen, TX 75013 (MLS# 21322283) is a Single Family property with 4 bedrooms and 3 full bathrooms. 964 Cougar Drive is currently listed for $675,000 and was received on July 07, 2026. Want to learn more about 964 Cougar Drive? Do you have questions about finding other Single Family real estate for sale in Allen? You can browse all Allen real estate or contact a Coldwell Banker agent to request more information.