![[Address not provided], Allen, TX 75013 - Photo 2](https://m1.cbhomes.com/p/699/21313668/7091Da5070524d1/pds23tp.webp)
![[Address not provided], Allen, TX 75013 - Photo 3](https://m.cbhomes.com/p/699/21313668/aD939EF951bC41c/pds23tp.webp)
![[Address not provided], Allen, TX 75013 - Photo 4](https://m1.cbhomes.com/p/699/21313668/7Bfa3AcC4Dc4412/pds23tp.webp)
![[Address not provided], Allen, TX 75013 - Photo 5](https://m.cbhomes.com/p/699/21313668/eafcC9A0eA9b461/pds23tp.webp)
![[Address not provided], Allen, TX 75013 - Photo 6](https://m1.cbhomes.com/p/699/21313668/5ECfaA03828E417/pds23tp.webp)
![[Address not provided], Allen, TX 75013 - Photo 7](https://m.cbhomes.com/p/699/21313668/8F6f99E81f304DE/pds23tp.webp)
![[Address not provided], Allen, TX 75013 - Photo 8](https://m1.cbhomes.com/p/699/21313668/723789777BdB4B5/pds23tp.webp)
![[Address not provided], Allen, TX 75013 - Photo 9](https://m.cbhomes.com/p/699/21313668/9f4b8b58DD91471/pds23tp.webp)
![[Address not provided], Allen, TX 75013 - Photo 10](https://m1.cbhomes.com/p/699/21313668/a8524d31A8Af440/pds23tp.webp)
![[Address not provided], Allen, TX 75013 - Photo 11](https://m.cbhomes.com/p/699/21313668/C2970930293f4ea/pds23tp.webp)
![[Address not provided], Allen, TX 75013 - Photo 12](https://m1.cbhomes.com/p/699/21313668/f3cFcd5A35dB49b/pds23tp.webp)
![[Address not provided], Allen, TX 75013 - Photo 13](https://m.cbhomes.com/p/699/21313668/Cbc66b5De0414D5/pds23tp.webp)
![[Address not provided], Allen, TX 75013 - Photo 14](https://m1.cbhomes.com/p/699/21313668/4Bc54EC7180E4D8/pds23tp.webp)
![[Address not provided], Allen, TX 75013 - Photo 15](https://m.cbhomes.com/p/699/21313668/8eB5366449494A5/pds23tp.webp)
![[Address not provided], Allen, TX 75013 - Photo 16](https://m1.cbhomes.com/p/699/21313668/0AD76F10F1aB43B/pds23tp.webp)
![[Address not provided], Allen, TX 75013 - Photo 17](https://m.cbhomes.com/p/699/21313668/3bd9cc7380aF4C6/pds23tp.webp)
![[Address not provided], Allen, TX 75013 - Photo 18](https://m1.cbhomes.com/p/699/21313668/D3C0Dee63Ca7480/pds23tp.webp)
![[Address not provided], Allen, TX 75013 - Photo 19](https://m.cbhomes.com/p/699/21313668/6568d87Dc24441E/pds23tp.webp)
![[Address not provided], Allen, TX 75013 - Photo 20](https://m1.cbhomes.com/p/699/21313668/C442F8a8595e42D/pds23tp.webp)
![[Address not provided], Allen, TX 75013 - Photo 21](https://m.cbhomes.com/p/699/21313668/f319A4820B074d1/pds23tp.webp)
![[Address not provided], Allen, TX 75013 - Photo 22](https://m1.cbhomes.com/p/699/21313668/Eb423E47f9024ee/pds23tp.webp)
![[Address not provided], Allen, TX 75013 - Photo 23](https://m.cbhomes.com/p/699/21313668/f500Aa28A9a244c/pds23tp.webp)
![[Address not provided], Allen, TX 75013 - Photo 24](https://m1.cbhomes.com/p/699/21313668/5Ad28AbAb3C04CE/pds23tp.webp)
![[Address not provided], Allen, TX 75013 - Photo 25](https://m.cbhomes.com/p/699/21313668/59b94a522a7840e/pds23tp.webp)
![[Address not provided], Allen, TX 75013 - Photo 26](https://m1.cbhomes.com/p/699/21313668/f127252FD4aC4Ac/pds23tp.webp)
![[Address not provided], Allen, TX 75013 - Photo 27](https://m.cbhomes.com/p/699/21313668/33555d4B6aeb409/pds23tp.webp)
![[Address not provided], Allen, TX 75013 - Photo 28](https://m1.cbhomes.com/p/699/21313668/DC15966e88ba45e/pds23tp.webp)
![[Address not provided], Allen, TX 75013 - Photo 29](https://m.cbhomes.com/p/699/21313668/2D71420A49f94Bd/pds23tp.webp)
![[Address not provided], Allen, TX 75013 - Photo 30](https://m1.cbhomes.com/p/699/21313668/9963d9c029444eC/pds23tp.webp)
![[Address not provided], Allen, TX 75013 - Photo 31](https://m.cbhomes.com/p/699/21313668/3cB963aD532547d/pds23tp.webp)
![[Address not provided], Allen, TX 75013 - Photo 32](https://m1.cbhomes.com/p/699/21313668/02dD05c9073844D/pds23tp.webp)
![[Address not provided], Allen, TX 75013 - Photo 33](https://m.cbhomes.com/p/699/21313668/4A8A4Ef77f7544a/pds23tp.webp)
![[Address not provided], Allen, TX 75013 - Photo 34](https://m1.cbhomes.com/p/699/21313668/5E132C37f0dE443/pds23tp.webp)
![[Address not provided], Allen, TX 75013 - Photo 35](https://m.cbhomes.com/p/699/21313668/996f571a1F1b4e6/pds23tp.webp)
![[Address not provided], Allen, TX 75013 - Photo 36](https://m1.cbhomes.com/p/699/21313668/A596e6c2B0374Ca/pds23tp.webp)
![[Address not provided], Allen, TX 75013 - Photo 37](https://m.cbhomes.com/p/699/21313668/76142017020f4e6/pds23tp.webp)
![[Address not provided], Allen, TX 75013 - Photo 38](https://m1.cbhomes.com/p/699/21313668/82C06C2Baf91447/pds23tp.webp)
![[Address not provided], Allen, TX 75013 - Photo 39](https://m.cbhomes.com/p/699/21313668/70338C56629c470/pds23tp.webp)
![[Address not provided], Allen, TX 75013 - Photo 40](https://m1.cbhomes.com/p/699/21313668/9373055e80334cb/pds23tp.webp)


Date
Details
Price
Change
Source
6/26/2026
Listed
$875,000
—
MLS
Disclaimer: Historical sales information is derived from public records provided by the county offices. Information is not guaranteed and should be independently verified.

This is a carousel with tiles that activate property listing cards. Use the previous and next buttons to navigate.
![[Address not provided], Allen, TX 75013 - Photo 1](https://m1.cbhomes.com/p/699/21313668/9c357534D7A744A/pds23tp.webp)
$875,000 Sale Pending
This is a carousel with tiles that activate property listing cards. Use the previous and next buttons to navigate.
![[Address not provided], Allen, TX 75013 - Photo 1](https://m.cbhomes.com/p/699/21313668/9c357534D7A744A/pds23tp.webp)
Listed by Exp Realty, Shannan Peacock
Shannan Peacock
Exp Realty
214-762-1509

 NMLS#: 1598647
| Name | Grades | Distance |
|---|---|---|
Dr E T Boon Elementary School 1050 Comanche Drive, Allen, TX 75013 | K-6 | 0.3 mi |
Ereckson Middle School 450 Tatum Drive, Allen, TX 75013 | 7-8 | 1.3 mi |
Allen High School 300 Rivercrest Boulevard, Allen, TX 75002 | 9-12 | 1.8 mi |
This is a carousel with tiles that activate property listing cards. Use the previous and next buttons to navigate.

This is a carousel with tiles that activate property listing cards. Use the previous and next buttons to navigate.
This is a carousel with tiles that activate property listing cards. Use the previous and next buttons to navigate.
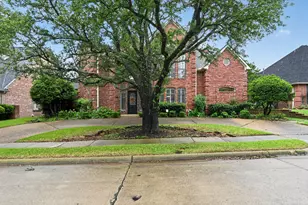
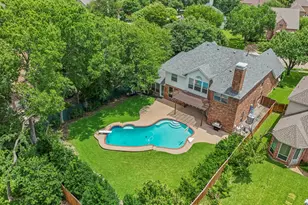
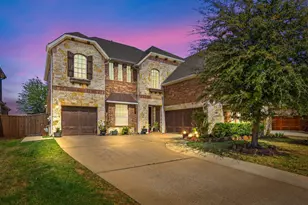
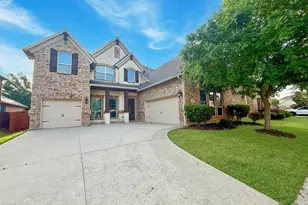
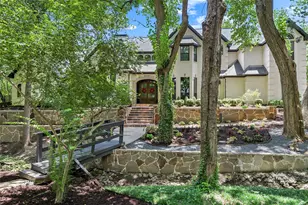
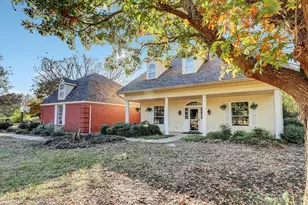
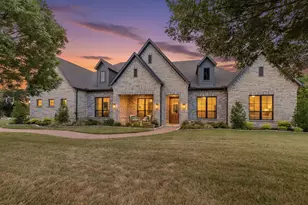
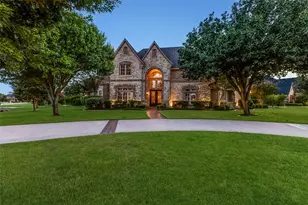
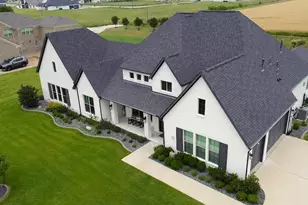
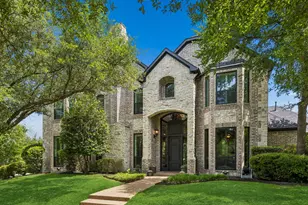
MLS# 21313668, Allen, TX 75013 (MLS# 21313668) is a Single Family property with 5 bedrooms, 3 full bathrooms and 1 partial bathroom. MLS# 21313668 is currently listed for $875,000 and was received on June 26, 2026. Want to learn more about MLS# 21313668? Do you have questions about finding other Single Family real estate for sale in Allen? You can browse all Allen real estate or contact a Coldwell Banker agent to request more information.