Full Property Details for 1054 Indian Cir
General
- Price: $620,000
- Taxes: $7,419 (2026)
- Status: Active
- Type: Farm Single-Family
- Source: Houston
- MLS ID: 71567442
- Updated: 10/18/2026
- Added to Site: 3 day(s) ago
Interior
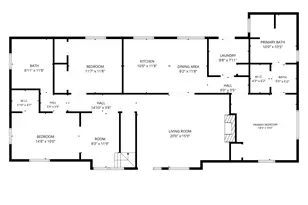
- Number of Rooms: 9
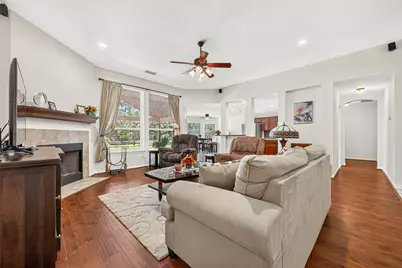
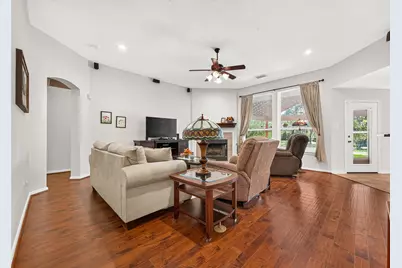
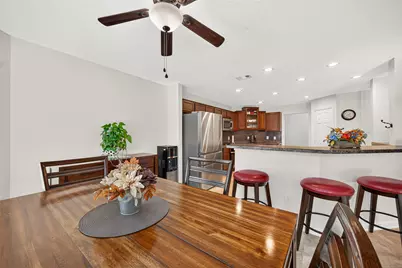
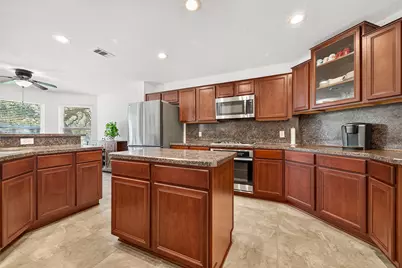
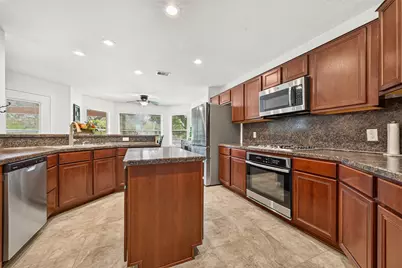
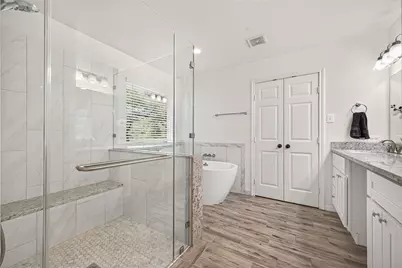
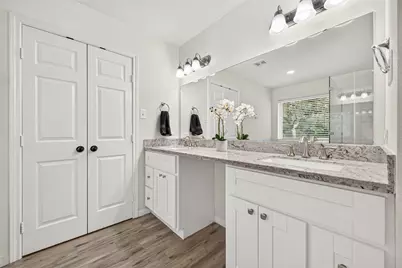
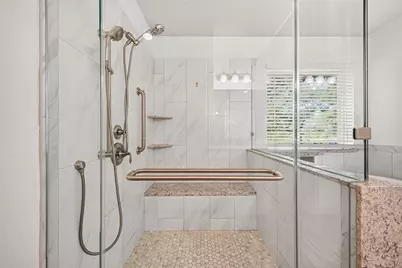
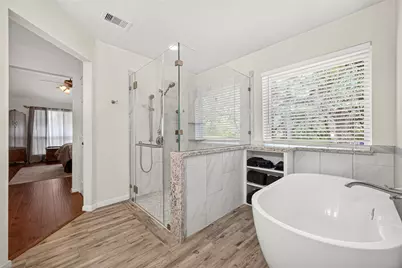
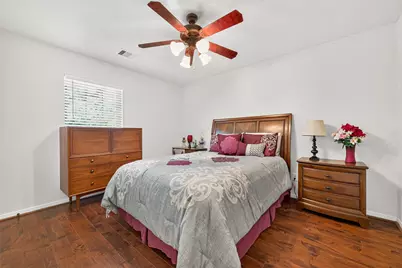
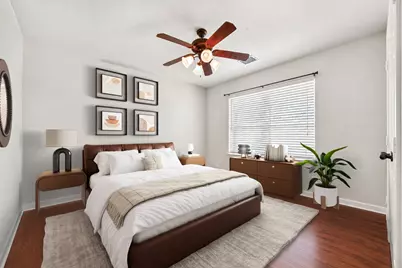
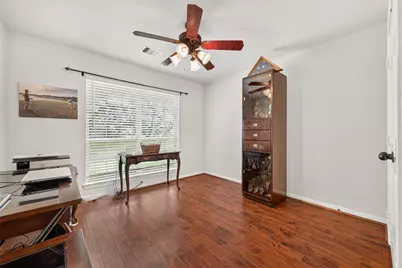
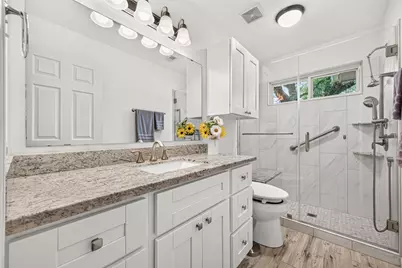
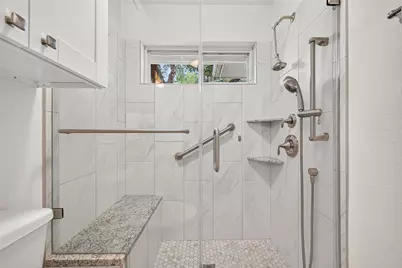
- Interior Features: All Bedrooms Down, Breakfast Bar, Double Vanity, En Suite Bathroom, Full Bath on Main Level, High Ceilings, Kitchen Island, Kitchen/Family Room Combo, Laminate Counters, Bath in Primary Bedroom, Pantry, Soaking Tub, Separate Shower, Vanity, Vaulted Ceiling(s), Walk-In Pantry, Walk-In Closet(s), Wired for Sound, Window Treatments, Ceiling Fan(s)
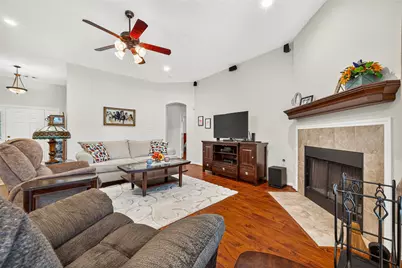
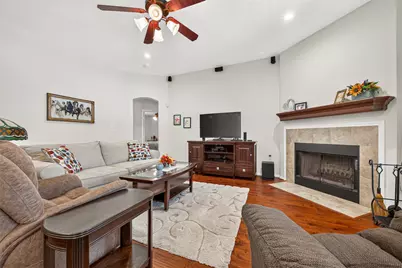
- Fireplace: Yes
- Number of Fireplaces: 1
- Fireplace(s): Wood Burning
- Appliances: Dishwasher, Electric Oven, Gas Range, Microwave, Oven
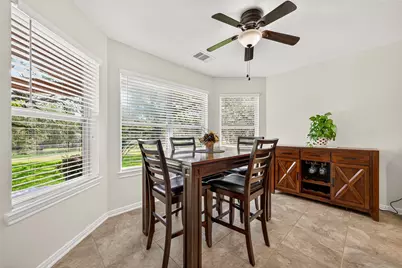
- Flooring: Engineered Hardwood, Tile
Rooms
- Total Bathrooms: 3
- Full Bathrooms: 2
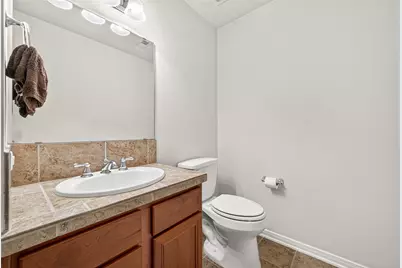
- Half Bathrooms: 1
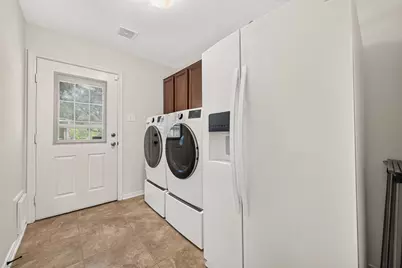
- Laundry: Washer Hookup, Electric Dryer Hookup, Gas Dryer Hookup
Additional Information
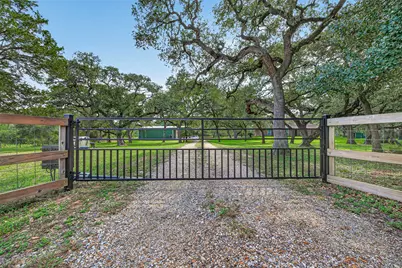
- Security/Safety: Security Gate, Security System Leased, Smoke Detector(s)
Parking
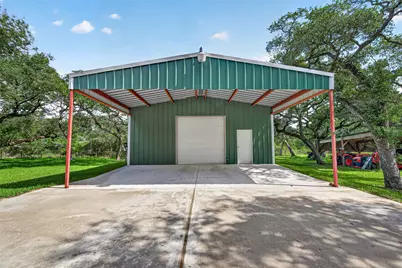
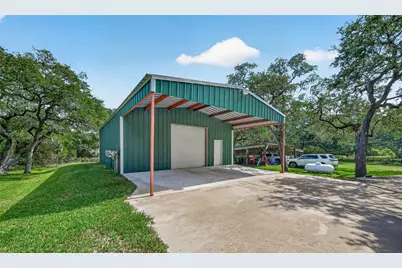
- Parking Features: Additional Parking, Electric Gate, RV Access/Parking, Workshop in Garage
Location
- Area: 56
- County: Colorado
- Subdivision: Forest Oaks
- Driving Directions: From Columbus head south on Hwy 71 to crossroads in Altair and take a right onto Hwy 90A heading west. Take a left just past Rice High School onto Forest Oaks and then a left on Indian Trail and a right onto Indian Circle. The property will be on your right. Look for Lone Star Luxe Real Estate sign.
School Information
- Elem School District: 161 - Rice Consolidated
- Midd School District: 161 - Rice Consolidated
- High School District: 161 - Rice Consolidated
- Elementary School: GARWOOD ELEMENTARY SCHOOL
- Middle School: RICE JUNIOR HIGH SCHOOL (RICE CISD)
- High School: RICE HIGH SCHOOL (RICE CISD)
Heating & Cooling
- Central air: Yes
- Air Conditioning: Yes
- Cooling Type: Central Air, Electric
- Heating Type: Central, Gas, Propane
Utilities
- Sewer: Septic Tank
- Water: Private, Well
- Well: Yes
Structural Information
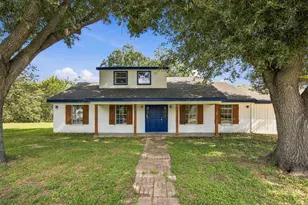
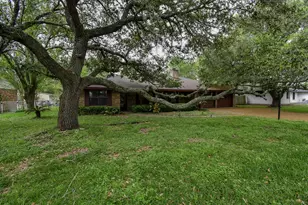
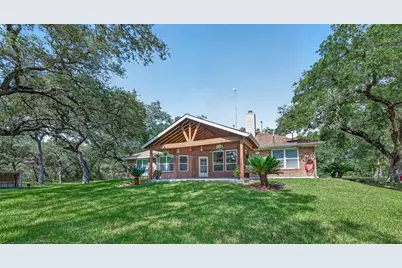
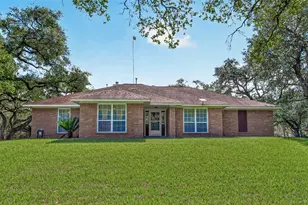
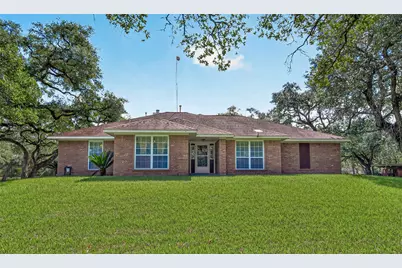
- Architectural Style: Traditional
- Structure Type: House
- Construction: Brick, Cement Siding
- Windows: Window Coverings
- Stories/Levels: 1
- Square Feet: 2,422
- Sq. Ft. Source: Appraiser
- Living Area: 2,422 Sq. Ft.
- Year Built: 2009
- Year Built Source: Public Records
Additional Structures
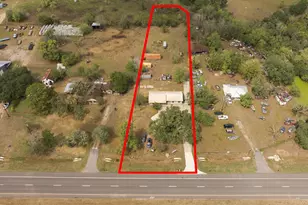
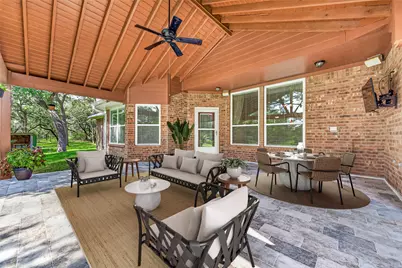
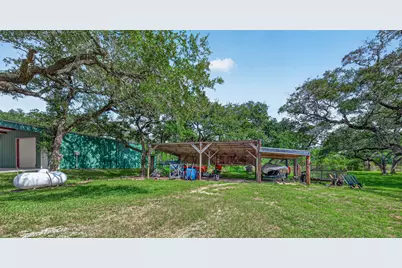
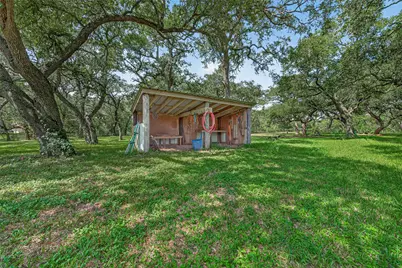
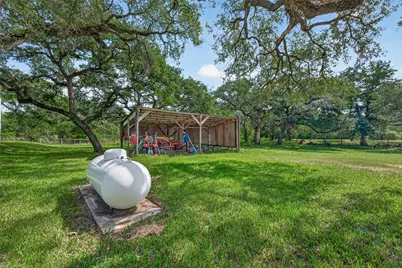
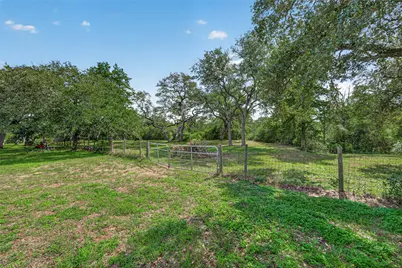
- Other Structures: Barn(s), Outbuilding, Shed(s)
Lot Features
- Lot Size (Acres): 4.683
- Lot Size Source: Appraiser
- Road Maintenance: Public Maintained Road
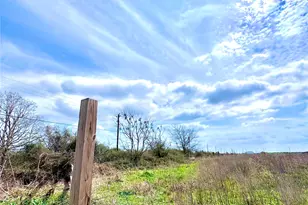
- Topography: Sloping
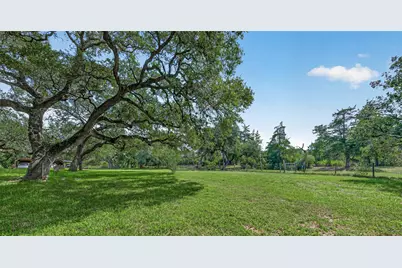
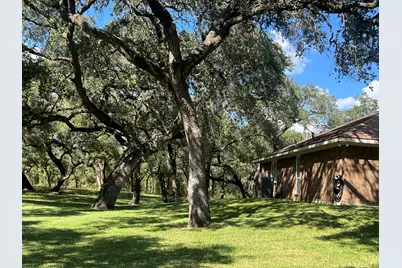
- Lot Features: Wooded, Sloped, Trees
- Trees/Vegetation: Heavily Wooded
- Horse Facility Desc.: Horses Allowed
Green Features
- Energy Efficient: Radiant Attic Barrier
Financial Considerations
- Tax Amount: $7,419
- Tax Year: 2026
- Terms: Cash, Conventional, Other
Disclosures and Reports
- Documents Avail.: Seller's Property Disclosure
- Legal Description: BLK 1 LT 6 FOREST OAKS 4.683 AC HOUSE & BLDGS
- APN: 72991
Listed by Lone Star Luxe Real Estate, LLC (979) 733-8200, Nicola Hammett (979) 733-4594










 NMLS#: 1598647