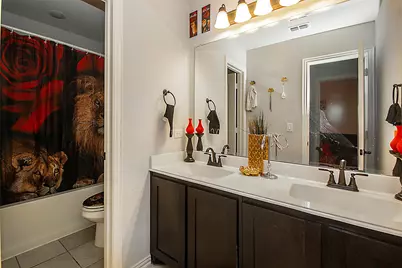
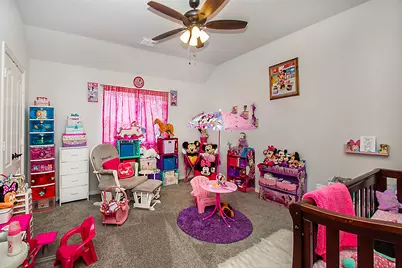
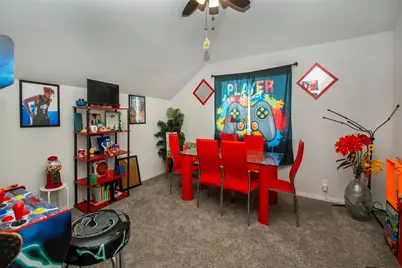
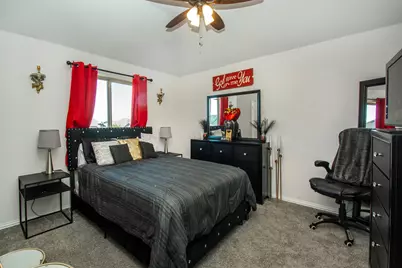
This is a carousel with tiles that activate property listing cards. Use the previous and next buttons to navigate.
1/28
$375,000
This is a carousel with tiles that activate property listing cards. Use the previous and next buttons to navigate.
1/28
Property Description
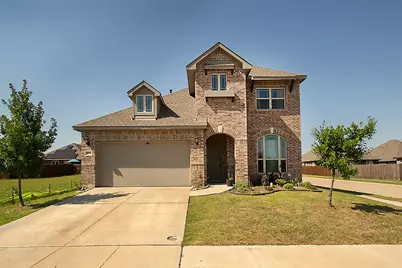
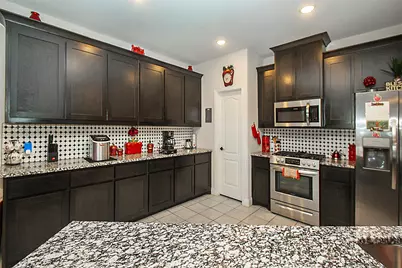
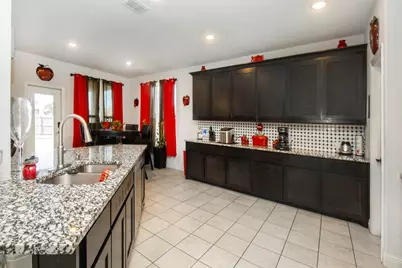
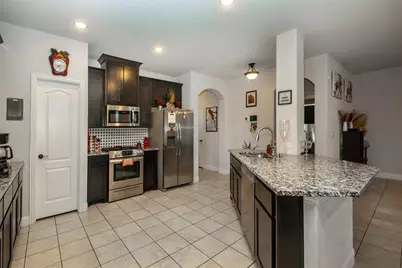
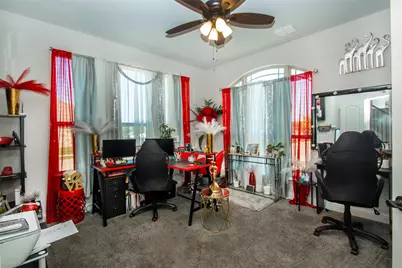
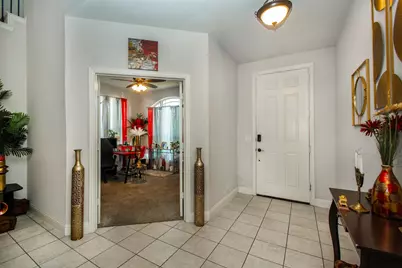
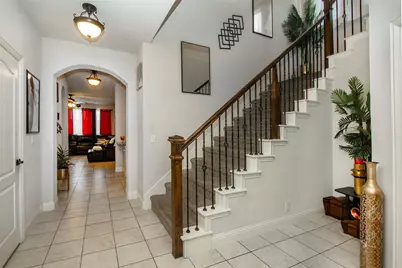
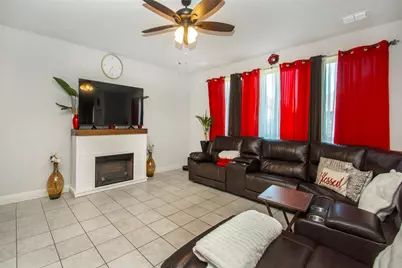
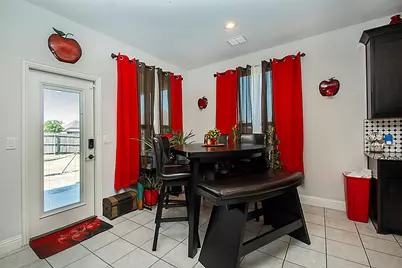
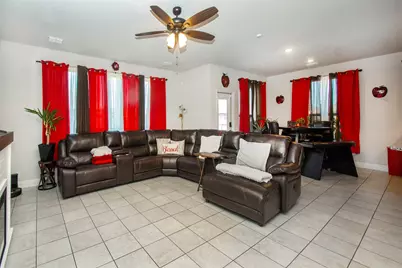
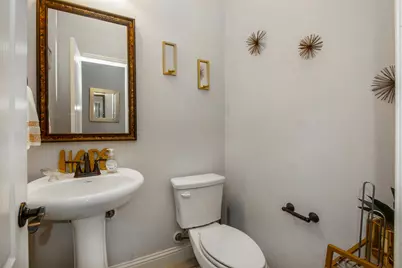
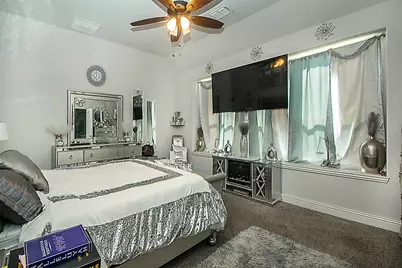
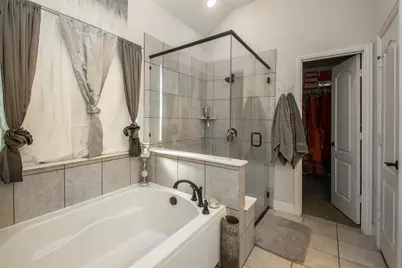
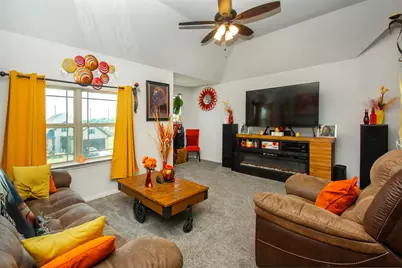
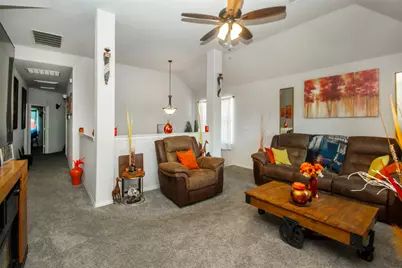
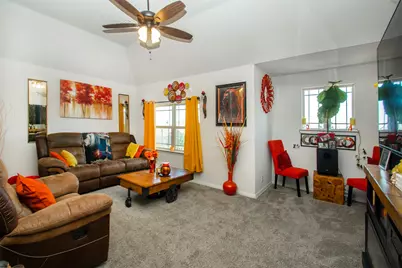
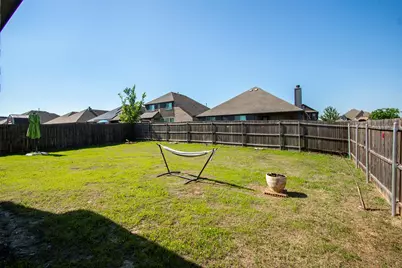
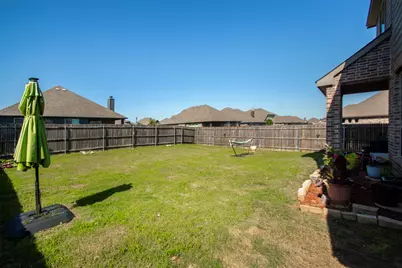
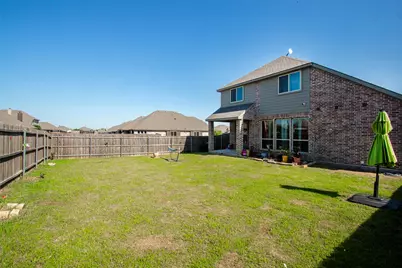
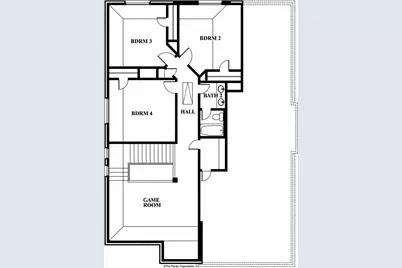
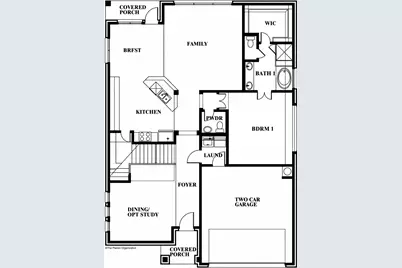
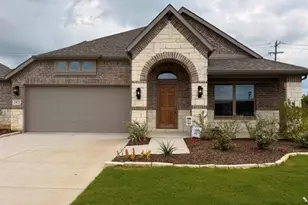
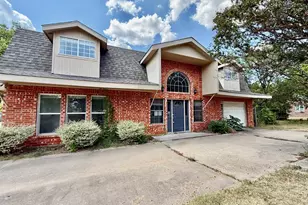
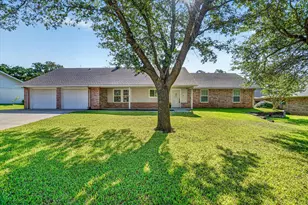
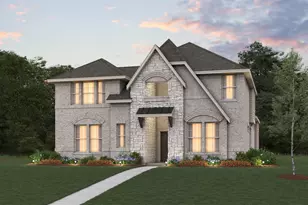
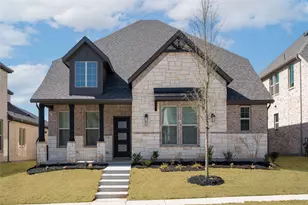
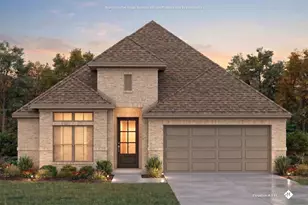
Huge price reduction on this beautifully designed two-story brick home perfectly situated on a desirable corner lot, offering both curb appeal and everyday functionality. From the moment you arrive, you're greeted with manicured landscaping, a welcoming facade, and a layout that truly feels like home. Step inside to a bright and inviting foyer that flows seamlessly into a versatile dining room or optional study-perfect for entertaining guests or working from home in style. The open-concept design leads you into a spacious family room, filled with natural light and ideal for gatherings of any size. The heart of the home is the chef-inspired kitchen, featuring a large island, ample counter space, and a cozy breakfast area-perfect for morning coffee or casual meals. Just off the kitchen, you'll find convenient access to the laundry room and a well-placed powder bath for guests. The private primary suite (Bedroom 1) is thoughtfully tucked away on the main floor, offering a peaceful retreat with a spa-like en-suite bath and a generous walk-in closet. This is a great opportunity to own a large gorgeous home in like new condition. This home will not last, so be one of the first to tour this great choice. You Will Not Be Disappointed!
Full Property Details
Full Property Details for 1097 Raptor Rd
General
- Price: $375,000
- HOA FEE: $23/month
- HOA FEE FREQ.: Annually
- Status: Active
- Type: Single Family
- Source: NTREIS
- MLS ID: 21241037
- Updated: 8/3/2026
- Added to Site: 149 day(s) ago
Interior
- Interior Features: Eat-in Kitchen, Open Floorplan, Smart Home
- Fireplace: Yes
- Number of Fireplaces: 1
- Fireplace(s): Family Room
- Appliances: Dishwasher, Electric Oven, Gas Cooktop, Disposal, Microwave
- Flooring: Carpet, Hardwood
Rooms
Bathrooms
- Total Bathrooms: 3
- Full Bathrooms: 2
- Half Bathrooms: 1
Bedrooms
- Total Bedrooms: 4
Other Rooms
- Laundry: Washer Hookup, Dryer Hookup
Exterior
- Porch/Patio/Deck: Covered
Parking
- Garage: Yes
- Attached garage: Yes
- Garage Spaces: 2
- Parking Features: Driveway
Location
- County: Johnson
- Subdivision: Eagle Glen
- Driving Directions: The town's location along interstate 35 west and U.S. 67
School Information
- Elem School District: Alvarado ISD
- Midd School District: Alvarado ISD
- High School District: Alvarado ISD
- Elementary School: Alvarado S
- Middle School: Venus, Alvarado
- High School: Alvarado
Community
- Association: Yes
- Assoc. Name: Principal Management Group
- Assoc. Fees Include: All Facilities, Maintenance Structure
Heating & Cooling
- Central air: Yes
- Air Conditioning: Yes
- Cooling Type: Central Air, Ceiling Fan(s), Electric
- Heating Type: Central, Electric
Utilities
- Sewer: Public Sewer
- Water: Public
- Utility Description: Sewer Available, Water Available
Structural Information
- Property Detached: Yes
- Architectural Style: Contemporary/Modern, Traditional, Detached
- Structure Type: House
- Detached/Attached: Detached
- Construction: Brick, Fiber Cement, Frame, Concrete, Wood Siding
- Stories/Levels: 2
- Living Area: 2,824 Sq. Ft.
- Year Built: 2021
Lot Features
- Lot Size (Acres): 0.1551
- Lot Size (Sq. Ft.): 6,756
Financial Considerations
- For Sale/Rent/Lease: For Sale
- Association Fee: $275
- Assoc Fee Freq.: Annually
- Terms: Cash, Conventional, FHA, Other, VA Loan
Disclosures and Reports
- Legal Description: Lot 1 Blk C Eagle Glen PH1 Acres: 0.1551
- Property ID: R000103454
- Block: C
- Lot Number: 1
Listed by Texas Top Realtors, Les Taylor

Get Pre-Approved Today
Schools
Schools serving 1097 Raptor Rd
School District:Alvarado Independent School District
| Name | Grades | Distance |
|---|---|---|
Alvarado El-South 1000 East Davis Avenue, Alvarado, TX 76009 | PK-3 | 0.2 mi |
Alvarado Intermediate School 1401 East Davis Avenue, Alvarado, TX 76009 | 4-6 | 0.5 mi |
Alvarado J High School 1000 North Cummings Drive, Alvarado, TX 76009 | 7-8 | 1.3 mi |
Alvarado High School 1301 South Parkway Drive, Alvarado, TX 76009 | 9-12 | 1.1 mi |
Disclaimer:
School attendance boundaries provided by ATTOM Data Solutions and are for reference only. Contact the school directly to verify enrollment eligibility.
Price & Sales History for 1097 Raptor Rd
Date
Details
Price
Change
Source
6/08/2026
Price Reduced
$375,000
-2.6%
MLS
5/14/2026
Price Reduced
$385,000
-8.33%
MLS
4/22/2026
Listed
$420,000
—
MLS
Disclaimer: Historical sales information is derived from public records provided by the county offices. Information is not guaranteed and should be independently verified.
Tax History
Tax History for 1097 Raptor Rd
Year
Property Taxes
Change
Tax Assessment
Change
2024
$9,108
-16%
$375,478
-12%
2024
$10,867
100%
$425,656
-3%
2021
-100%
$440,850
182%
2021
$916
—
$156,130
363%
2021
$916
48%
$33,750
50%
2020
$619
—
$22,500
—
Disclaimer: Historical tax information is derived from public records provided by the county offices. Information is not guaranteed and should be independently verified.
Estimate the Cost
Estimate the Cost for 1097 Raptor Rd
1097 Raptor Road, Alvarado, TX 76009 (MLS# 21241037) is a Single Family property with 4 bedrooms, 2 full bathrooms and 1 partial bathroom. 1097 Raptor Road is currently listed for $375,000 and was received on April 22, 2026. Want to learn more about 1097 Raptor Road? Do you have questions about finding other Single Family real estate for sale in Alvarado? You can browse all Alvarado real estate or contact a Coldwell Banker agent to request more information.