This is a carousel with tiles that activate property listing cards. Use the previous and next buttons to navigate.
1/25
$345,000
This is a carousel with tiles that activate property listing cards. Use the previous and next buttons to navigate.
1/25
Property Description
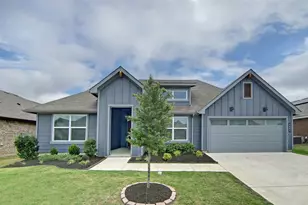
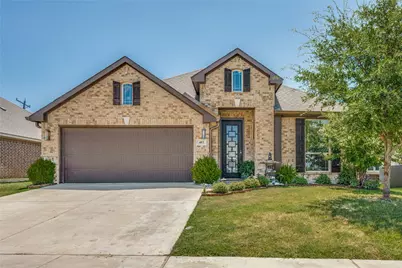
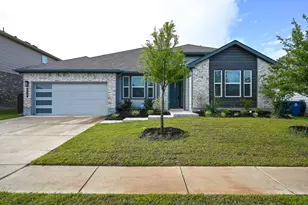
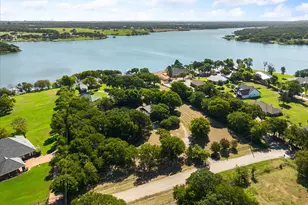
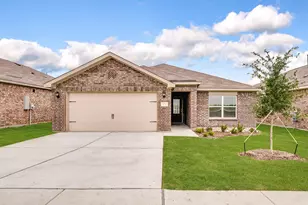
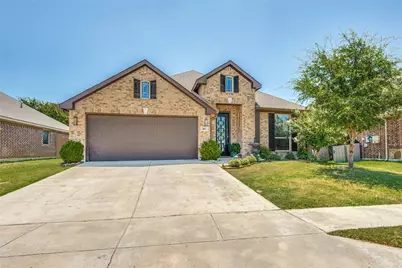
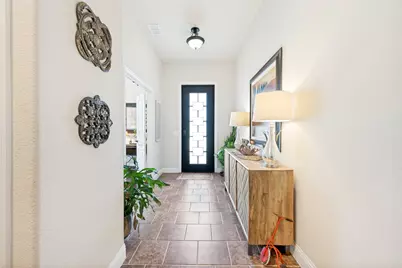
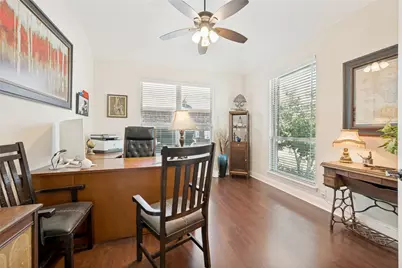
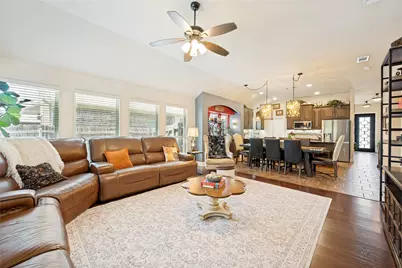
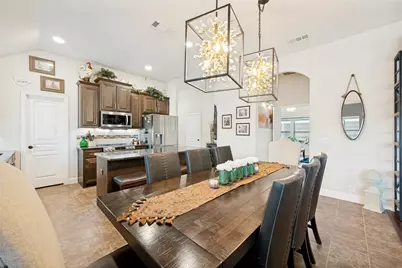
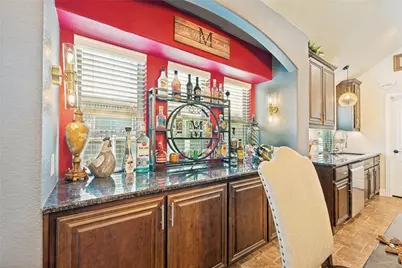
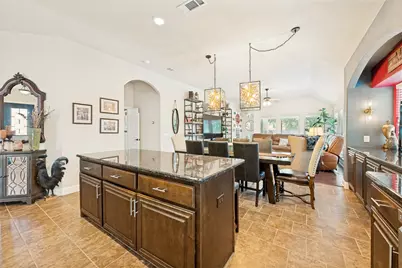
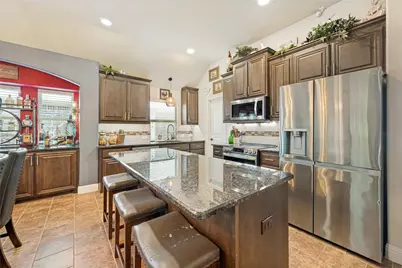
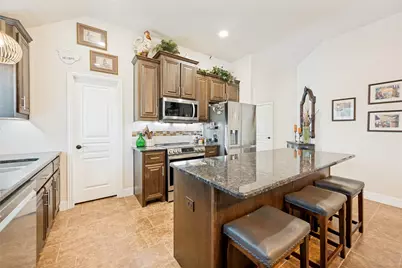
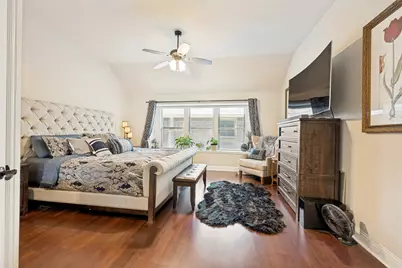
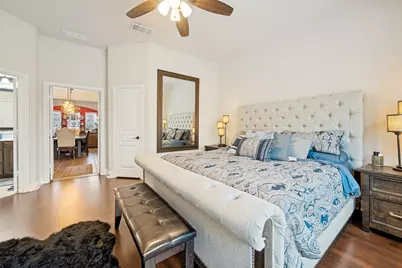
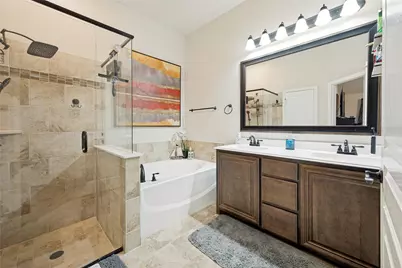
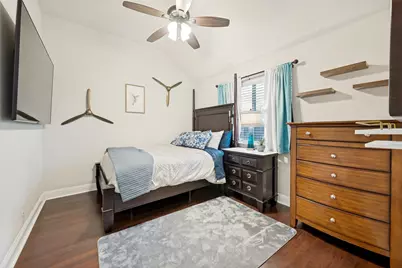
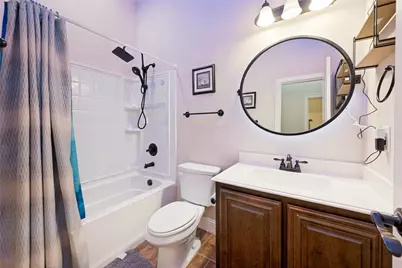
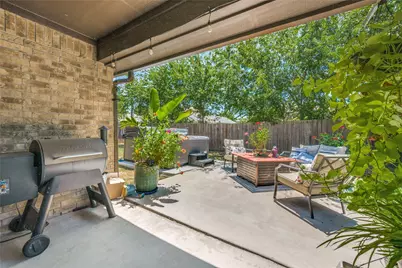
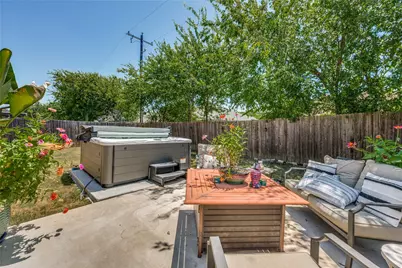
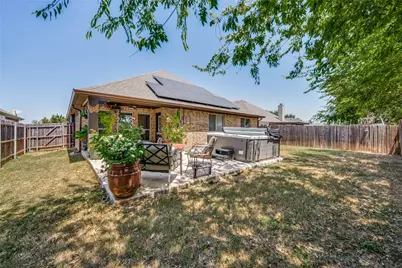
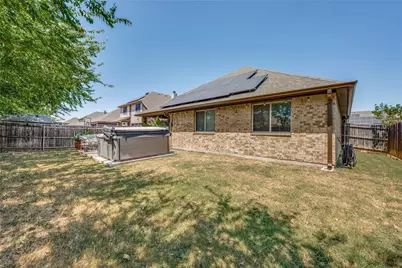
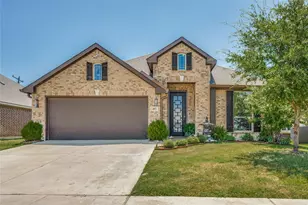
Welcome to this immaculate home featuring 4-bedrooms, 2 full bathrooms & a dedicated home office as you enter through the stunning front door. This beautiful home offers a light and bright open-concept floor plan that is perfect for both everyday living and entertaining. The versatile office features French doors and would make a great 2nd living, play or workout room. The spacious kitchen features generous granite countertops, stainless steel appliances, rich wood cabinetry, a butler's pantry and a large granite island with seating overlooking the inviting family room including walls of windows for lots of natural light. The spacious family room flows seamlessly into the dining area & kitchen. The dining area boasts upgraded lighting and accent walls. Three additional bedrooms provide plenty of room for family, guests, or hobbies. Enjoy easy-maintenance flooring, modern finishes, and abundant natural light throughout the home. Step outside to a manicured fenced backyard with space for pets, play, gardening, or outdoor gatherings. No HOA!! - This community offers walking-riding trails & a stocked fishing pond that invites families who want low-maintenance living with outdoor recreation right outside your door. This thoughtfully designed living space is in a convenient location close to schools, shopping, and major highways.
Full Property Details
Full Property Details for 403 Lakeview Dr
General
- Price: $345,000
- Status: Active
- Type: Single Family
- Source: NTREIS
- MLS ID: 21360599
- Updated: 8/15/2026
- Added to Site: 56 day(s) ago
Interior
- Interior Features: Built-in Features, Chandelier, Dry Bar, Decorative/Designer Lighting Fixtures, Granite Counters, High Speed Internet, Kitchen Island, Open Floorplan, Pantry, Vaulted Ceiling(s), Natural Woodwork, Walk-In Closet(s), Wired for Sound
- Appliances: Dishwasher, Electric Cooktop, Electric Oven, Electric Water Heater, Disposal, Microwave
- Flooring: Ceramic Tile, Laminate
Rooms
Bathrooms
- Total Bathrooms: 2
- Full Bathrooms: 2
Bedrooms
- Total Bedrooms: 4
Other Rooms
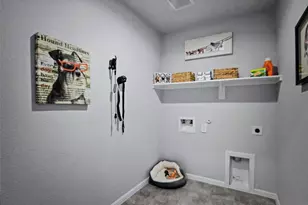
- Laundry: Washer Hookup, Electric Dryer Hookup, Laundry in Utility Room
Additional Information
- Security/Safety: Smoke Detector(s)
Exterior
- Exterior Features: Lighting, Rain Gutters
- Porch/Patio/Deck: Deck, Front Porch, Patio, Covered
Parking
- Garage: Yes
- Attached garage: Yes
- Garage Spaces: 2
- Covered Spaces: 2
- Parking Features: Door-Multi, Garage Faces Front, Garage, Garage Door Opener, Inside Entrance
Location
- County: Johnson
- Subdivision: E
- Driving Directions: I 35 south to CR 604 and turn left. Turn right on Cummings. Right on Estates Blvd. Follow around and will turn into Lakeview Dr.
School Information
- Elem School District: Alvarado ISD
- Midd School District: Alvarado ISD
- High School District: Alvarado ISD
- Elementary School: Alvarado N
- Middle School: Alvarado
- High School: Alvarado
Heating & Cooling
- Central air: Yes
- Air Conditioning: Yes
- Cooling Type: Central Air, Ceiling Fan(s), Electric
- Heating Type: Central, Electric
Utilities
- Sewer: Public Sewer
- Water: Public
- Utility Description: Sewer Available, Water Available
Structural Information
- Property Detached: Yes
- Architectural Style: Traditional, Detached
- Structure Type: House
- Detached/Attached: Detached
- Construction: Brick
- Roof: Composition
- Windows: Window Coverings
- Stories/Levels: 1
- Living Area: 2,023 Sq. Ft.
- Year Built: 2018
- Property Condition: Resale
Lot Features
- Lot Size (Acres): 0.151
- Lot Size (Sq. Ft.): 6,577.56
- Sidewalks: Yes
- Lot Features: Landscaped, Level, Few Trees
- Fencing (Description): Wood
Financial Considerations
- For Sale/Rent/Lease: For Sale
- Terms: Cash, Conventional, FHA, VA Loan
Disclosures and Reports
- Exclusions: Hot tub is negotiable.
- Property ID: 126246505020
- Lot Number: 2
Listed by Century 21 Mike Bowman, Inc., Dana Meeks
Get Pre-Approved Today
Schools
Schools serving 403 Lakeview Dr
School District:Alvarado Independent School District
| Name | Grades | Distance |
|---|---|---|
Alvarado El-North 1500 North Cummings Drive, Alvarado, TX 76009 | PK-3 | 0.6 mi |
Alvarado Intermediate School 1401 East Davis Avenue, Alvarado, TX 76009 | 4-6 | 2.1 mi |
Alvarado J High School 1000 North Cummings Drive, Alvarado, TX 76009 | 7-8 | 0.4 mi |
Alvarado High School 1301 South Parkway Drive, Alvarado, TX 76009 | 9-12 | 2.3 mi |
Disclaimer:
School attendance boundaries provided by ATTOM Data Solutions and are for reference only. Contact the school directly to verify enrollment eligibility.
Price & Sales History for 403 Lakeview Dr
Date
Details
Price
Change
Source
8/15/2026
Listed
$345,000
—
MLS
Disclaimer: Historical sales information is derived from public records provided by the county offices. Information is not guaranteed and should be independently verified.

Tax History
Tax History for 403 Lakeview Dr
Year
Property Taxes
Change
Tax Assessment
Change
2025
$7,101
-4%
$358,547
—
2024
$7,413
549%
$358,547
2%
2018
$1,142
-82%
$350,047
7%
2021
$6,515
—
$326,298
29%
2021
$6,515
5%
$253,642
6%
2020
$6,198
2%
$239,498
8%
2019
$6,069
431%
$221,945
435%
2018
$1,142
266%
$41,500
269%
2017
$312
—
$11,250
—
2016
$311
—
$11,250
—
Disclaimer: Historical tax information is derived from public records provided by the county offices. Information is not guaranteed and should be independently verified.
Estimate the Cost
Estimate the Cost for 403 Lakeview Dr
403 Lakeview Drive, Alvarado, TX 76009 (MLS# 21360599) is a Single Family property with 4 bedrooms and 2 full bathrooms. 403 Lakeview Drive is currently listed for $345,000 and was received on August 15, 2026. Want to learn more about 403 Lakeview Drive? Do you have questions about finding other Single Family real estate for sale in Alvarado? You can browse all Alvarado real estate or contact a Coldwell Banker agent to request more information.