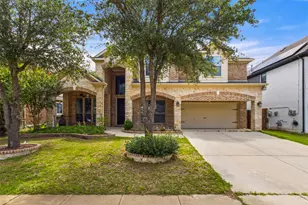
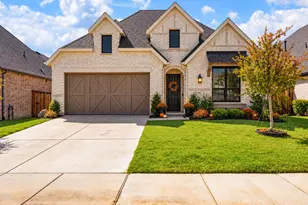
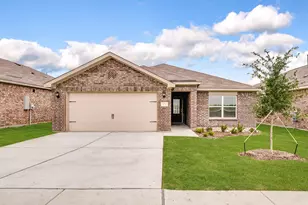
This is a carousel with tiles that activate property listing cards. Use the previous and next buttons to navigate.
1/40
$589,000 Just Listed
This is a carousel with tiles that activate property listing cards. Use the previous and next buttons to navigate.
1/40
Property Description
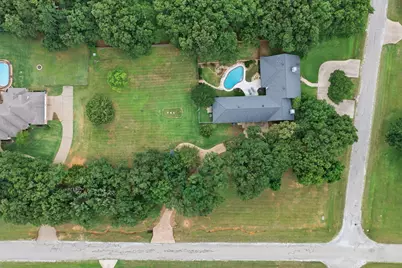
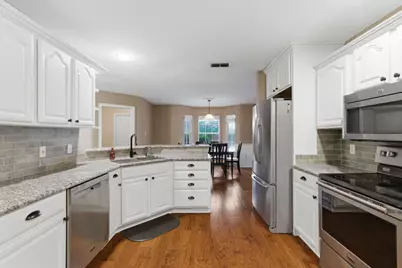
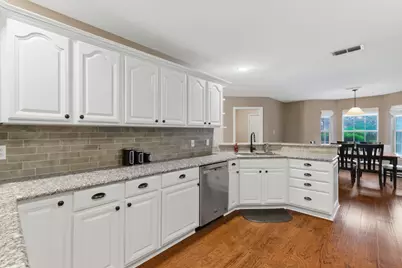
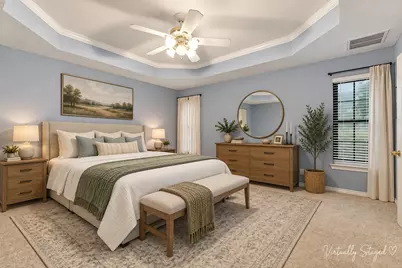
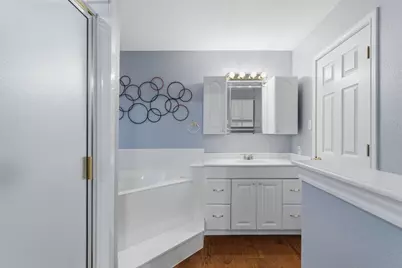
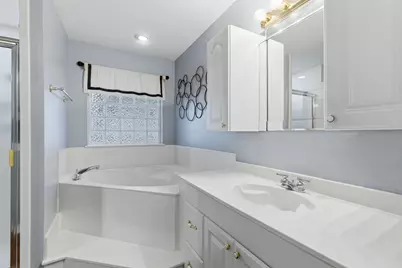
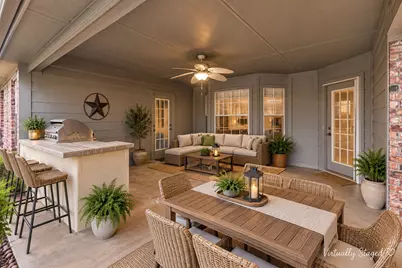
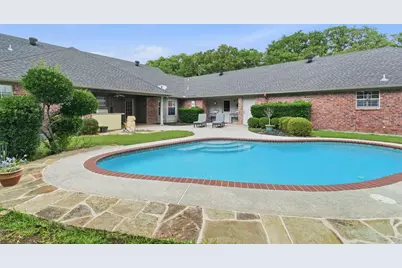
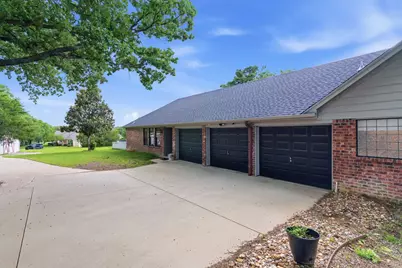
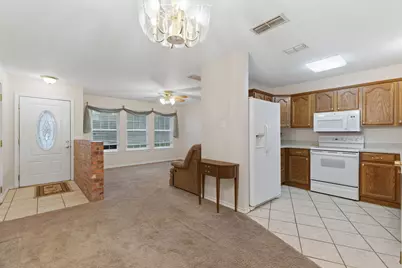
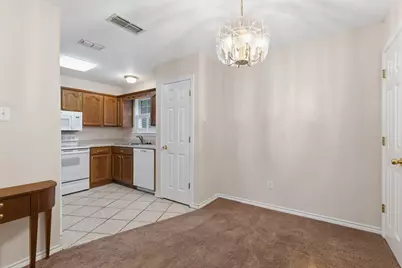
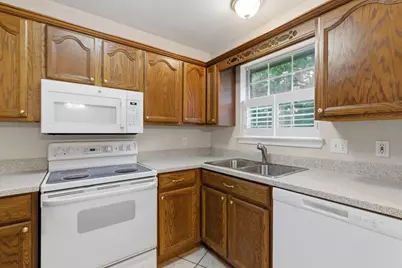
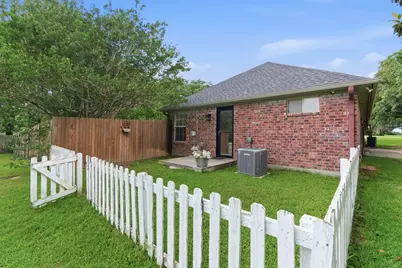
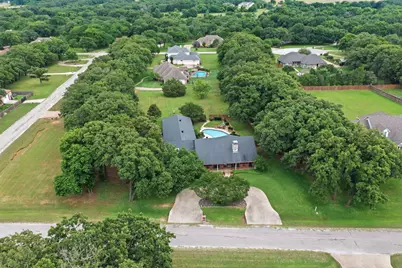
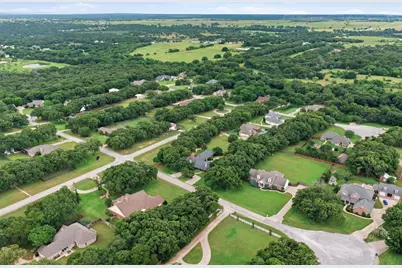
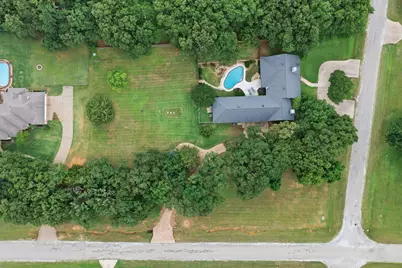
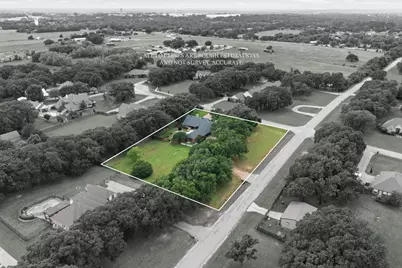
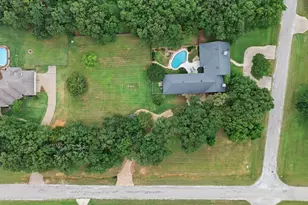
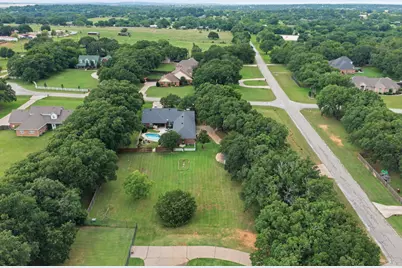
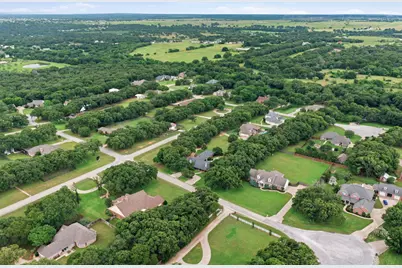
Nestled on 1.3 acres in Alvarado, this spacious 3 bedroom, 2 bath home with a 3-car garage and a 730 sq. ft. mother-in-law suite offers endless potential with plenty of room to grow and make it your own! The private suite includes its own bedroom, full bath, kitchen, dining area, and living room, ideal for multigenerational living, guests, or rental opportunities. Inside the main home, you'll find beautiful wood flooring, an updated kitchen with stainless steel appliances, and a functional layout designed for comfortable living and entertaining. Step outside and enjoy your private backyard retreat featuring a pool and outdoor kitchen with a gas grill - perfect for relaxing or hosting gatherings. Additional features include an attic lift, septic system, and plenty of space to expand. Seller is offering concessions for carpet and paint, giving buyers the opportunity to add their own personal touches and updates. Enjoy the peace of country living while still being conveniently located near town amenities!
Full Property Details
Full Property Details for 7512 Woodland Dr
General
- Price: $589,000
- Taxes: $8,657
- Status: Active
- Type: Single Family
- Source: NTREIS
- MLS ID: 21281931
- Updated: 5/27/2026
- Added to Site: Today
Interior
- Interior Features: Built-in Features, Granite Counters, Multiple Master Suites, Pantry, Cable TV, Walk-In Closet(s)
- Fireplace: Yes
- Number of Fireplaces: 1
- Fireplace(s): Electric
- Appliances: Dishwasher, Electric Range
- Flooring: Carpet, Ceramic Tile, Engineered Hardwood
Rooms
Bathrooms
- Total Bathrooms: 3
- Full Bathrooms: 3
Bedrooms
- Total Bedrooms: 4
Other Rooms
- Laundry: Washer Hookup, Electric Dryer Hookup, Laundry in Utility Room
Additional Information
- Pool: Yes
- Pool Description: Gunite, In Ground, Outdoor Pool, Pool
Exterior
- Exterior Features: Gas Grill, Outdoor Kitchen, Private Yard
- Porch/Patio/Deck: Covered
Parking
- Garage: Yes
- Attached garage: Yes
- Garage Spaces: 3
- Covered Spaces: 3
- Parking Features: Additional Parking, Circular Driveway, Concrete, Driveway, Garage, Garage Door Opener, Garage Faces Side
Location
- County: Johnson
- Subdivision: Cliffwood Estate Ph 01a
- Driving Directions: GPS will take you right to the property, sign in the yard, this is a corner lot. You can park either in front of the garage or in the front circle drive.
School Information
- Elem School District: Alvarado ISD
- Midd School District: Alvarado ISD
- High School District: Alvarado ISD
- Elementary School: Alvarado S
- Middle School: Alvarado
- High School: Alvarado
Heating & Cooling
- Central air: Yes
- Air Conditioning: Yes
- Cooling Type: Central Air, Ceiling Fan(s), Electric
- Heating Type: Central, Electric, Fireplace(s)
Utilities
- Sewer: Septic Tank
- Water: Community/Coop
- Cable Available: Yes
- Utility Description: Electricity Available, Septic Available, Water Available, Cable Available
Structural Information
- Property Detached: Yes
- Architectural Style: Ranch, Detached
- Structure Type: House
- Detached/Attached: Detached
- Construction: Brick, Rock, Stone
- Roof: Composition
- Windows: Bay Window(s)
- Stories/Levels: 1
- Living Area: 2,666 Sq. Ft.
- Year Built: 2001
Additional Structures
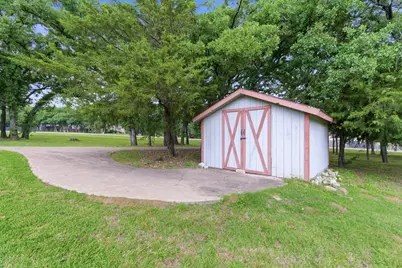
- Other Structures: Guest House, Shed(s), Storage
Lot Features
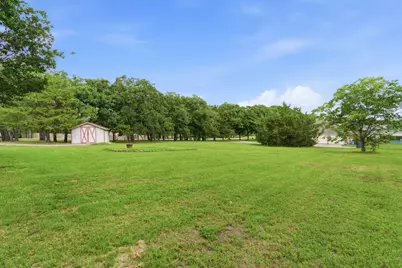
- Lot Size (Acres): 1.308
- Lot Size (Sq. Ft.): 56,976.48
- Lot Size Source: Assessor
- Lot Features: Acreage, Back Yard, Cleared, Corner Lot, Lawn, Landscaped, Subdivision, Sprinkler System
- Fencing (Description): Wood
Financial Considerations
- For Sale/Rent/Lease: For Sale
- Tax Amount: $8,657
- Terms: Cash, Conventional, FHA, VA Loan
Disclosures and Reports
- Legal Description: LOT 1 BLK 4 CLIFFWOOD EST PH 1A
- Exclusions: Fridge and office furniture can stay
- Disclosures/Rstr.: Accessory Dwelling Unit
- Property ID: 126234200140
- Block: 4
- Lot Number: 1
Listed by The Property Shop, Crissy Robinson

Get Pre-Approved Today
Schools
Schools serving 7512 Woodland Dr
School District:Alvarado Independent School District
| Name | Grades | Distance |
|---|---|---|
Alvarado El-North 1500 North Cummings Drive, Alvarado, TX 76009 | PK-3 | 3 mi |
Alvarado Intermediate School 1401 East Davis Avenue, Alvarado, TX 76009 | 4-6 | 5.5 mi |
Alvarado J High School 1000 North Cummings Drive, Alvarado, TX 76009 | 7-8 | 3.8 mi |
Alvarado High School 1301 South Parkway Drive, Alvarado, TX 76009 | 9-12 | 5.7 mi |
Disclaimer:
School attendance boundaries provided by ATTOM Data Solutions and are for reference only. Contact the school directly to verify enrollment eligibility.
Price & Sales History for 7512 Woodland Dr
Date
Details
Price
Change
Source
5/26/2026
Listed
$589,000
—
MLS
Disclaimer: Historical sales information is derived from public records provided by the county offices. Information is not guaranteed and should be independently verified.
Tax History
Tax History for 7512 Woodland Dr
Year
Property Taxes
Change
Tax Assessment
Change
2025
$2,941
1%
$539,596
—
2024
$2,910
-40%
$539,596
2%
2018
$4,860
-1%
$527,626
29%
2021
$4,913
—
$410,376
8%
2021
$4,913
—
$380,150
4%
2020
$4,894
-17%
$365,037
24%
2019
$5,885
8%
$293,922
10%
2017
$5,459
1%
$267,202
—
2016
$5,423
1%
$267,202
—
2015
$5,392
8%
$267,202
6%
2013
$5,011
—
$252,498
—
Disclaimer: Historical tax information is derived from public records provided by the county offices. Information is not guaranteed and should be independently verified.
Estimate the Cost
Estimate the Cost for 7512 Woodland Dr
7512 Woodland Drive, Alvarado, TX 76009 (MLS# 21281931) is a Single Family property with 4 bedrooms and 3 full bathrooms. 7512 Woodland Drive is currently listed for $589,000 and was received on May 26, 2026. Want to learn more about 7512 Woodland Drive? Do you have questions about finding other Single Family real estate for sale in Alvarado? You can browse all Alvarado real estate or contact a Coldwell Banker agent to request more information.