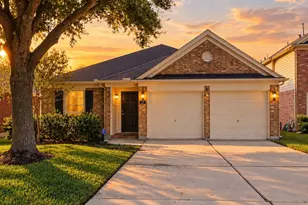
This is a carousel with tiles that activate property listing cards. Use the previous and next buttons to navigate.
1/50
$1,599,990
This is a carousel with tiles that activate property listing cards. Use the previous and next buttons to navigate.
1/50
Property Description
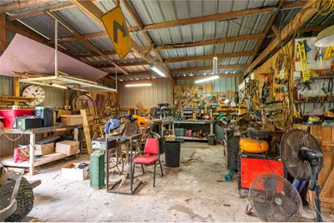
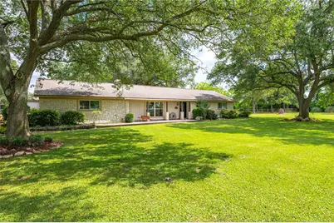
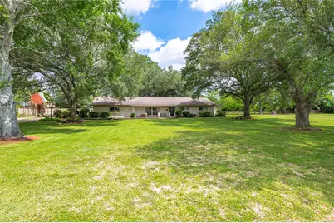
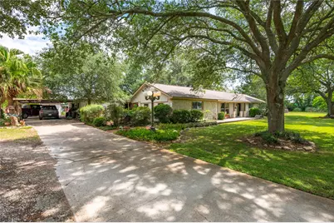
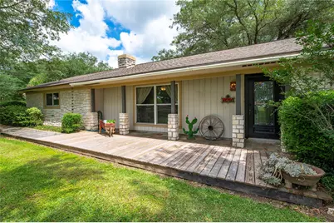
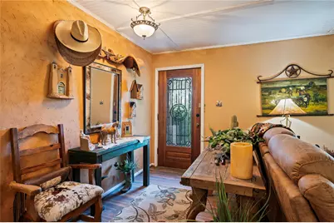
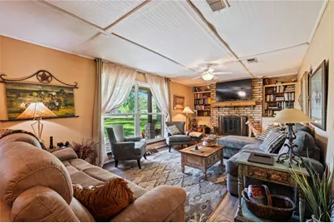
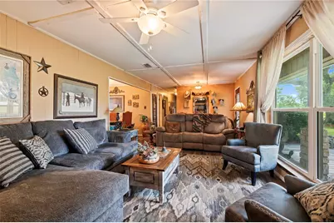
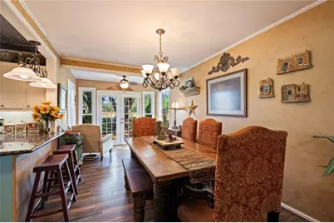
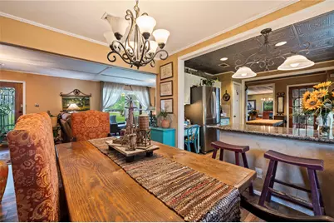
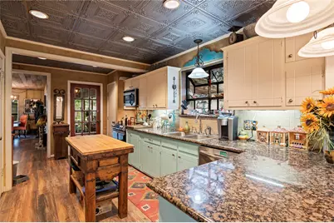
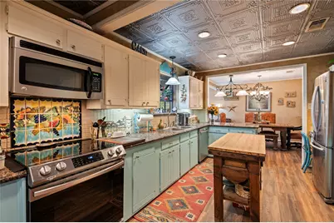
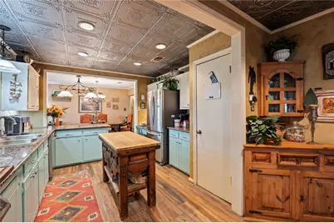
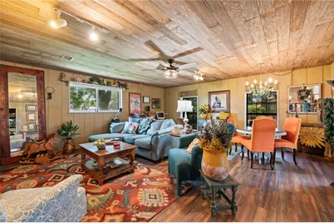
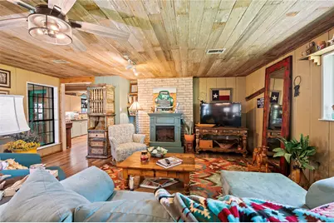
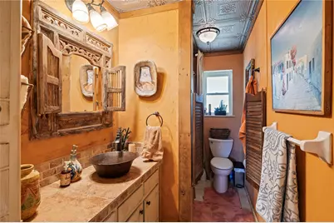
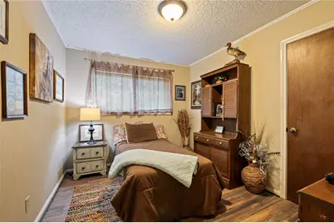
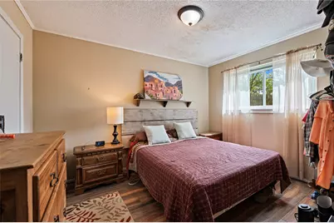
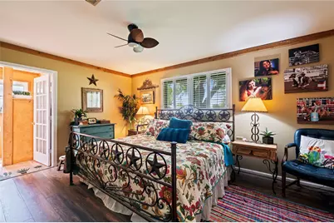
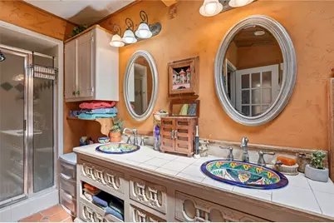
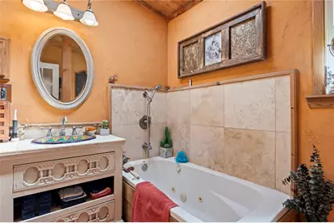
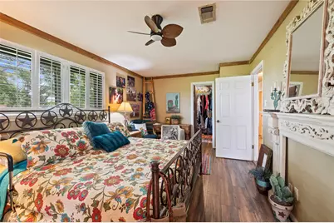
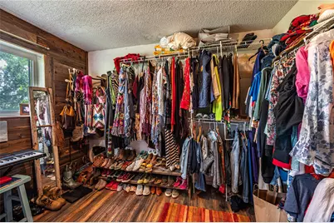
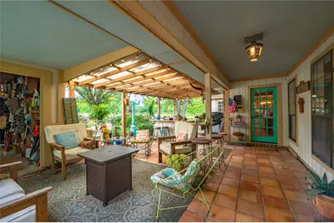
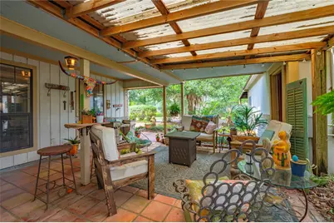
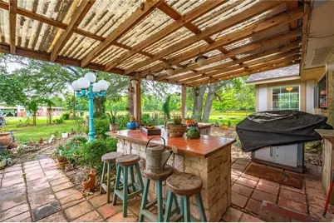
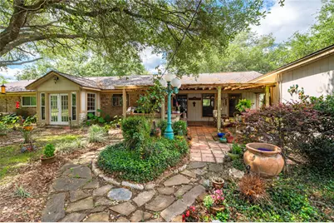
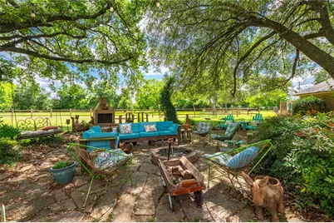
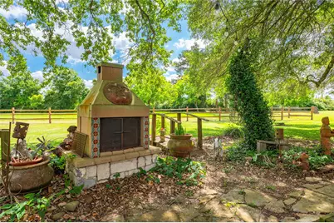
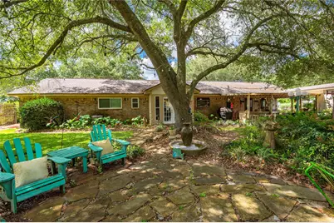
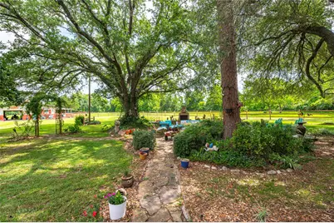
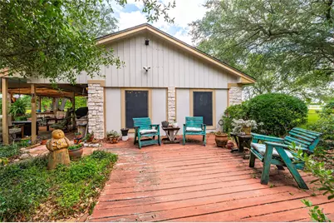
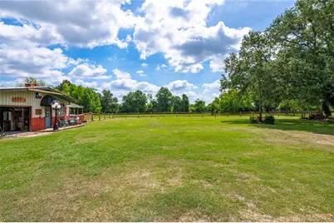
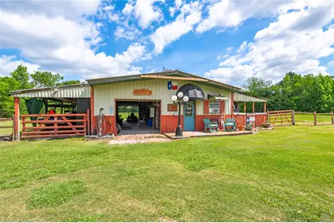
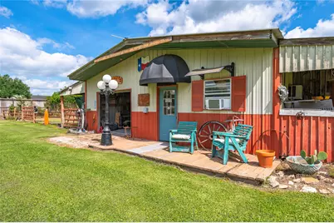
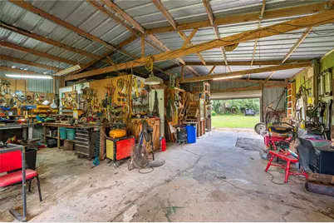
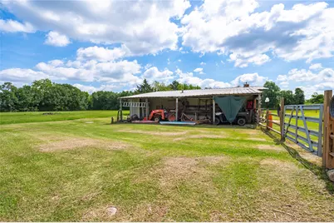
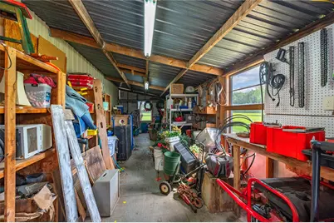
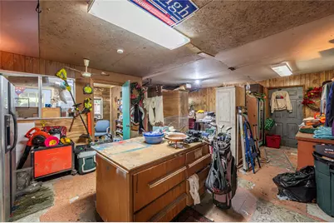
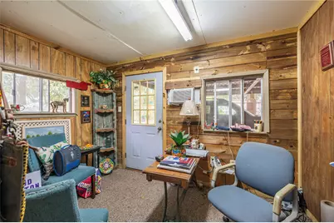
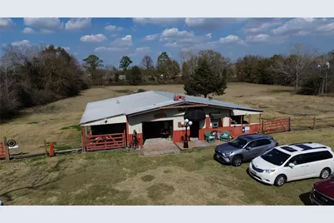
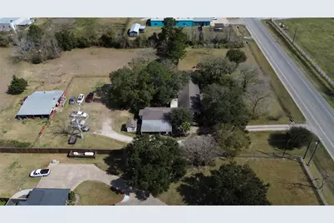
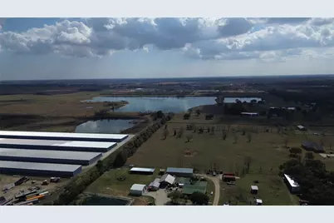
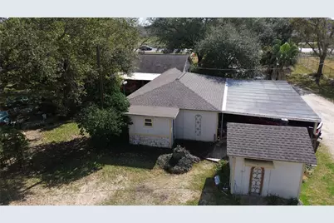
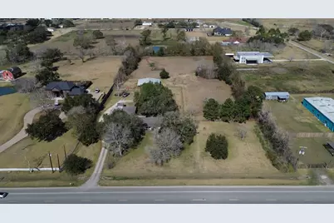
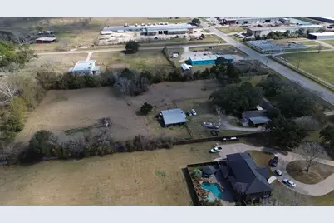
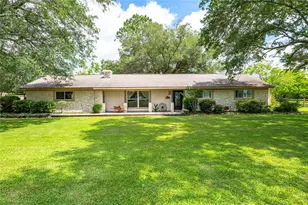
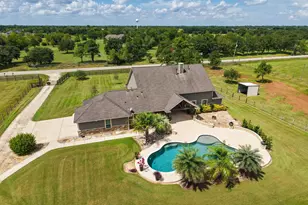
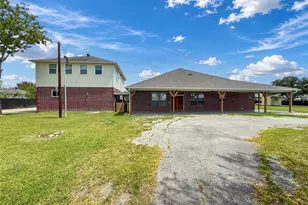
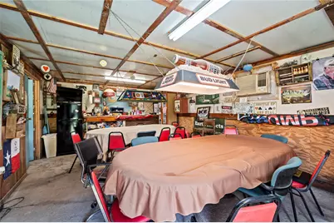
Property being sold Commercial/Residential. FM RD 517 is becoming a hot area for businesses, industrial, etc. No restrictions as in County. Ideal to purchase this gorgeous Ranch style home just shy of 5 acres and build your business on back acreage. The house has a den, living room, kitchen with granite countertops, ample cabinets, breakfast bar and wood island open to dining area with small sunroom sitting area. 3 bdrs. Primary bdr offers a massive walk in closet/dressing area, Primary bath has a walk in shower, double sinks and tub. A small apartment connected to 1 car garage and carport. Garage has a big workshop connected to a business office . Outside is 3 separate patio areas, gorgeous walking paths, huge outdoor fireplace, outdoor kitchen area. Big game room in back by another workshop area and 2 storage areas. Fenced and cross fenced small pond. Many yard decor items will convey with property. Some furniture for sale. Unique property has too many amenities to list. Welcome!
Full Property Details
Full Property Details for 1046 Fm 517 Rd
General
- Price: $1,599,990
- Taxes: $3,169 (2025)
- Status: Active
- Type: Single Family
- Source: Houston
- MLS ID: 91551168
- Updated: 6/10/2026
- Added to Site: 64 day(s) ago
Interior
- Number of Rooms: 9
- Interior Features: Crown Molding, Double Vanity, Granite Counters, High Ceilings, Pantry, Soaking Tub, Separate Shower, Window Treatments, Ceiling Fan(s)
- Fireplace: Yes
- Number of Fireplaces: 1
- Fireplace(s): Free Standing, Wood Burning
- Appliances: Dishwasher, Electric Cooktop, Electric Oven, Disposal, Refrigerator, Water Softener Owned
- Flooring: Carpet, Engineered Hardwood, Tile
Rooms
Bathrooms
- Total Bathrooms: 2
- Full Bathrooms: 2
Bedrooms
- Total Bedrooms: 3
Other Rooms
- Laundry: Washer Hookup, Electric Dryer Hookup
Additional Information
- Security/Safety: Smoke Detector(s)
Exterior
- Exterior Features: Fence
Parking
- Garage: Yes
- Attached garage: Yes
- Garage Spaces: 1
- Carports: Yes
- Carport Spaces: 1
- Parking Features: Attached Carport, Attached, Driveway, Garage, Oversized
Location
- Area: 5
- County: Brazoria
- Subdivision: I & G N R R
- Driving Directions: Go North on Bypass from Alvin to FM 517 make right. (Buccaces on corner and another gas station) go 1 mile on left before driveway is a huge 2 story home with businesses on it and immediately when their white picket fence ends is 1046 FM 517
- Direction Faces: South
School Information
- Elem School District: 3 - Alvin
- Midd School District: 3 - Alvin
- High School District: 3 - Alvin
- Elementary School: HASSE ELEMENTARY SCHOOL (ALVIN)
- Middle School: G W HARBY J H
- High School: ALVIN HIGH SCHOOL
Heating & Cooling
- Central air: Yes
- Air Conditioning: Yes
- Cooling Type: Central Air, Electric
- Heating Type: Central, Electric
Utilities
- Sewer: Public Sewer
- Water: Public
Structural Information
- Architectural Style: Ranch
- Construction: Brick, Vinyl Siding, Wood Siding
- Roof: Composition
- Windows: Window Coverings
- Stories/Levels: 1
- Square Feet: 2,314
- Sq. Ft. Source: Owner
- Living Area: 2,314 Sq. Ft.
- Year Built: 1973
- Year Built Source: Public Records
Lot Features
- Lot Size (Acres): 4.5
- Lot Size Source: Appraiser
- Lot Features: Cleared
Financial Considerations
- Tax Amount: $3,169
- Tax Year: 2025
- Terms: Cash, Conventional
Disclosures and Reports
- Multiple Parcels: Yes
- Legal Description: A0620 I & G N R R BLOCK 25 TRACT 1A-4A (PT) ACRES 0.9162
- Exclusions: exhibit attached
- Legal Disclosures: Exclusions Disclosure, Seller Disclosure
- APN: 0620-0104-000
Listed by JLA Realty (713) 489-8130, Denise Dawson (281) 731-1410

Get Pre-Approved Today
Schools
Schools serving 1046 Fm 517 Rd
School District:Dickinson Independent School District
| Name | Grades | Distance |
|---|---|---|
Louis G Lobit Elementary School 1251 Farm to Market 517 Road West, San Leon, TX 77539 | PK-4 | 0.8 mi |
Dickson Junior High School 11611 Central Park Blvd, Texas City, TX 77591 | 7-8 | 3.8 mi |
Dickinson High School 3800 Baker Drive, Dickinson, TX 77539 | 9-12 | 4.4 mi |
Disclaimer:
School attendance boundaries provided by ATTOM Data Solutions and are for reference only. Contact the school directly to verify enrollment eligibility.
Price & Sales History for 1046 Fm 517 Rd
Date
Details
Price
Change
Source
6/10/2026
Price Reduced
$1,599,990
-4.63%
MLS
5/06/2026
Listed
$1,677,700
—
MLS
Disclaimer: Historical sales information is derived from public records provided by the county offices. Information is not guaranteed and should be independently verified.
Tax History
Tax History for 1046 Fm 517 Rd
Year
Property Taxes
Change
Tax Assessment
Change
2025
$490
60%
$172,169
10%
2024
$306
-76%
$156,517
-58%
2018
$1,268
-1%
$375,020
50%
2022
$1,275
4%
$250,160
64%
2021
$1,229
19%
$152,250
-5%
2020
$1,036
-53%
$161,000
66%
2019
$2,185
7%
$97,185
10%
2018
$2,045
-36%
$88,350
-35%
2017
$3,175
-10%
$136,790
-8%
2016
$3,509
10%
$149,358
10%
2015
$3,200
—
$135,780
—
2014
$3,209
12%
$135,570
7%
2013
$2,871
—
$126,510
—
Disclaimer: Historical tax information is derived from public records provided by the county offices. Information is not guaranteed and should be independently verified.
Estimate the Cost
Estimate the Cost for 1046 Fm 517 Rd
1046 Fm 517 Road, Alvin, TX 77511 (MLS# 91551168) is a Single Family property with 3 bedrooms and 2 full bathrooms. 1046 Fm 517 Road is currently listed for $1,599,990 and was received on May 06, 2026. Want to learn more about 1046 Fm 517 Road? Do you have questions about finding other Single Family real estate for sale in Alvin? You can browse all Alvin real estate or contact a Coldwell Banker agent to request more information.