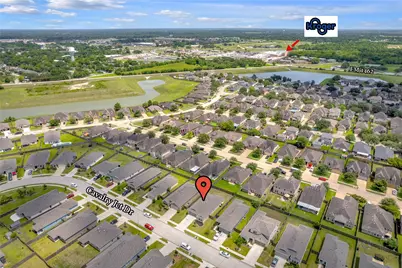
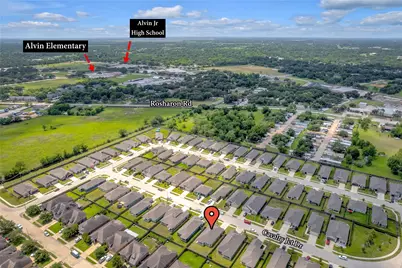
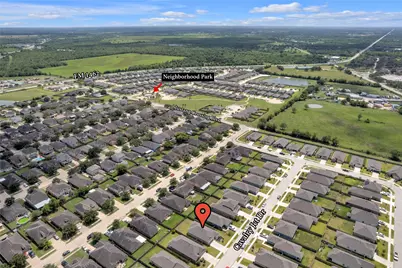
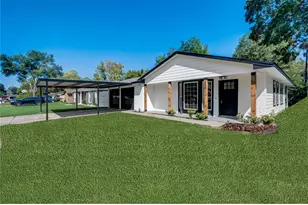
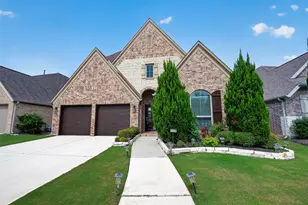
Full Property Details for 1207 Cavalry Jct Dr
General
- Price: $281,000
- HOA FEE: $34/month
- HOA FEE FREQ.: Annually
- Taxes: $8,232 (2025)
- Status: Active
- Type: Single Family
- Source: Houston
- MLS ID: 21369463
- Updated: 9/23/2026
- Added to Site: 48 day(s) ago
Interior
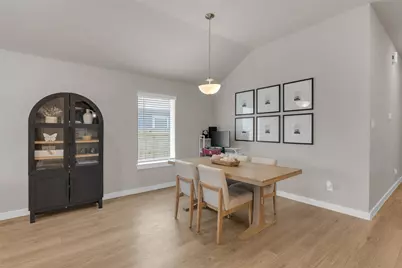
- Number of Rooms: 6
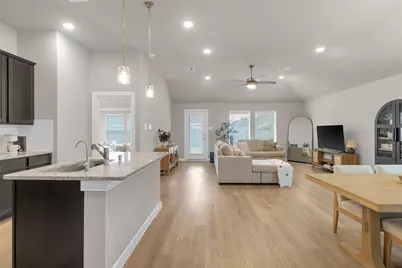
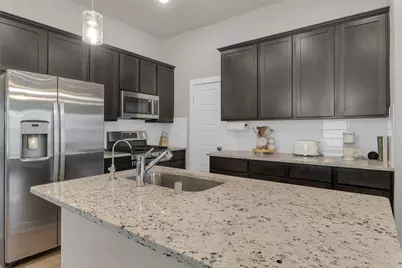
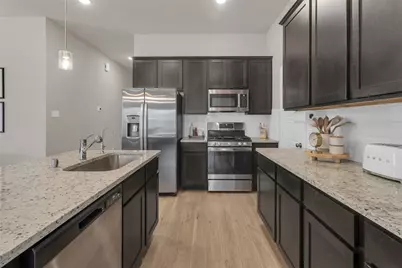
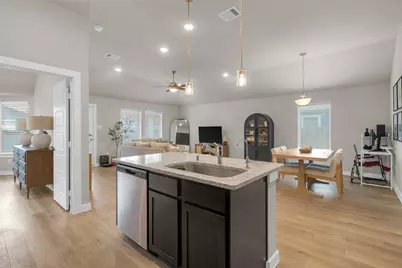
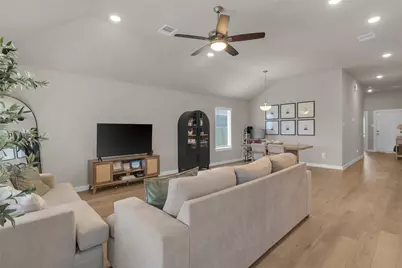
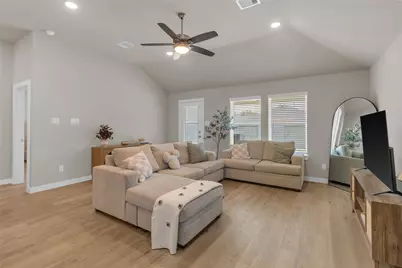
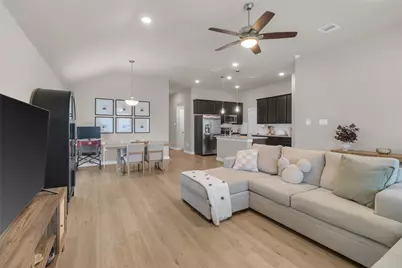
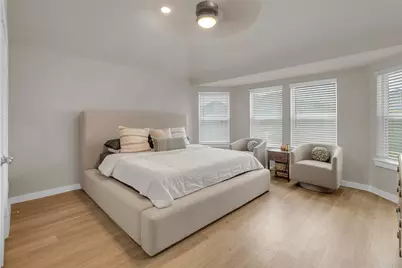
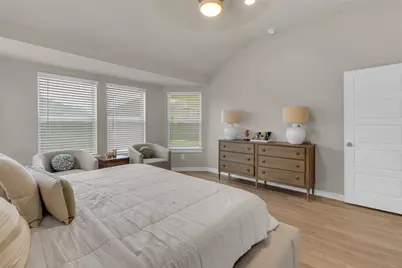
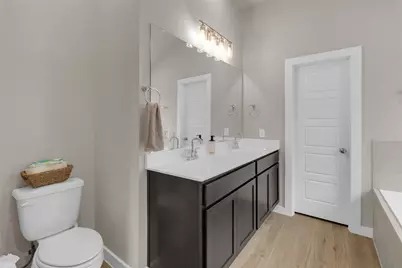
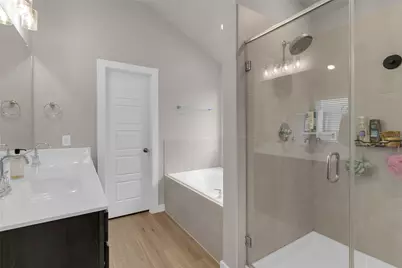
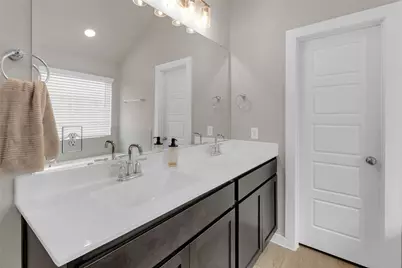
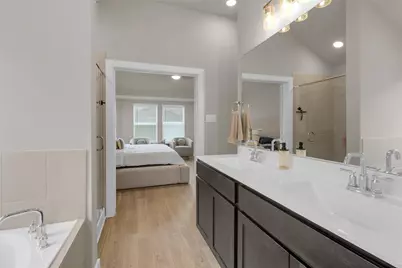
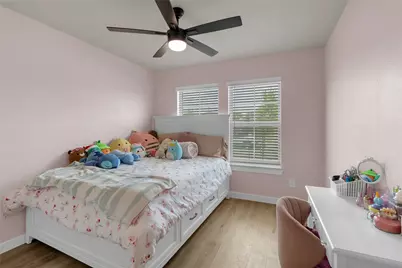
- Interior Features: Double Vanity, High Ceilings, Kitchen Island, Kitchen/Family Room Combo, Pantry, Soaking Tub, Walk-In Closet(s), Ceiling Fan(s)
- Appliances: Dishwasher, Disposal, Gas Oven, Gas Range, Microwave
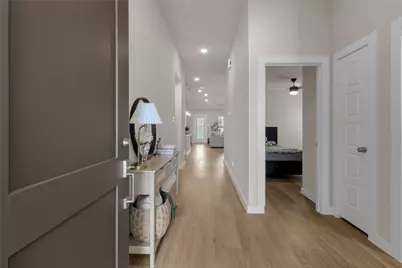
- Flooring: Laminate
Rooms
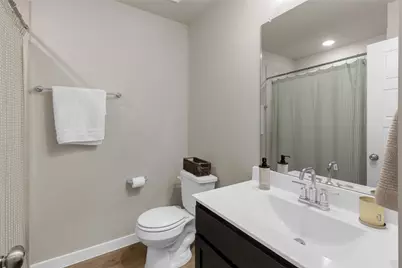
- Total Bathrooms: 2
- Full Bathrooms: 2
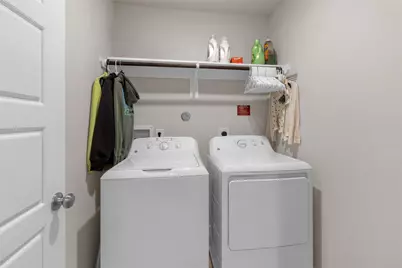
- Laundry: Washer Hookup, Electric Dryer Hookup
Additional Information
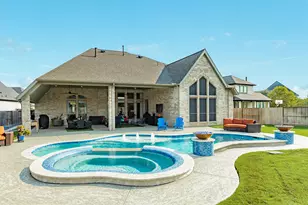
- Shared Amenities: Playground, Pool
- Pool: Yes
- Pool Description: Association
Exterior
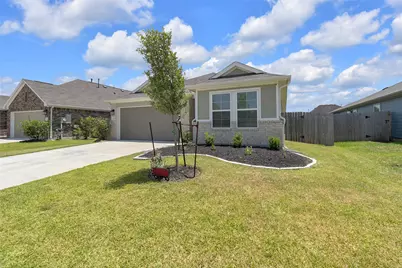
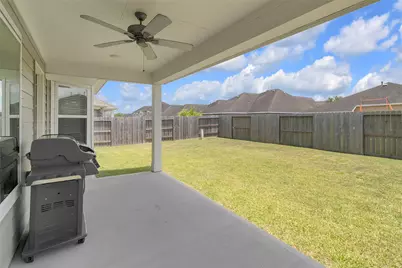
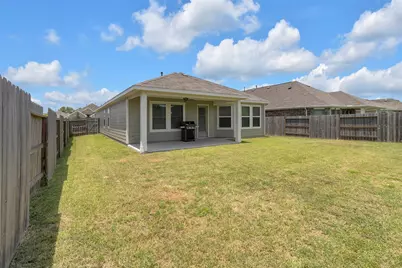
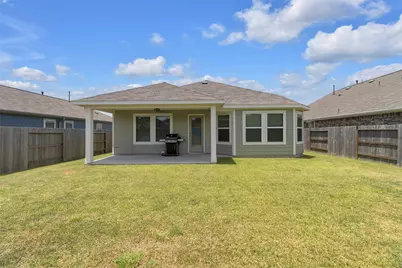
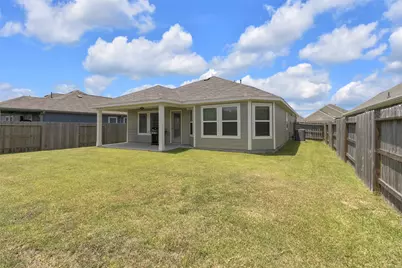
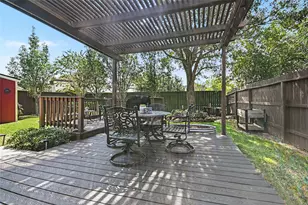
- Exterior Features: Covered Patio, Deck, Fence, Patio, Private Yard
- Porch/Patio/Deck: Covered, Deck, Patio
Parking
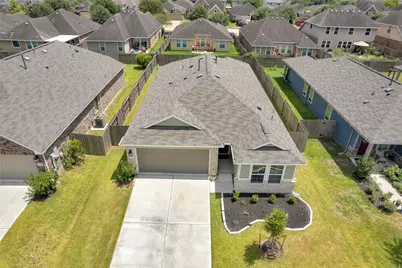
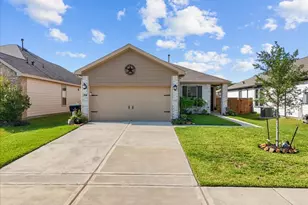
- Garage: Yes
- Attached garage: Yes
- Garage Spaces: 2
- Parking Features: Attached, Garage
Location
- Area: 5
- County: Brazoria
- Subdivision: Mustang Xing Sec 7
- Driving Directions: From Hwy 6 N, Turn left onto Texas 35 Service Rd. Turn right onto FM 1462 W/TX-35 BUS E. Turn right onto Mustang Crossing Blvd. Mustang Crossing Blvd turns right and becomes Quarterhorse Dr. Turn left onto Paint Crk Dr. Turn right onto Cavalry Jct Dr. Home will be on the right.
School Information
- Elem School District: 3 - Alvin
- Midd School District: 3 - Alvin
- High School District: 3 - Alvin
- Elementary School: ALVIN ELEMENTARY SCHOOL
- Middle School: ALVIN JUNIOR HIGH SCHOOL
- High School: ALVIN HIGH SCHOOL
Community
- Association: Yes
- Assoc. Name: LPI Property Management
Heating & Cooling
- Central air: Yes
- Air Conditioning: Yes
- Cooling Type: Central Air, Electric, Attic Fan
- Heating Type: Central, Electric
Utilities
- Sewer: Public Sewer
- Water: Public
Structural Information
- Architectural Style: Traditional
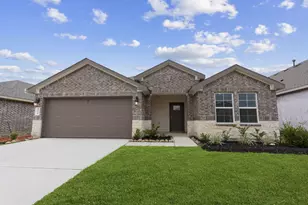
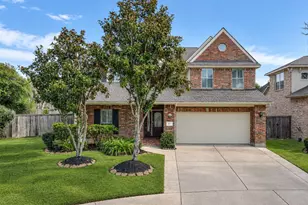
- Construction: Brick
- Roof: Composition
- Stories/Levels: 1
- Square Feet: 1,580
- Sq. Ft. Source: Appraiser
- Living Area: 1,580 Sq. Ft.
- Year Built: 2024
- Year Built Source: Public Records
Lot Features
- Lot Size (Acres): 0.1357
- Lot Size Source: Appraiser
- Lot Features: Subdivision
- Fencing (Description): Back Yard
Green Features
- Energy Efficient: HVAC
- Indoor Air Quality: Ventilation
Financial Considerations
- Association Fee: $405
- Assoc Fee Freq.: Annually
- Tax Amount: $8,232
- Tax Year: 2025
- Terms: Cash, Conventional, FHA, VA Loan
Disclosures and Reports
- Documents Avail.: Seller's Property Disclosure
- Legal Description: MUSTANG CROSSING SEC 7 (A0488 H & W) (ALVIN) BLK 2 LOT 9
- APN: 6726-7002-009
- Section: 7
Listed by Realty Of America, LLC (512) 788-9495, David Orellana (713) 534-3923 and Realty Of America, LLC (512) 788-9495, Anita Orellana (832) 523-3600