This is a carousel with tiles that activate property listing cards. Use the previous and next buttons to navigate.
1/33
$327,000
This is a carousel with tiles that activate property listing cards. Use the previous and next buttons to navigate.
1/33
Property Description
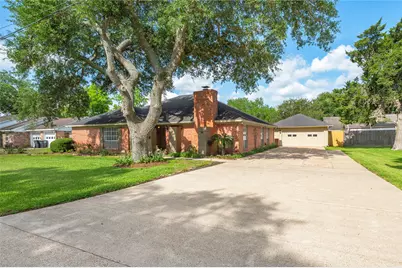
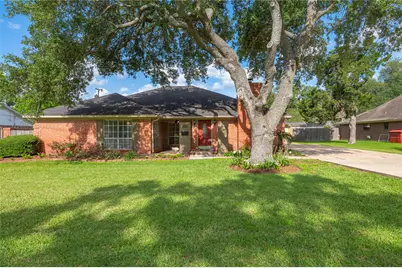
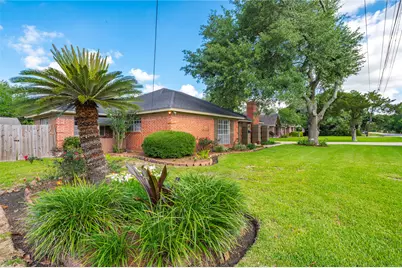
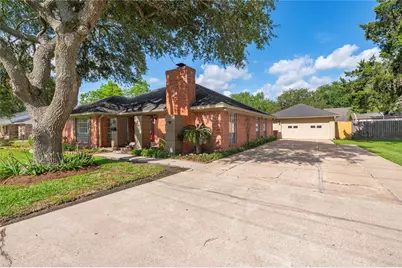
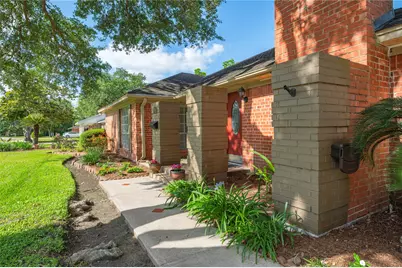
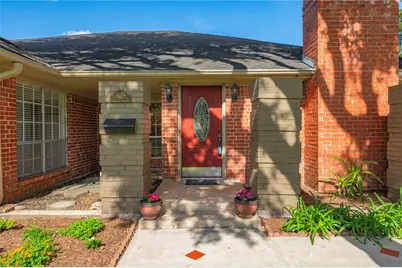
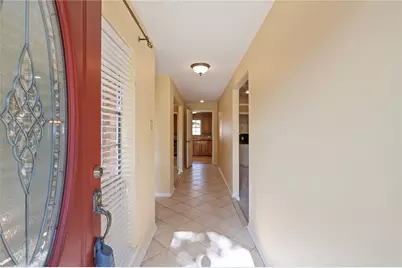
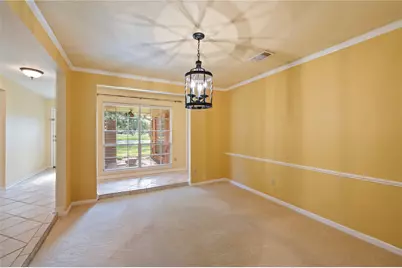
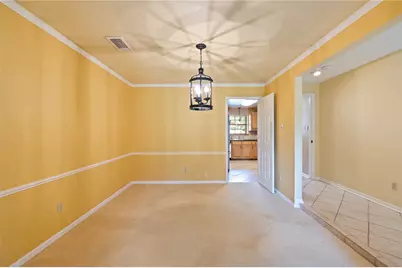
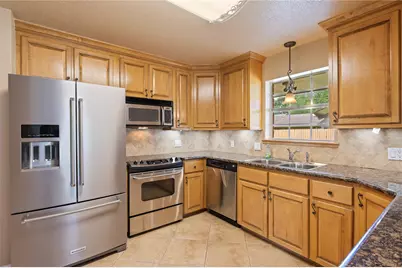
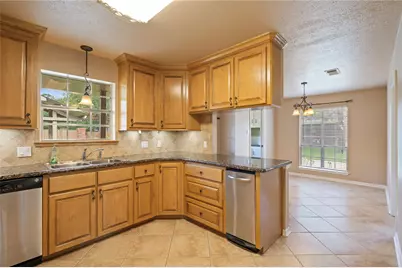
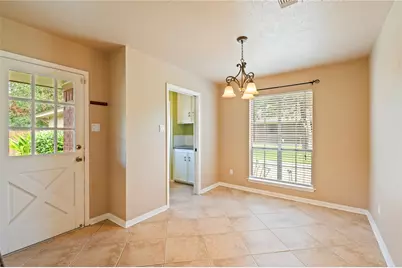
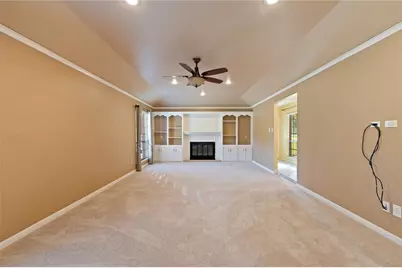
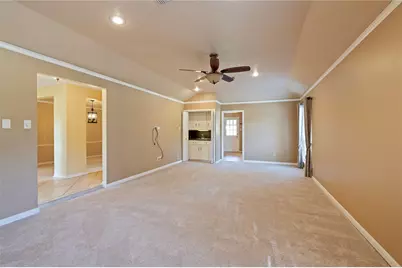
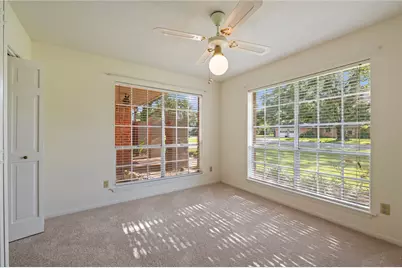
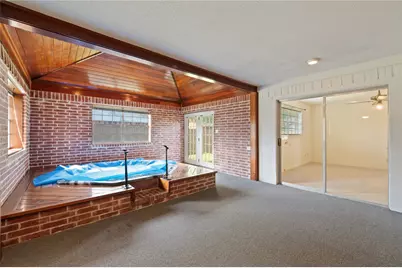
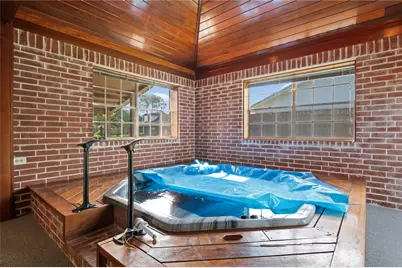
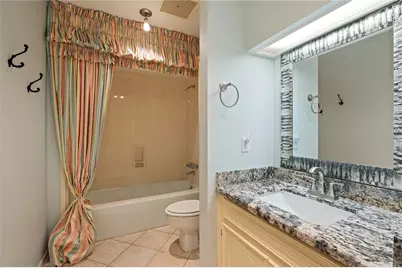
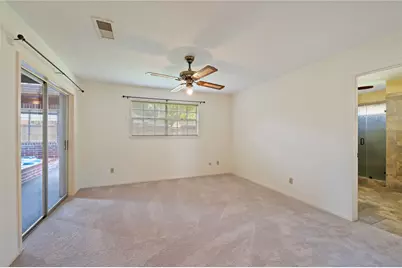
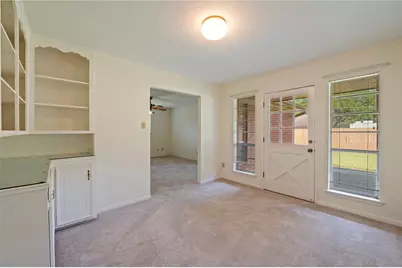
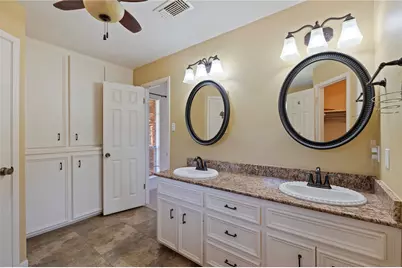
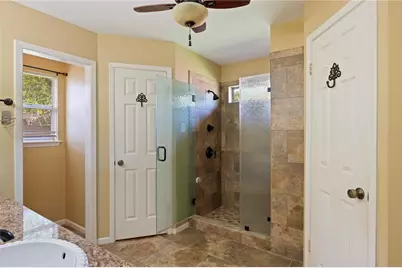
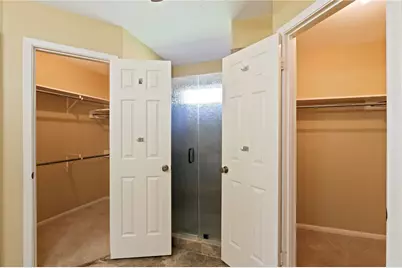
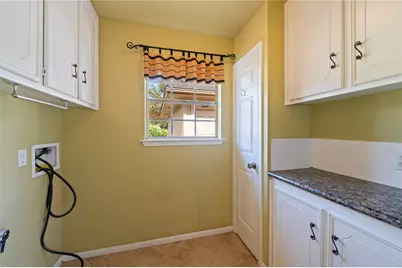
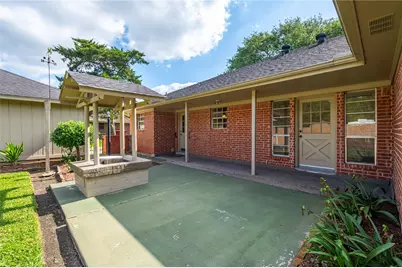
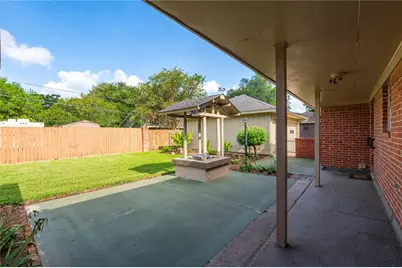
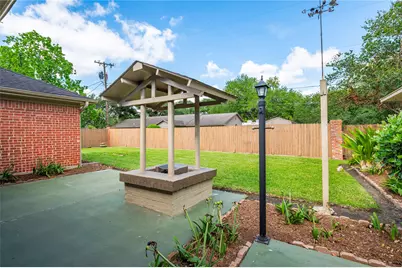
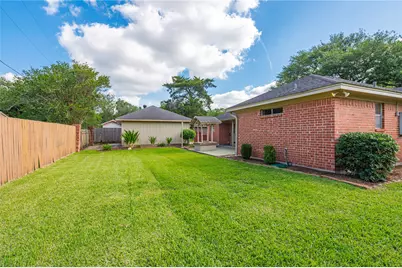
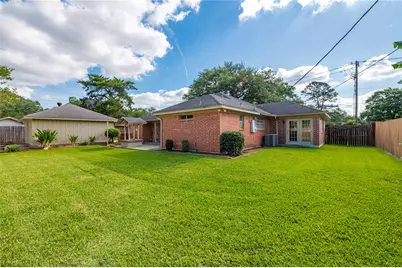
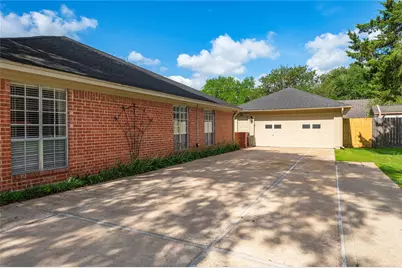
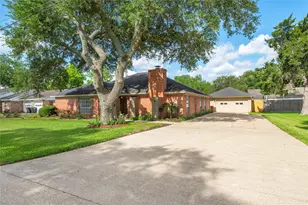
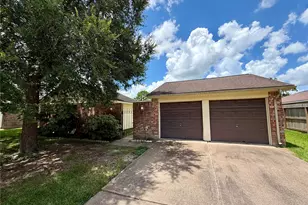
PRICE REDUCTION! Custom built home in a established downtown neighborhood. Need to park 8 cars? No problem here with the long double driveway that leads to your 2 car garage. Welcome into a long tiled entry, open to kitchen, formal dining and LR. Huge 29x14 LR with fireplace, built-ins, recent carpet, recessed ceiling, wetbar. Kitchen is huge with underlighting, granite countertops, pantry, real wood cabinets and all appliances to convey. Off the kitchen is the formal dining room, a breakfast area, a big indoor utility room with a granite top folding area, extra storage. Unique indoor hot tub room with gorgeous wood ceiling for relaxing. The primary bedroom has a totally updated bathroom with huge walk in shower, 2 walk in closets, 2 sinks, both mirrors are medicine cabinets. Off primary is an office or sitting area that leads to backyard. Secondary bedrooms have recent carpet, large closets. Lush landscaping around whole house,covered patio, custom built grill/fire. A Must see!
Full Property Details
Full Property Details for 1604 S Hill St
General
- Price: $327,000
- Taxes: $6,178 (2025)
- Status: Active
- Type: Single Family
- Source: Houston
- MLS ID: 90349911
- Updated: 7/30/2026
- Added to Site: 95 day(s) ago
Interior
- Number of Rooms: 12
- Interior Features: Wet Bar, Breakfast Bar, Crown Molding, Double Vanity, Entrance Foyer, Granite Counters, Hot Tub/Spa, Jetted Tub, Kitchen Island, Pantry, Separate Shower, Tub Shower, Kitchen/Dining Combo
- Fireplace: Yes
- Number of Fireplaces: 1
- Fireplace(s): Outside
- Appliances: Dishwasher, Disposal, Microwave, Trash Compactor, Refrigerator, Wine Refrigerator
- Flooring: Carpet, Tile
Rooms
Bathrooms
- Total Bathrooms: 2
- Full Bathrooms: 2
Bedrooms
- Total Bedrooms: 3
Other Rooms
- Laundry: Electric Dryer Hookup
Additional Information
- Spa: Yes
- Security/Safety: Smoke Detector(s)
Exterior
- Exterior Features: Covered Patio, Patio
- Porch/Patio/Deck: Covered, Deck, Patio
Parking
- Garage: Yes
- Garage Spaces: 2
- Parking Features: Driveway, Detached, Garage
Location
- Area: 5
- County: Brazoria
- Subdivision: Matteson Alvin
- Driving Directions: South on Bypass 35 to South street (by CVS) turn right. Go through 2 green lights to S. Hill take a right. Home on left
- Direction Faces: West
School Information
- Elem School District: 3 - Alvin
- Midd School District: 3 - Alvin
- High School District: 3 - Alvin
- Elementary School: ALVIN ELEMENTARY SCHOOL
- Middle School: FAIRVIEW JUNIOR HIGH SCHOOL
- High School: ALVIN HIGH SCHOOL
Heating & Cooling
- Central air: Yes
- Air Conditioning: Yes
- Cooling Type: Central Air, Electric
- Heating Type: Central, Electric
Utilities
- Sewer: Public Sewer, Septic Tank
Structural Information
- Architectural Style: Traditional
- Construction: Brick, Vinyl Siding, Wood Siding
- Roof: Composition
- Stories/Levels: 1
- Square Feet: 2,480
- Sq. Ft. Source: Owner
- Living Area: 2,480 Sq. Ft.
- Year Built: 1976
- Year Built Source: Public Records
Lot Features
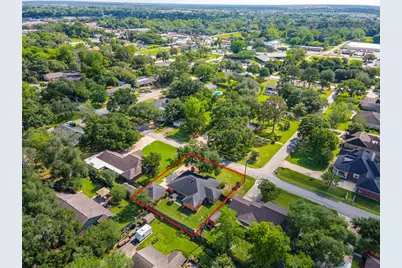
- Lot Size (Acres): 0.2592
- Lot Size Source: Appraiser
- Lot Features: Cleared
Financial Considerations
- Tax Amount: $6,178
- Tax Year: 2025
- Terms: Cash, Conventional, FHA, VA Loan
Disclosures and Reports
- Legal Description: MATTESON (ALVIN) LOT 33 (N/42.4')-LOT 34 (S/57.6') **LIFE ES
- Legal Disclosures: Municipal Utility District Disclosure, Seller Disclosure
- APN: 6465-0018-000
- Section: 3
Listed by JLA Realty (713) 489-8130, Denise Dawson (281) 731-1410

Get Pre-Approved Today
Schools
Schools serving 1604 S Hill St
School District:Alvin Independent School District
| Name | Grades | Distance |
|---|---|---|
Alvin Elementary School 1910 Rosharon Road, Alvin, TX 77511 | PK-5 | 1.1 mi |
Alvin High School 802 South Johnson Street, Alvin, TX 77511 | 9-12 | 0.7 mi |
Fairview J High School 2600 Cr 190, Alvin, TX 77511 | 6-8 | 2 mi |
Disclaimer:
School attendance boundaries provided by ATTOM Data Solutions and are for reference only. Contact the school directly to verify enrollment eligibility.
Price & Sales History for 1604 S Hill St
Date
Details
Price
Change
Source
7/30/2026
Price Reduced
$327,000
-1.51%
MLS
6/22/2026
Price Reduced
$332,000
-1.69%
MLS
6/07/2026
Price Reduced
$337,700
-1.46%
MLS
5/06/2026
Listed
$342,700
—
MLS
Disclaimer: Historical sales information is derived from public records provided by the county offices. Information is not guaranteed and should be independently verified.
Tax History
Tax History for 1604 S Hill St
Year
Property Taxes
Change
Tax Assessment
Change
2024
$1,384
19%
$252,558
10%
2024
$1,162
-59%
$229,598
-28%
2018
$2,815
33%
$319,247
60%
2022
$2,115
7%
$199,960
16%
2021
$1,983
8%
$172,500
6%
2020
$1,837
-62%
$162,000
-1%
2019
$4,810
1%
$164,360
3%
2018
$4,776
3%
$159,000
3%
2017
$4,652
2%
$154,600
4%
2016
$4,540
5%
$149,000
7%
2015
$4,323
10%
$139,656
10%
2014
$3,946
8%
$126,960
4%
2013
$3,666
—
$121,600
—
Disclaimer: Historical tax information is derived from public records provided by the county offices. Information is not guaranteed and should be independently verified.
Estimate the Cost
Estimate the Cost for 1604 S Hill St
1604 S Hill Street, Alvin, TX 77511 (MLS# 90349911) is a Single Family property with 3 bedrooms and 2 full bathrooms. 1604 S Hill Street is currently listed for $327,000 and was received on May 06, 2026. Want to learn more about 1604 S Hill Street? Do you have questions about finding other Single Family real estate for sale in Alvin? You can browse all Alvin real estate or contact a Coldwell Banker agent to request more information.