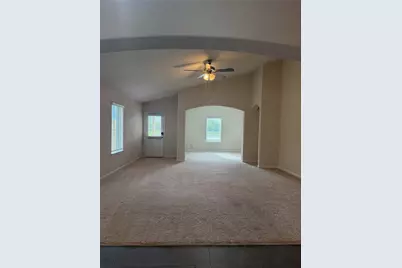
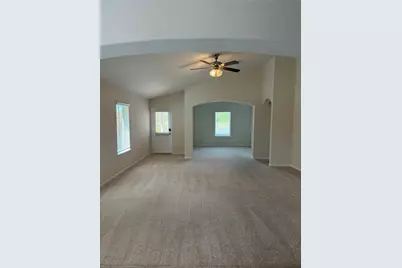
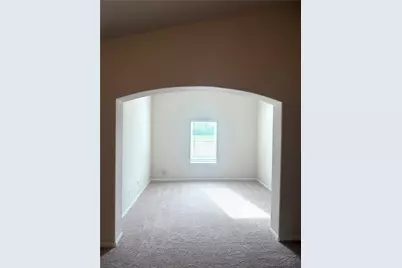
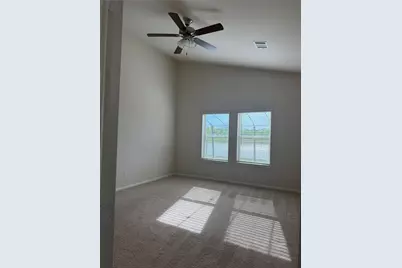
This is a carousel with tiles that activate property listing cards. Use the previous and next buttons to navigate.
$345,000 Just Listed
This is a carousel with tiles that activate property listing cards. Use the previous and next buttons to navigate.
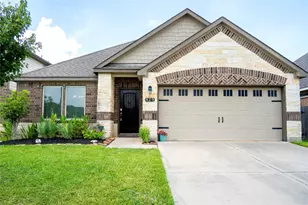
Full Property Details for 429 Lake Line Dr
General
- Price: $345,000
- HOA FEE: $50/month
- HOA FEE FREQ.: Annually
- Taxes: $10,155 (2026)
- Status: Active
- Type: Single Family
- Source: Houston
- MLS ID: 25858107
- Updated: 9/11/2026
- Added to Site: 4 day(s) ago
Interior
- Number of Rooms: 8
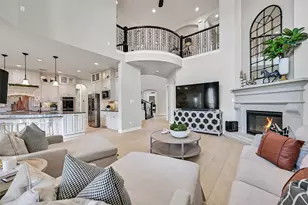
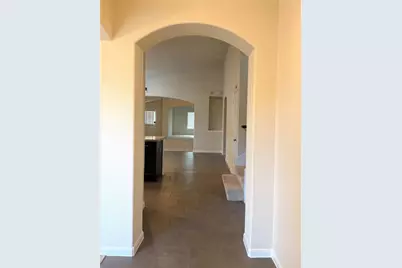
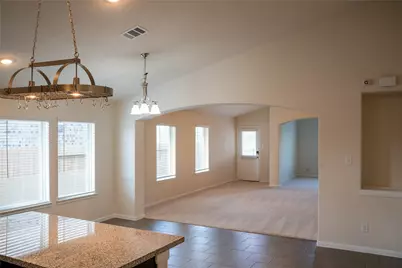
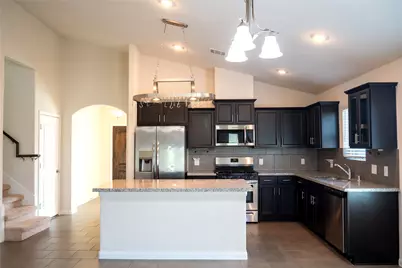
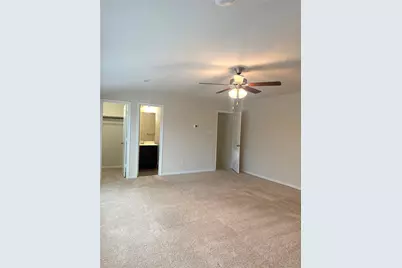
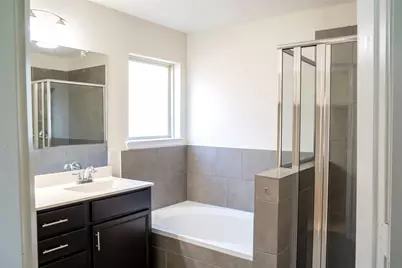
- Interior Features: Breakfast Bar, Bidet, BedroomonUpperLevel, Granite Counters, High Ceilings, Kitchen Island, Main Level Primary, Pantry, Soaking Tub, Vaulted Ceiling(s), Walk-In Closet(s), Ceiling Fan(s)
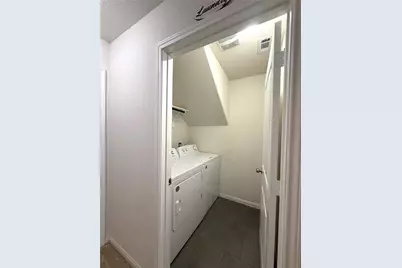
- Appliances: Dishwasher, Disposal, Gas Oven, Gas Range, Microwave, Dryer, Refrigerator, Water Softener Owned, Washer
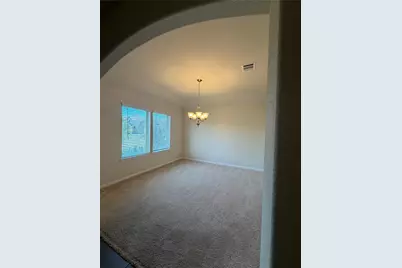
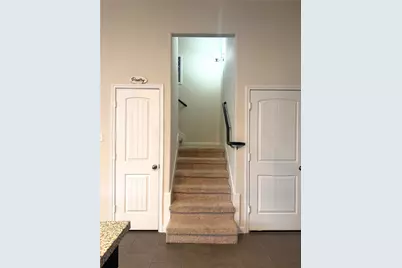
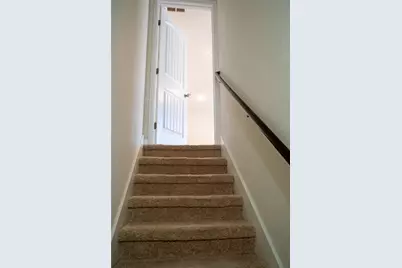
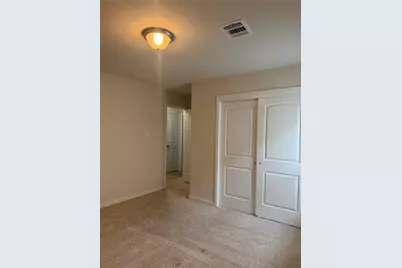
- Flooring: Carpet, Tile
Rooms
Bathrooms
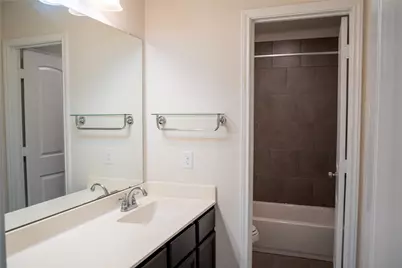
- Total Bathrooms: 3
- Full Bathrooms: 3
Bedrooms
- Total Bedrooms: 4
Additional Information
- Shared Amenities: Playground, Pool, Trail(s)
- Pool: Yes
- Pool Description: Association
- Security/Safety: Prewired
Exterior
- Exterior Features: Fully Fenced, Fence, Private Yard
Parking
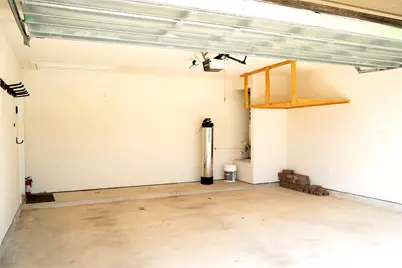
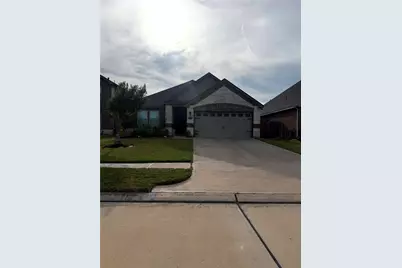
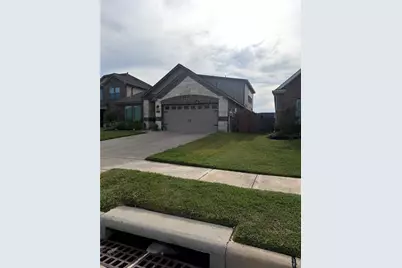
- Garage: Yes
- Attached garage: Yes
- Garage Spaces: 2
- Parking Features: Attached, Garage, Garage Door Opener
Location
- Area: 5
- County: Brazoria
- Subdivision: Kendall Lakes Sec 7 A0482 Ht&
- Driving Directions: From TX-288, take Hwy 6 east toward Alvin. Turn left onto TX-35 N and continue approximately 2 miles. Turn left onto Kendall Lakes Blvd, follow the roadway into Kendall Lakes and continue onto Lake Line Dr. Property will be on Lake Line Dr.
School Information
- Elem School District: 3 - Alvin
- Midd School District: 3 - Alvin
- High School District: 3 - Alvin
- Elementary School: MARK TWAIN ELEMENTARY SCHOOL (ALVIN)
- Middle School: G W HARBY J H
- High School: ALVIN HIGH SCHOOL
Community
- Association: Yes
- Assoc. Name: Kendall Lakes Community Associati
- Assoc. Fees Include: Common Areas
Heating & Cooling
- Central air: Yes
- Air Conditioning: Yes
- Cooling Type: Central Air, Electric
- Heating Type: Central, Gas
Utilities
- Sewer: Public Sewer
- Water: Public
Structural Information
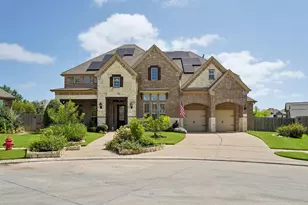
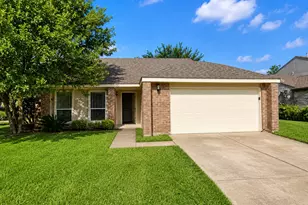
- Architectural Style: Traditional
- Builder: Saratoga Homes
- Construction: Brick, Cement Siding, Stone
- Roof: Composition
- Stories/Levels: 2
- Square Feet: 2,455
- Sq. Ft. Source: Appraiser
- Living Area: 2,455 Sq. Ft.
- Year Built: 2019
- Year Built Source: Public Records
Lot Features
- Property View: Lake, Water
- Lot Size (Acres): 0.132
- Lot Size Source: Appraiser
- Lot Features: Subdivision, Views, Waterfront
- Fencing (Description): Back Yard
Water Features
- Water Front: Yes
- Water View: Yes
- Water Front Desc.: Lake, Lake Front, Waterfront
- Lake Front: Yes
Green Features
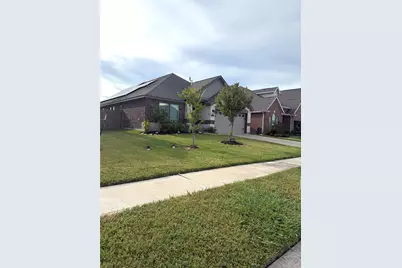
- Energy Efficient: Solar Panel(s) Leased
Financial Considerations
- Association Fee: $600
- Assoc Fee Freq.: Annually
- Tax Amount: $10,155
- Tax Year: 2026
Disclosures and Reports
- Legal Description: KENDALL LAKES SEC 7 (A0482 HT&BRR)(ALVIN) BLK 3 LOT 4
- Legal Disclosures: Municipal Utility District Disclosure, Seller Disclosure
- APN: 5580-7003-004
- Section: 7
Listed by OakHouse Real Estate (832) 875-3252, Cody Early (713) 878-8450
Schools serving 429 Lake Line Dr
| Name | Grades | Distance |
|---|---|---|
Mark Twain Elementary School 345 Kendall Crest Drive, Alvin, TX 77511 | PK-5 | 0.3 mi |
G W Harby J High School 1500 Heights Road, Alvin, TX 77511 | 6-8 | 1.8 mi |
Alvin High School 802 South Johnson Street, Alvin, TX 77511 | 9-12 | 3.3 mi |
Price & Sales History for 429 Lake Line Dr
Tax History for 429 Lake Line Dr
Estimate the Cost for 429 Lake Line Dr
429 Lake Line Drive, Alvin, TX 77511 (MLS# 25858107) is a Single Family property with 4 bedrooms and 3 full bathrooms. 429 Lake Line Drive is currently listed for $345,000 and was received on September 11, 2026. Want to learn more about 429 Lake Line Drive? Do you have questions about finding other Single Family real estate for sale in Alvin? You can browse all Alvin real estate or contact a Coldwell Banker agent to request more information.