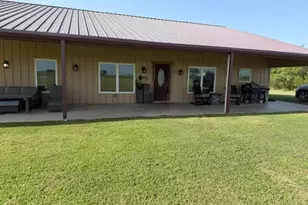
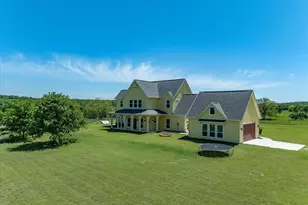
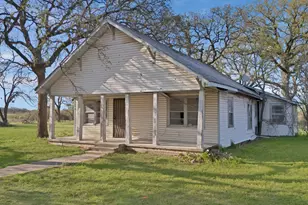
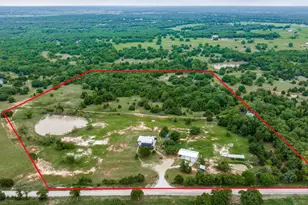
This is a carousel with tiles that activate property listing cards. Use the previous and next buttons to navigate.
1/40
$849,900
This is a carousel with tiles that activate property listing cards. Use the previous and next buttons to navigate.
1/40
Property Description
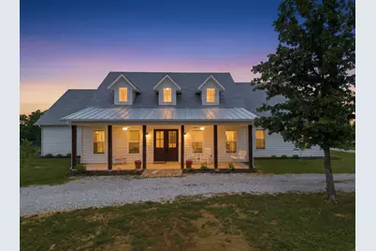
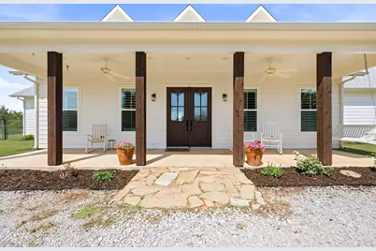
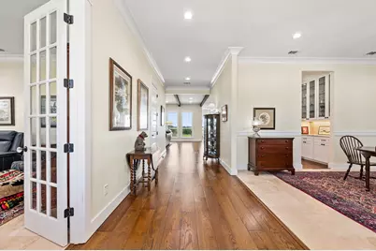
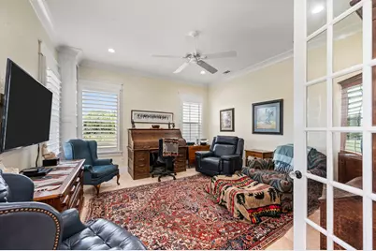
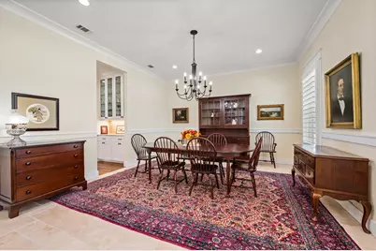
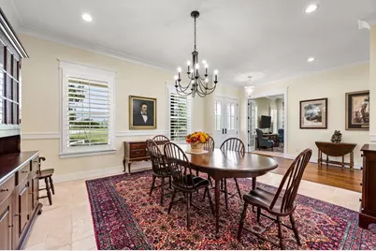
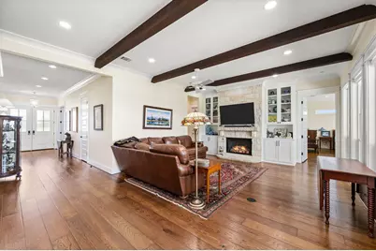
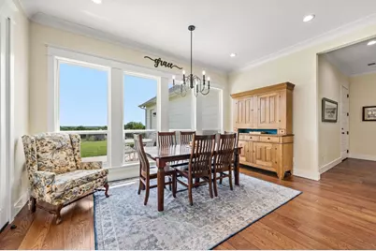
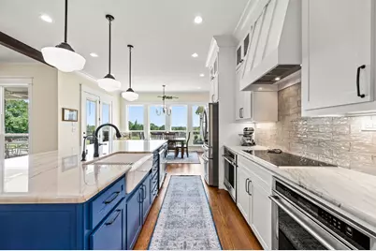
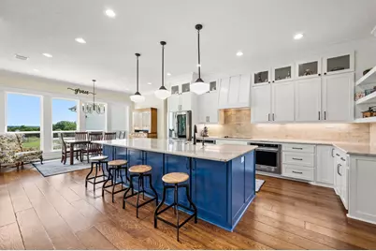
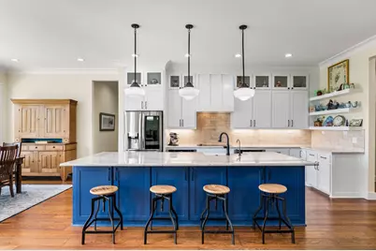
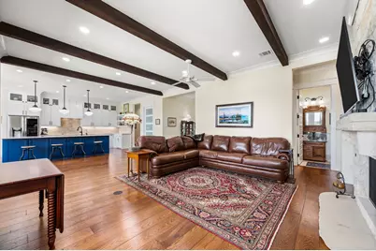
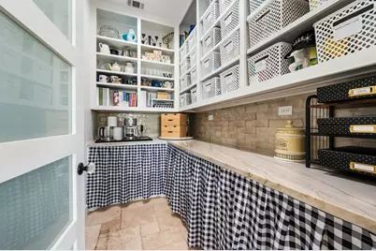
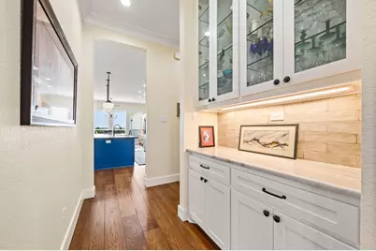
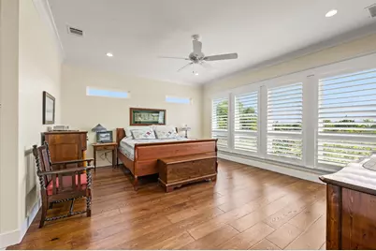
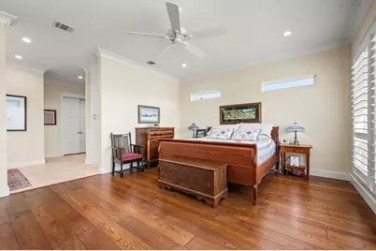
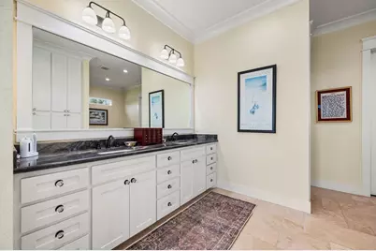
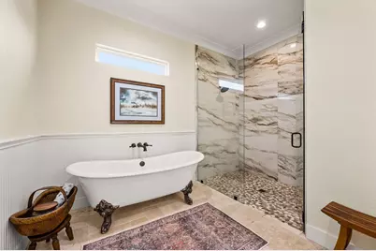
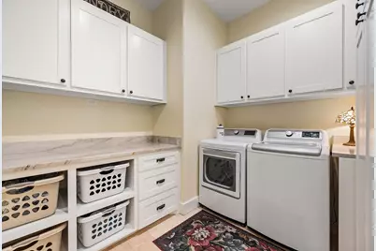
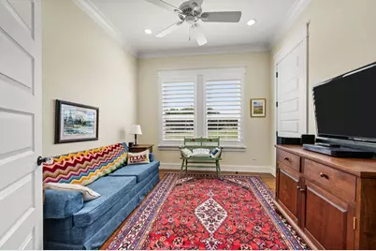
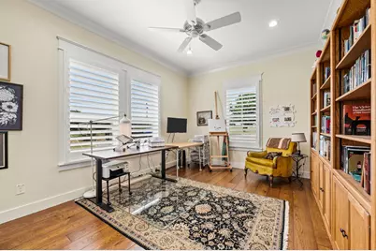
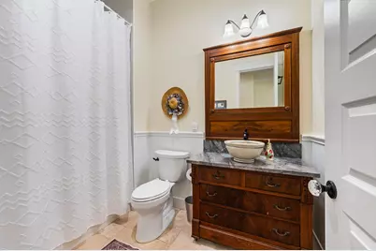
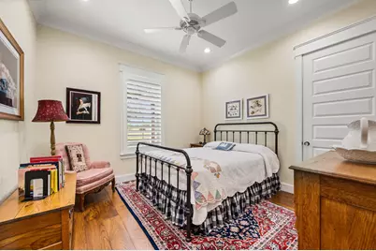
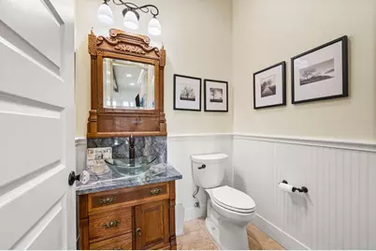
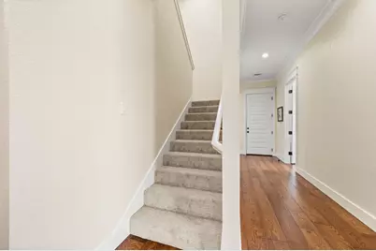
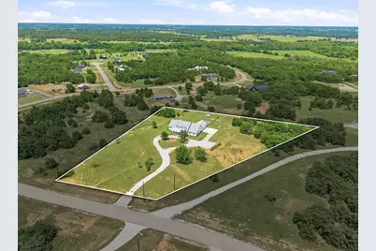
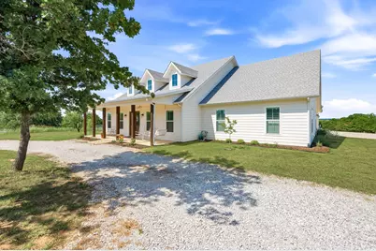
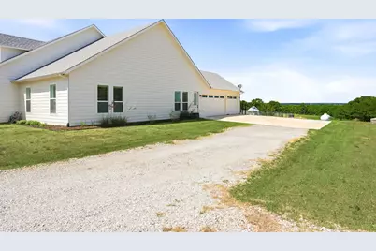
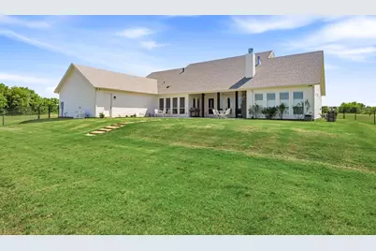
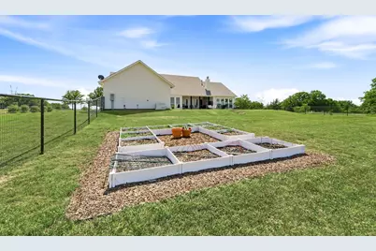
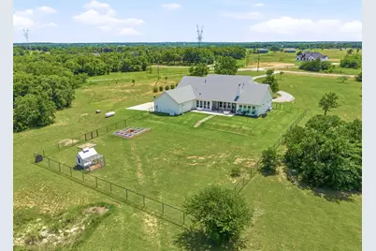
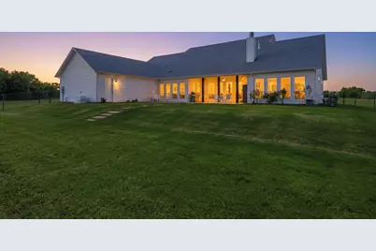
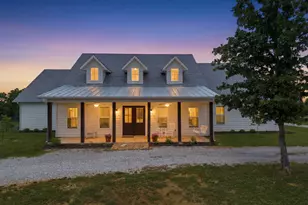
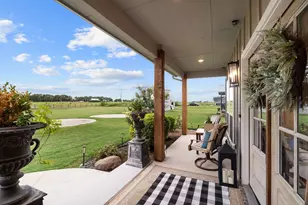
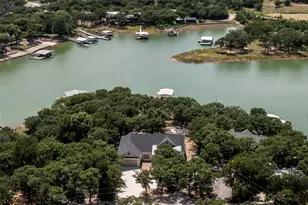
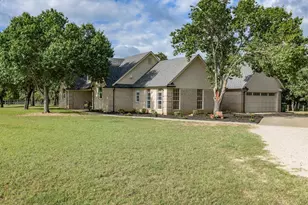
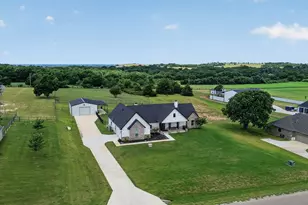
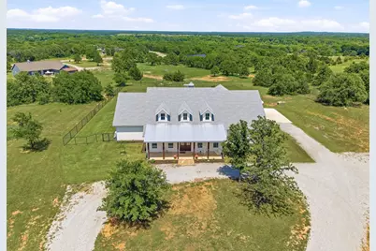
Perched atop a scenic hill on 4+ acres, this custom home offers sweeping eastern views, excellent drainage, and a beautiful mix of open pasture and mature oak trees, making it ideal for horses and outdoor living. Located near the LBJ National Grasslands, residents enjoy convenient access to miles of hiking and biking trails, plus two neighborhood fishing ponds reserved for residents. Built with comfort and efficiency in mind, the home features spray foam insulation, two high-efficiency Daikin heat pumps, insulated garage doors, a Generac whole-home automatic generator, well water with UV purification, water softener, and reverse osmosis systems for premium drinking water. The chef's kitchen boasts a large island, double ovens, coffee bar, walk-in pantry, butler's pantry, and abundant under-cabinet lighting. The living area is anchored by a stunning floor-to-ceiling limestone fireplace with a Mendota gas insert and thermostat-controlled operation. The spacious primary suite includes a luxurious bath and oversized custom closet with direct access to the laundry room. Throughout the home you'll find engineered hardwood and travertine flooring, solid wood interior doors, 10-foot ceilings, plantation shutters, tilt-in windows, beadboard accents, and custom vanities. Relax on the covered front porch with swing and ceiling fans, or enjoy the expansive back porch featuring a wood-burning fireplace, hot tub hookup, and peaceful valley views where deer and wildlife are frequent visitors. The fully fenced backyard includes pipe fencing, multiple gates, and a full irrigation system. An unfinished second floor with dormer windows provides extensive storage and future expansion potential. Additional features include a tankless water heater, 500-gallon propane tank, circular drive, ample parking, and an underground septic system. This exceptional property combines modern convenience, energy efficiency, and the tranquility of country living.
Full Property Details
Full Property Details for 109 Bear Cat Ct
General
- Price: $849,900
- HOA FEE: $25/month
- HOA FEE FREQ.: Annually
- Taxes: $9,186
- Status: Active
- Type: Single Family
- Source: NTREIS
- MLS ID: 21286523
- Updated: 7/17/2026
- Added to Site: 54 day(s) ago
Interior
- Interior Features: Built-in Features, In-Law Floorplan, Kitchen Island, Open Floorplan, Smart Home, Cable TV, Vaulted Ceiling(s), Wired for Data, Walk-In Closet(s), Wired for Sound
- Fireplace: Yes
- Number of Fireplaces: 2
- Fireplace(s): Insert, Gas, Glass Doors, Gas Log, Gas Starter, Propane, Stone, Wood Burning
- Appliances: Dishwasher, Electric Cooktop, Electric Oven, Disposal, Gas Water Heater, Microwave, Water Softener
- Flooring: Hardwood, Travertine, Wood
Rooms
Bathrooms
- Total Bathrooms: 3
- Full Bathrooms: 2
- Half Bathrooms: 1
Bedrooms
- Total Bedrooms: 4
Other Rooms
- Laundry: Electric Dryer Hookup
Additional Information
- Security/Safety: Smoke Detector(s)
Exterior
- Exterior Features: Kennel, Rain Gutters
- Porch/Patio/Deck: Covered
Parking
- Garage: Yes
- Attached garage: Yes
- Garage Spaces: 3
- Covered Spaces: 3
- Parking Features: Garage, Garage Door Opener, Parking Lot, Garage Faces Side, Workshop in Garage
Location
- County: Wise
- Subdivision: The Ranches At Rolling Hills Ph 3
- Driving Directions: From 2265. North on Rolling Hills Blvd, Turn Right on Bear Cat Ct. Welcome Home.
School Information
- Elem School District: Alvord ISD
- Midd School District: Alvord ISD
- High School District: Alvord ISD
- Elementary School: Alvord
- Middle School: Alvord
- High School: Alvord
Community
- Association: Yes
- Assoc. Name: Rolling Hills Ranch
- Assoc. Fees Include: All Facilities, Association Management
Heating & Cooling
- Central air: Yes
- Air Conditioning: Yes
- Cooling Type: Central Air, Ceiling Fan(s), Electric, Heat Pump, Zoned
- Heating Type: Central, Electric, Heat Pump, Zoned
Utilities
- Sewer: Septic Tank
- Water: Well
- Well: Yes
- Cable Available: Yes
- Utility Description: Septic Available, Water Available, Cable Available
Structural Information
- Property Detached: Yes
- Architectural Style: Farmhouse, Modern, Ranch, Traditional, Detached
- Structure Type: House
- Detached/Attached: Detached
- Construction: Fiber Cement
- Roof: Composition, Metal, Shingle
- Windows: Bay Window(s)
- Stories/Levels: 1
- Living Area: 3,643 Sq. Ft.
- Year Built: 2022
Lot Features
- Lot Size (Acres): 4.337
- Lot Size (Sq. Ft.): 188,919.72
- Topography: Hill
- Lot Features: Acreage, Back Yard, Interior Lot, Irregular Lot, Lawn, Landscaped, Pasture, Rolling Slope, Many Trees, Subdivision, Sprinkler System
- Trees/Vegetation: Brush, Cleared, Grassed, Heavily Wooded, Partially Wooded
- Fencing (Description): Pipe
Financial Considerations
- For Sale/Rent/Lease: For Sale
- Association Fee: $300
- Assoc Fee Freq.: Annually
- Tax Amount: $9,186
- Terms: Cash, Conventional, FHA, VA Loan
Disclosures and Reports
- Legal Description: LT: 100 THE RANCHES AT ROLLING HILLS PH 3 4.3
- Exclusions: Chicken Coop and Pen,
- Property ID: 797105
- Lot Number: 100
Listed by Jay Marks Real Estate, Jay Marks

Get Pre-Approved Today
Schools
Schools serving 109 Bear Cat Ct
School District:Alvord Independent School District
| Name | Grades | Distance |
|---|---|---|
Alvord Elementary School 711 Stadium Drive, Alvord, TX 76225 | PK-5 | 2.6 mi |
Alvord Middle School 328 Fm 1655, Alvord, TX 76225 | 6-8 | 2.2 mi |
Alvord High School 1049 W Bypass 287, Alvord, TX 76225 | 9-12 | 2.4 mi |
Disclaimer:
School attendance boundaries provided by ATTOM Data Solutions and are for reference only. Contact the school directly to verify enrollment eligibility.
Price & Sales History for 109 Bear Cat Ct
Date
Details
Price
Change
Source
7/08/2026
Price Reduced
$849,900
-2.76%
MLS
6/24/2026
Price Reduced
$874,000
-2.78%
MLS
6/02/2026
Listed
$899,000
—
MLS
Disclaimer: Historical sales information is derived from public records provided by the county offices. Information is not guaranteed and should be independently verified.
Tax History
Tax History for 109 Bear Cat Ct
Year
Property Taxes
Change
Tax Assessment
Change
2025
$6,973
363%
$784,380
102%
2021
$1,506
—
$388,545
216%
2021
$1,506
—
$122,780
34%
2021
$1,506
—
$91,720
—
Disclaimer: Historical tax information is derived from public records provided by the county offices. Information is not guaranteed and should be independently verified.
Estimate the Cost
Estimate the Cost for 109 Bear Cat Ct
109 Bear Cat Court, Alvord, TX 76225 (MLS# 21286523) is a Single Family property with 4 bedrooms, 2 full bathrooms and 1 partial bathroom. 109 Bear Cat Court is currently listed for $849,900 and was received on June 02, 2026. Want to learn more about 109 Bear Cat Court? Do you have questions about finding other Single Family real estate for sale in Alvord? You can browse all Alvord real estate or contact a Coldwell Banker agent to request more information.