This is a carousel with tiles that activate property listing cards. Use the previous and next buttons to navigate.
1/4
$267,990
This is a carousel with tiles that activate property listing cards. Use the previous and next buttons to navigate.
1/4
Property Description
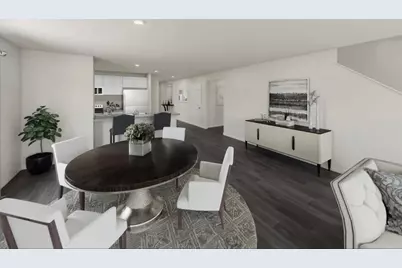

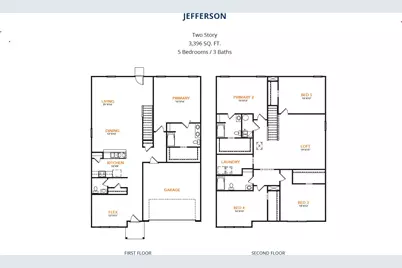
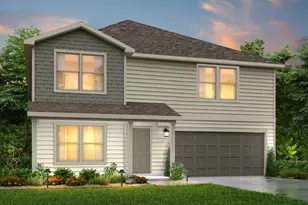
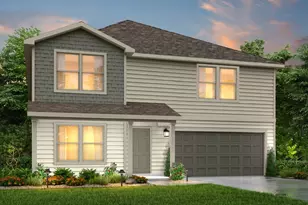
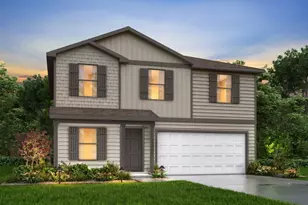
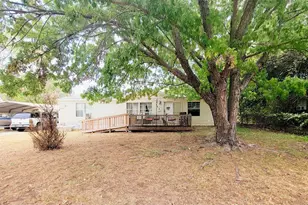
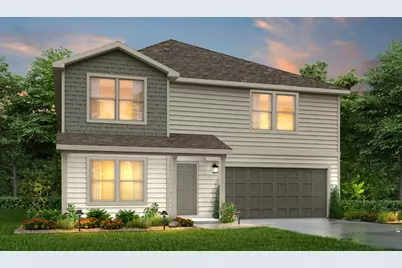
MLS# 21190883 - Built by NHC - Ready Now! ~ Model 3396 B1 - Jefferson The Jefferson Plan from our Liberty Series redefines spacious living, offering a layout designed for ultimate comfort and convenience. This 2-story home features 5 bedrooms, 3 bathrooms, a 2-car garage, and a generous 3,396 square feet of living space. This unique plan includes two primary bedrooms, each with a private bathroom - one conveniently located on the main level and the other on the upper level, offering flexible living options for hosting long-term guests. As you enter, you'll pass a versatile flex room and a half bathroom before arriving at the open-concept kitchen. The kitchen, complete with a central island, seamlessly overlooks the dining area and spacious family room, making it the heart of the home. Stairs located in the family room lead to the upper level, where you'll find three additional bedrooms, one full bathroom, a huge loft for additional living or entertaining space, and a conveniently located laundry room.
Full Property Details
Full Property Details for 114 Sienna Dr
General
- Price: $267,990
- Status: Active
- Type: Single Family
- Source: NTREIS
- MLS ID: 21190883
- Updated: 9/7/2026
- Added to Site: 223 day(s) ago
Interior
- Interior Features: Loft, Pantry
- Appliances: Dishwasher, Electric Range, Microwave
- Flooring: Carpet, Vinyl
Rooms
Bathrooms
- Total Bathrooms: 4
- Full Bathrooms: 3
- Half Bathrooms: 1
Bedrooms
- Total Bedrooms: 5
Other Rooms
- Laundry: Laundry in Utility Room
Parking
- Garage: Yes
- Attached garage: Yes
- Garage Spaces: 2
- Covered Spaces: 2
- Parking Features: Garage Faces Front
Location
- County: Wise
- Subdivision: Whispering Winds
- Driving Directions: US-287 BUS NUS-81 BUS N. Turn right onto N Trappier St. Turn right onto E Pine St. Turn left onto N Shankle Ave. Turn right onto Beyette St. Turn left onto Co Rd 2690. Turn left, and the destination will be on the right.
School Information
- Elem School District: Alvord ISD
- Midd School District: Alvord ISD
- High School District: Alvord ISD
- Elementary School: Alvord
- Middle School: Alvord
- High School: Alvord
Heating & Cooling
- Central air: Yes
- Air Conditioning: Yes
- Cooling Type: Central Air
- Heating Type: Central
Utilities
- Utility Description: Other
Structural Information
- Property Detached: Yes
- Architectural Style: Traditional, Detached
- Structure Type: House
- Detached/Attached: Detached
- Roof: Composition, Shingle
- Stories/Levels: 2
- Living Area: 3,396 Sq. Ft.
- Year Built: 2025
- Property Condition: New Construction
Lot Features
- Lot Size (Acres): 0.15
- Lot Size (Sq. Ft.): 6,534
Financial Considerations
- For Sale/Rent/Lease: For Sale
- Assoc Fee Freq.: Annually
Disclosures and Reports
- Property ID: 201097690
Listed by HomesUSA.com, Ben Caballero
Get Pre-Approved Today
Schools
Schools serving 114 Sienna Dr
School District:Alvord Independent School District
| Name | Grades | Distance |
|---|---|---|
Alvord Elementary School 711 Stadium Drive, Alvord, TX 76225 | PK-5 | 1 mi |
Alvord Middle School 328 Fm 1655, Alvord, TX 76225 | 6-8 | 1.5 mi |
Alvord High School 1049 W Bypass 287, Alvord, TX 76225 | 9-12 | 1.3 mi |
Disclaimer:
School attendance boundaries provided by ATTOM Data Solutions and are for reference only. Contact the school directly to verify enrollment eligibility.
Price & Sales History for 114 Sienna Dr
Date
Details
Price
Change
Source
8/20/2026
Price Reduced
$267,990
-0.74%
MLS
8/13/2026
Price Reduced
$269,990
-3.57%
MLS
8/10/2026
Price Reduced
$279,990
-1.06%
MLS
7/29/2026
Price Reduced
$282,990
-0.7%
MLS
7/20/2026
Price Reduced
$284,990
-5%
MLS
7/02/2026
Price Increased
$299,990
0.67%
MLS
6/29/2026
Price Reduced
$297,990
-0.67%
MLS
5/14/2026
Price Reduced
$299,990
-0.66%
MLS
5/11/2026
Price Increased
$301,990
0.67%
MLS
3/11/2026
Price Reduced
$299,990
-9.09%
MLS
3/06/2026
Price Reduced
$329,990
-3.57%
MLS
2/25/2026
Listed
$342,211
—
MLS
Disclaimer: Historical sales information is derived from public records provided by the county offices. Information is not guaranteed and should be independently verified.
Tax History
Tax History for 114 Sienna Dr
Year
Property Taxes
Change
Tax Assessment
Change
2025
$251
—
$47,263
28%
2025
$251
100%
$36,865
189%
2021
100%
$12,761
304%
2021
—
$3,157
—
Disclaimer: Historical tax information is derived from public records provided by the county offices. Information is not guaranteed and should be independently verified.
Estimate the Cost
Estimate the Cost for 114 Sienna Dr
114 Sienna Drive, Alvord, TX 76225 (MLS# 21190883) is a Single Family property with 5 bedrooms, 3 full bathrooms and 1 partial bathroom. 114 Sienna Drive is currently listed for $267,990 and was received on February 25, 2026. Want to learn more about 114 Sienna Drive? Do you have questions about finding other Single Family real estate for sale in Alvord? You can browse all Alvord real estate or contact a Coldwell Banker agent to request more information.