Full Property Details for 447 W Bypass 287
General
- Price: $985,000
- Taxes: $7,352
- Status: Active
- Type: Single Family
- Source: NTREIS
- MLS ID: 21334338
- Updated: 8/27/2026
- Added to Site: 97 day(s) ago
Interior
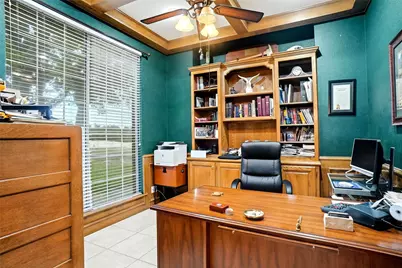
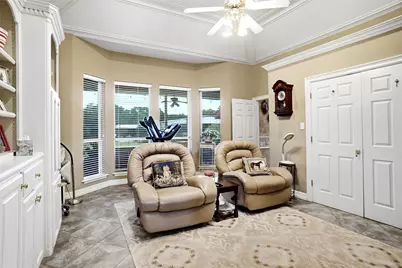
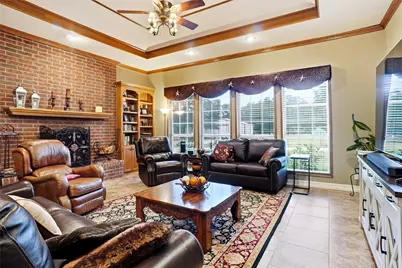
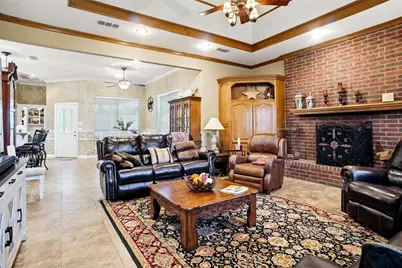
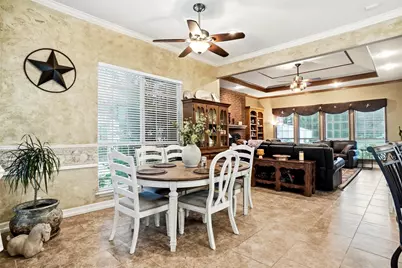
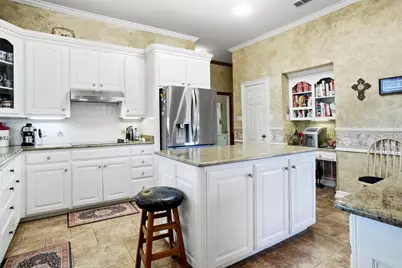
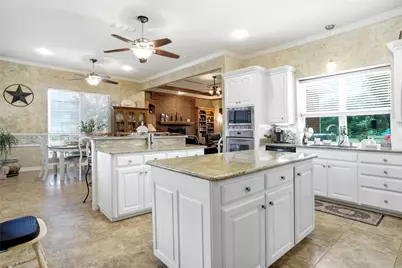
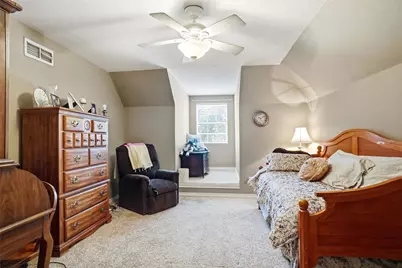
- Interior Features: Cathedral Ceiling(s), Central Vacuum, Granite Counters, High Speed Internet, Kitchen Island, Loft, Open Floorplan, Pantry, Cable TV, Vaulted Ceiling(s), Walk-In Closet(s)
- Fireplace: Yes
- Number of Fireplaces: 1
- Fireplace(s): Den, Masonry
- Appliances: Convection Oven, Dishwasher, Electric Cooktop, Electric Oven, Electric Water Heater, Disposal, Refrigerator, Water Softener, Water Purifier
Rooms
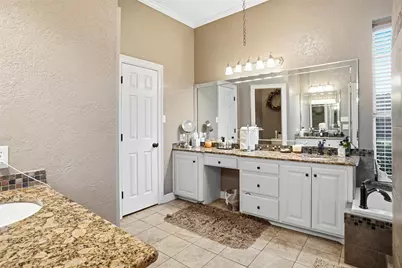
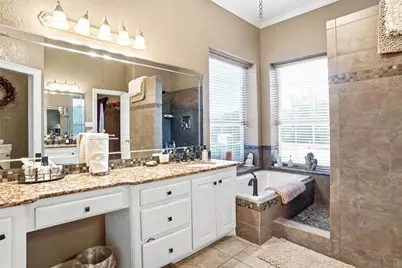
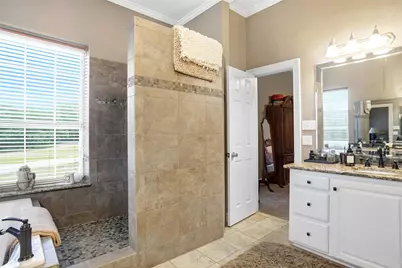
- Total Bathrooms: 3
- Full Bathrooms: 2
- Half Bathrooms: 1
Additional Information
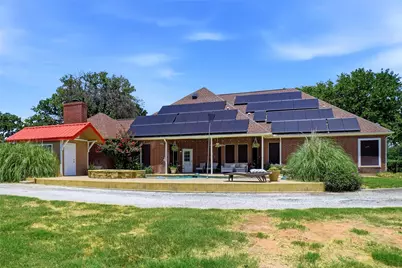
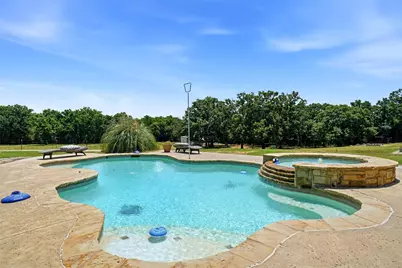
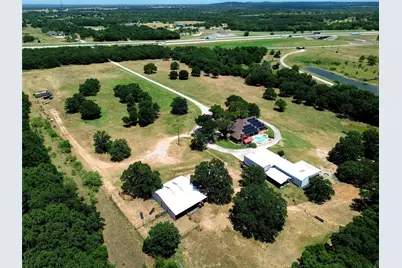
- Pool: Yes
- Private Pool: Yes
- Pool Description: Gunite, Heated, In Ground, Outdoor Pool, Pool, Private, Pool Sweep, Pool/Spa Combo
Exterior
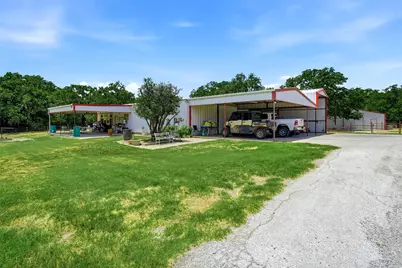
- Exterior Features: Fire Pit, Rain Gutters, RV Hookup
- Porch/Patio/Deck: Covered
Parking
- Garage: Yes
- Attached garage: Yes
- Garage Spaces: 2
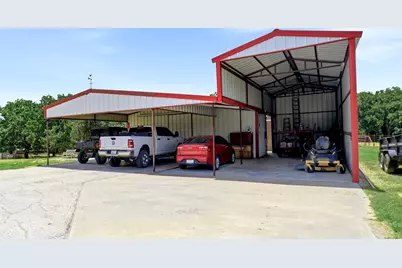
- Carports: Yes
- Carport Spaces: 3
- Covered Spaces: 2
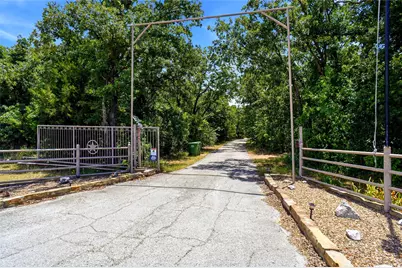
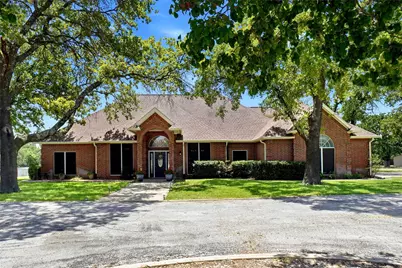
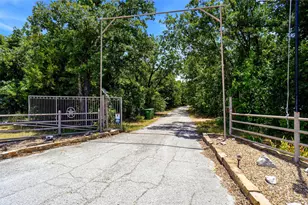
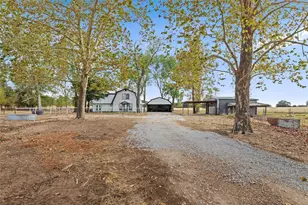
- Parking Features: Additional Parking, Asphalt, Circular Driveway, Concrete, Carport, Door-Multi, Electric Gate, Garage, Garage Door Opener, Garage Faces Side
Location
- County: Wise
- Subdivision: None
- Driving Directions: From Decatur go North on Hwy 287 for approx. 10 miles. Take the Hubbard exit, at the stop sign turn left go under the 287 bridge, take the first left, which is the South service road, go for approx. quarter mile. The gate to property is first one on the right. It is a pipe entry with security gate
School Information
- Elem School District: Alvord ISD
- Midd School District: Alvord ISD
- High School District: Alvord ISD
- Elementary School: Alvord
- Middle School: Alvord
- High School: Alvord
Heating & Cooling
- Central air: Yes
- Air Conditioning: Yes
- Cooling Type: Central Air, Electric
- Heating Type: Central, Electric
Utilities
- Sewer: Septic Tank
- Water: Well
- Well: Yes
- Cable Available: Yes
- Utility Description: Electricity Available, Electricity Connected, Propane, None, Overhead Utilities, Phone Available, Septic Available, Water Available, Cable Available
Structural Information
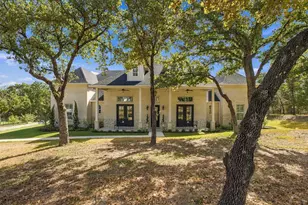
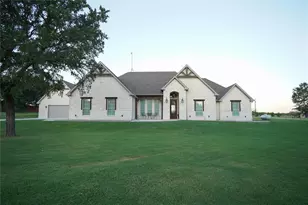
- Architectural Style: Traditional, Detached, Farmhouse
- Structure Type: House
- Detached/Attached: Attached
- Construction: Brick
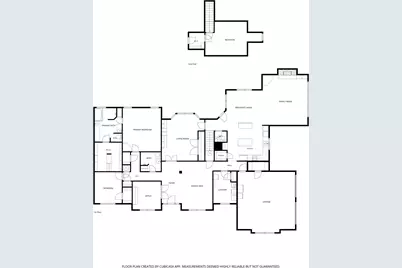
- Living Area: 3,022 Sq. Ft.
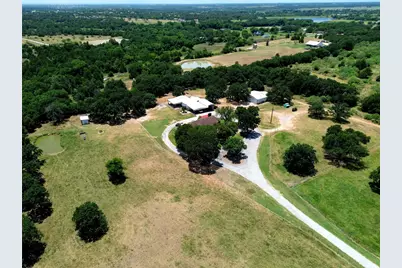
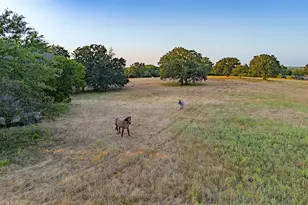
- Current Bldg. Use: Cattle, Grazing, Horses, Investment, Livestock, Pasture, Poultry, Residential, Single Family
- Year Built: 1995
- Property Condition: Resale
Additional Structures
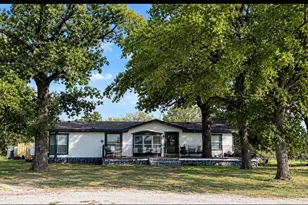
- Other Structures: Second Garage, Outbuilding, Pool House, Second Residence, Shed(s), Storage, Workshop, Barn(s), Stable(s)
Lot Features
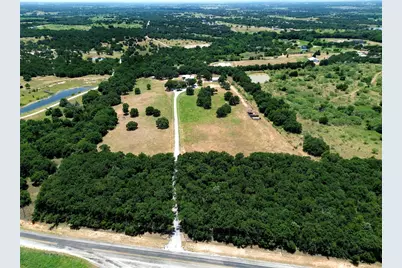
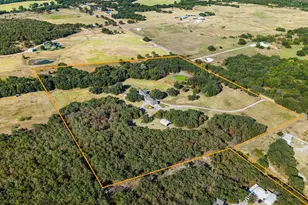
- Lot Size (Acres): 18.38
- Lot Size (Sq. Ft.): 800,632.8
- Frontage: None, All Weather Road, Asphalt
- Irrigation System: Pipeline
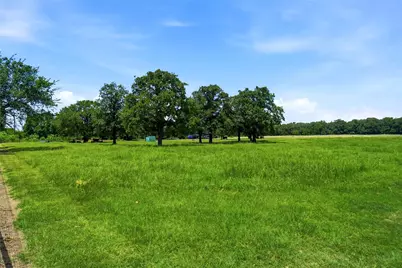
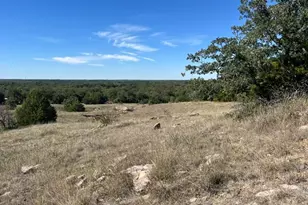
- Lot Features: Acreage
- Potential Use: Cattle, Grazing, Livestock, Pasture, Ranch, Residential, Single Family
- Trees/Vegetation: Brush, Cleared, Grassed, Partially Wooded
- Fencing (Description): Barbed Wire, Fenced, Metal, Partial Cross, Perimeter, Pipe
- Horse Property: Yes
- Horse Facility Desc.: Barn, Loafing Shed, Stock Pen(s), Stable(s), Tack Room
Water Features
- Water Front: Yes
- Water Front Desc.: Creek
Green Features
Financial Considerations
- For Sale/Rent/Lease: For Sale
- Tax Amount: $7,352
- Terms: Cash, Conventional, Contract, FHA, Federal Land Bank, VA Loan
Disclosures and Reports
- Documents Avail.: Aerial, Survey
- Legal Description: A-103 BBB & CRR 18.3800 ACRES
- Exclusions: All personal items, supplies, tools and equipment
- Disclosures/Rstr.: Owner Is Listing Agent
- Property ID: 733116
- Block: 18
Listed by Shanklin Investments, Billy Shanklin