No photo available
$164,900 Just Listed
Property Description
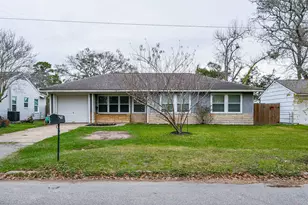
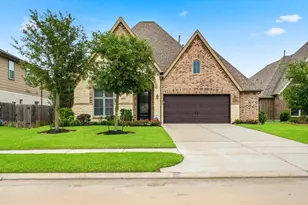
Home Sweet Home in The Heart Of Angleton! This Home Features 4 Bedrooms and 2 Full Bathrooms With A Spacious Enclosed Patio. The Home Has A 2 Car Garage With Extra Parking and Is Located Near Schools, Stores and The Recreation Center. The Refrigerator, Washer and Dryer Stays With The Home and The Roof Is 11 Years Old, Check It Out!
Full Property Details
Full Property Details for 1116 Southampton St
General
- Price: $164,900
- Taxes: $3,760 (2025)
- Status: Active
- Type: Single Family
- Source: Houston
- MLS ID: 32668461
- Updated: 7/3/2026
- Added to Site: 4 day(s) ago
Interior
- Number of Rooms: 8
Rooms
Bathrooms
- Total Bathrooms: 2
- Full Bathrooms: 2
Bedrooms
- Total Bedrooms: 4
Parking
- Garage: Yes
- Garage Spaces: 2
- Parking Features: Detached, Garage
Location
- Area: 5
- County: Brazoria
- Subdivision: Chevy Chase #3 Angleton
- Driving Directions: South on business 288 take left on Cannan right on Downing right on Southhampton and the home is on the left
School Information
- Elem School District: 5 - Angleton
- Midd School District: 5 - Angleton
- High School District: 5 - Angleton
- Elementary School: NORTHSIDE ELEMENTARY SCHOOL (ANGLETON)
- Middle School: ANGLETON MIDDLE SCHOOL
- High School: ANGLETON HIGH SCHOOL
Heating & Cooling
- Air Conditioning: Yes
- Cooling Type: Window Unit(s)
- Heating Type: Window Unit
Utilities
- Sewer: Public Sewer
- Water: Public
Structural Information
- Architectural Style: Traditional
- Construction: Wood Siding
- Roof: Composition
- Stories/Levels: 1
- Square Feet: 1,560
- Sq. Ft. Source: Appraiser
- Living Area: 1,560 Sq. Ft.
- Year Built: 1952
- Year Built Source: Public Records
Lot Features
- Lot Size (Acres): 0.1985
- Lot Size Source: Appraiser
- Lot Features: Subdivision
Financial Considerations
- Tax Amount: $3,760
- Tax Year: 2025
- Terms: Cash, Conventional
Disclosures and Reports
- Special Conditions: Estate
- Legal Description: CHEVY CHASE #3 (ANGLETON) BLK 1 LOT 37
- APN: 2672-0077-000
- Section: 3
Listed by Paula Mutina Properties (979) 849-2222, Tracy Delesandri (713) 828-6262
Get Pre-Approved Today
Schools
Schools serving 1116 Southampton St
School District:Angleton Independent School District
| Name | Grades | Distance |
|---|---|---|
Northside Elementary School, Angleton, TX 1001 Ridgecrest Street, Angleton, TX 77515 | PK-5 | 0.1 mi |
Angleton J High School 1201 East Henderson Road, Angleton, TX 77515 | 6-8 | 1.1 mi |
Angleton High School 1 Campus Drive, Angleton, TX 77515 | 9-12 | 1.6 mi |
Disclaimer:
School attendance boundaries provided by ATTOM Data Solutions and are for reference only. Contact the school directly to verify enrollment eligibility.
Price & Sales History for 1116 Southampton St
Date
Details
Price
Change
Source
7/02/2026
Listed
$164,900
—
MLS
Disclaimer: Historical sales information is derived from public records provided by the county offices. Information is not guaranteed and should be independently verified.

Tax History
Tax History for 1116 Southampton St
Year
Property Taxes
Change
Tax Assessment
Change
2024
$788
14%
$190,904
10%
2024
$693
-59%
$173,549
-18%
2018
$1,683
144%
$210,770
25%
2022
$689
19%
$168,740
29%
2021
$577
7%
$130,390
5%
2020
$538
-84%
$124,280
6%
2019
$3,413
-3%
$117,270
—
2018
$3,530
1%
$117,270
3%
2017
$3,482
8%
$113,639
10%
2016
$3,221
8%
$103,308
10%
2015
$2,994
8%
$93,916
10%
2014
$2,785
9%
$85,378
8%
2013
$2,561
—
$78,710
—
Disclaimer: Historical tax information is derived from public records provided by the county offices. Information is not guaranteed and should be independently verified.
Estimate the Cost
Estimate the Cost for 1116 Southampton St
1116 Southampton Street, Angleton, TX 77515 (MLS# 32668461) is a Single Family property with 4 bedrooms and 2 full bathrooms. 1116 Southampton Street is currently listed for $164,900 and was received on July 02, 2026. Want to learn more about 1116 Southampton Street? Do you have questions about finding other Single Family real estate for sale in Angleton? You can browse all Angleton real estate or contact a Coldwell Banker agent to request more information.