This is a carousel with tiles that activate property listing cards. Use the previous and next buttons to navigate.
1/16
$2,450
This is a carousel with tiles that activate property listing cards. Use the previous and next buttons to navigate.
1/16
Property Description
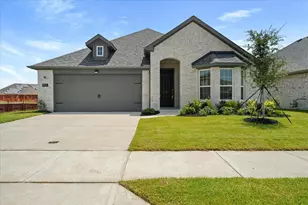
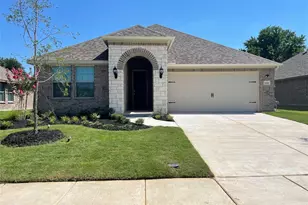
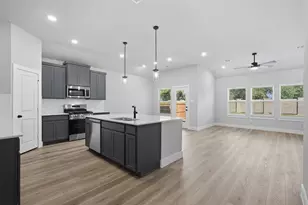
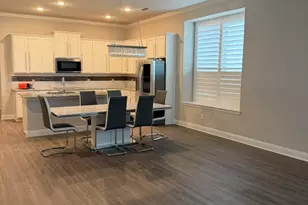
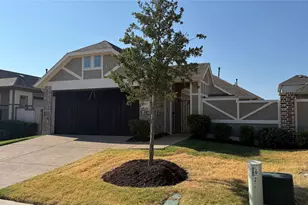
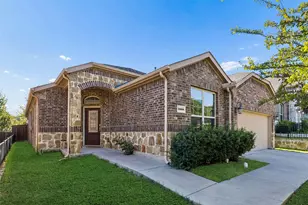
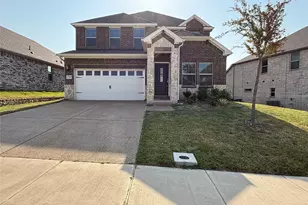
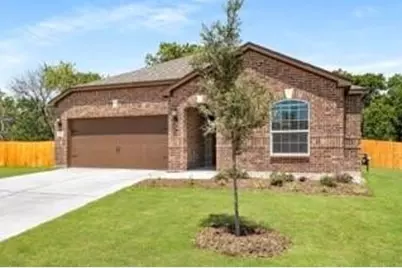
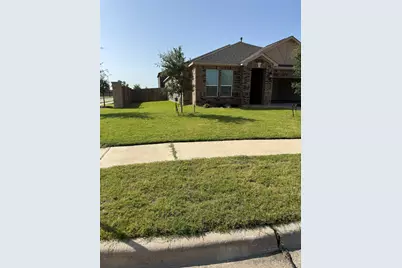
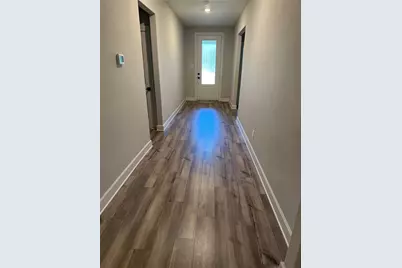
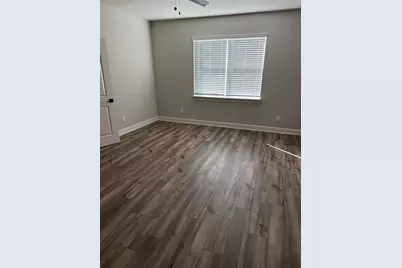
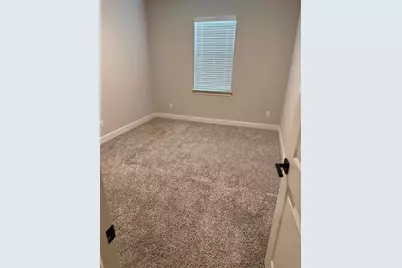
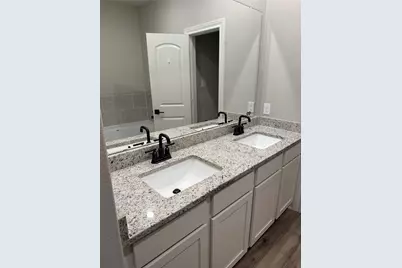
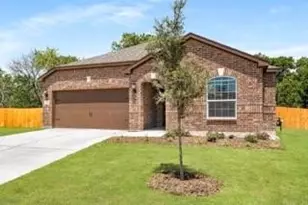
Welcome to this well-maintained, single-story home featuring four bedrooms, two full baths, and a thoughtfully designed open-concept floor plan. The spacious family room flows seamlessly into the kitchen and dining area, creating a comfortable and inviting space for everyday living and entertaining. The kitchen features granite countertops and energy-efficient appliances, while additional highlights include luxury vinyl plank flooring, a programmable thermostat, and a Wi-Fi-enabled garage door opener. Step outside to a spacious backyard with a covered patio, offering a great space to relax, enjoy outdoor dining, or entertain. Residents can also enjoy community amenities including a swimming pool, playground, soccer field, covered picnic pavilion, and walking trails. Nearby Slayter Creek Park offers even more recreational options with sports fields, a splash pad, playgrounds, a skate park, walking trails, and an 18-hole disc golf course. Offering a functional one-story layout, modern conveniences, and access to plenty of neighborhood and nearby amenities, this home is ready for move-in. Schedule your showing today!
Full Property Details
Full Property Details for 1001 Calhoun Dr
General
- Rent: $2,450
- Status: Active
- Type: Single Family
- Source: NTREIS
- MLS ID: 21361126
- Updated: 9/8/2026
- Added to Site: 50 day(s) ago
Rental Information
- Lease/Rent Term: 12 Months
- Date Available: 8/16/2026
Interior
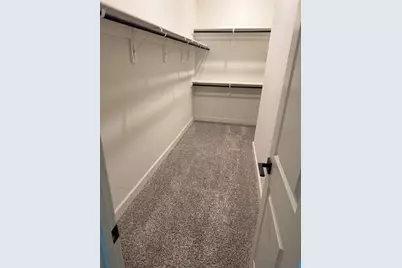
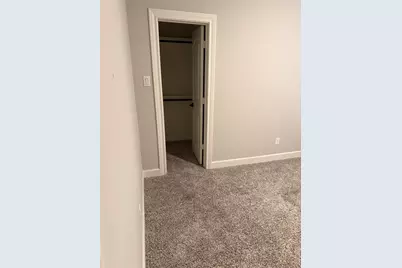
- Interior Features: Decorative/Designer Lighting Fixtures, Eat-in Kitchen, Granite Counters, High Speed Internet, Kitchen Island, Open Floorplan, Pantry, Smart Home, Walk-In Closet(s), Wired for Sound
- Appliances: Dishwasher, Disposal, Gas Oven, Gas Range, Microwave, Refrigerator, Tankless Water Heater
- Furnishings: Unfurnished
- Flooring: Carpet, Luxury Vinyl Plank
Rooms
Bathrooms
- Total Bathrooms: 2
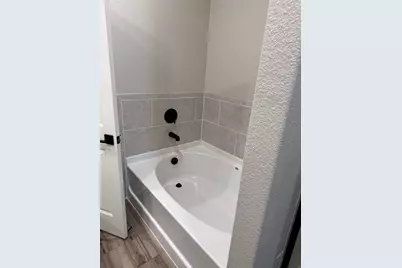
- Full Bathrooms: 2
Bedrooms
- Total Bedrooms: 4
Other Rooms
- Laundry: Washer Hookup, Dryer Hookup, Laundry in Utility Room
Additional Information
- Shared Pool: Yes
- Pool: Yes
- Pool Description: None, Community
- Security/Safety: Carbon Monoxide Detector(s), Smoke Detector(s), Wireless
Exterior
- Porch/Patio/Deck: Patio, Covered
Parking
- Garage: Yes
- Attached garage: Yes
- Garage Spaces: 2
- Covered Spaces: 2
- Parking Features: Covered, Garage Faces Front, Garage
Location
- County: Collin
- Subdivision: Shadowbend Ph 2
- Driving Directions: Please use GPS.
School Information
- Elem School District: Anna ISD
- Midd School District: Anna ISD
- High School District: Anna ISD
- Elementary School: Joe K Bryant
- Middle School: Slayter Creek
- High School: Anna
Community
- Association: Yes
- Assoc. Name: Shadowbend Homeowners Association
- Assoc. Fees Include: All Facilities, Association Management
- Pets Allowed: Yes
Heating & Cooling
- Central air: Yes
- Air Conditioning: Yes
- Cooling Type: Central Air, Ceiling Fan(s)
- Heating Type: Central, Electric
Utilities
- Sewer: Public Sewer
- Water: Public
- Utility Description: Sewer Available, Water Available
Structural Information
- Property Detached: Yes
- Architectural Style: A-Frame, Traditional, Detached
- Structure Type: House
- Detached/Attached: Detached
- Construction: Brick
- Roof: Shingle
- Windows: Window Coverings
- Stories/Levels: 1
- Living Area: 2,025 Sq. Ft.
- Year Built: 2023
- Property Condition: Resale
Lot Features
- Lot Size (Acres): 0.167
- Lot Size (Sq. Ft.): 7,274.52
- Sidewalks: Yes
- Lot Features: Corner Lot, Landscaped, Subdivision, Sprinkler System
- Fencing (Description): Fenced, Wood
Financial Considerations
- For Sale/Rent/Lease: For Lease
- Security Deposit: $2,550
- Pet Deposit: $500
- Tenant Pays: All Utilities
Disclosures and Reports
- Legal Description: SHADOWBEND PHASE 2 (CAN), BLK T, LOT 1
- Property ID: R1281400T00101
- Block: T
- Lot Number: 1
Buyer's Brokerage Compensation: Contact Listing Agent
Not binding unless confirmed by separate agreement among applicable parties.
Schools
Schools serving 1001 Calhoun Dr
School District:Anna Independent School District
| Name | Grades | Distance |
|---|---|---|
Joe K Bryant Elementary School 2725 Bryant Farm Road, Anna, TX 75409 | PK-5 | 0.8 mi |
Anna Middle School 1201 North Powell Parkway, Anna, TX 75409 | 6-8 | 0.8 mi |
Anna High School 1107 West Rosamond Parkway, Anna, TX 75409 | 9-12 | 0.2 mi |
Disclaimer:
School attendance boundaries provided by ATTOM Data Solutions and are for reference only. Contact the school directly to verify enrollment eligibility.
Price History for 1001 Calhoun Dr
Date
Details
Price
Change
Source
9/08/2026
Price Reduced
$2,450
-3.92%
MLS
8/21/2026
Listed
$2,550
—
MLS
Disclaimer: Historical sales information is derived from public records provided by the county offices. Information is not guaranteed and should be independently verified.
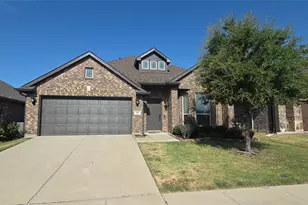
1001 Calhoun Drive, Anna, TX 75409 (MLS# 21361126) is a Single Family property with 4 bedrooms and 2 full bathrooms. 1001 Calhoun Drive is currently listed for rent at $2,450 and was received on August 21, 2026. This property is listed by Affi Moosa from our Frisco Regional Office.Want to learn more about 1001 Calhoun Drive? Do you have questions about finding other real estate for sale or rent in Anna? You can browse all Anna rentals or contact a Coldwell Banker agent to request more information.