This is a carousel with tiles that activate property listing cards. Use the previous and next buttons to navigate.
1/38
$365,000 Just Listed
This is a carousel with tiles that activate property listing cards. Use the previous and next buttons to navigate.
1/38
Property Description
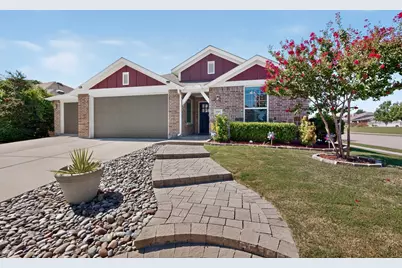
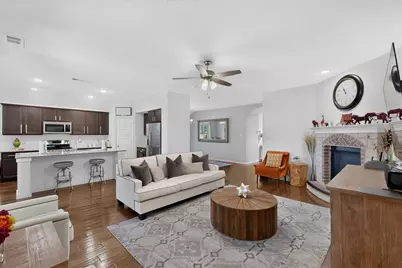
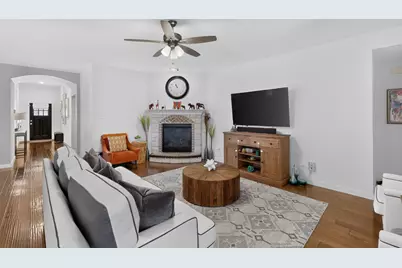
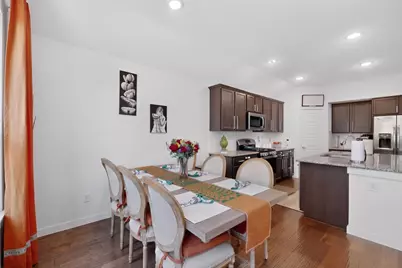
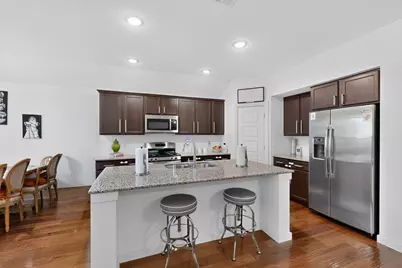
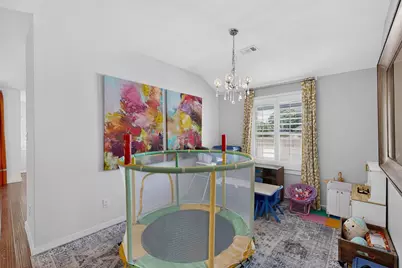
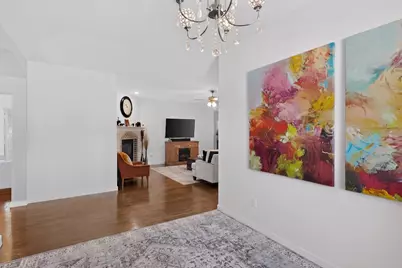
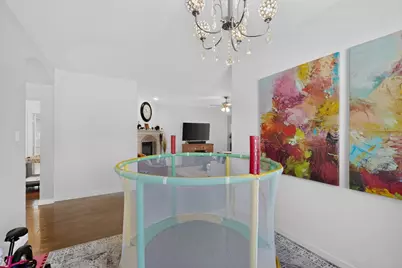
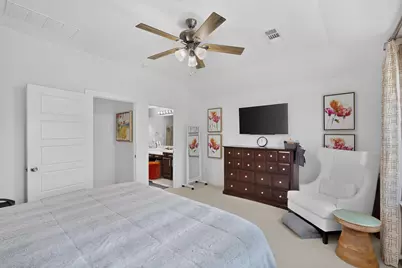
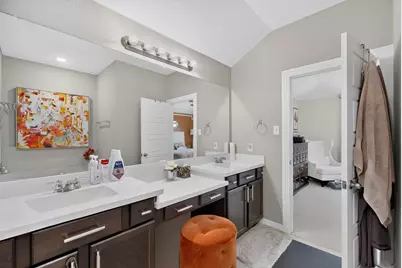
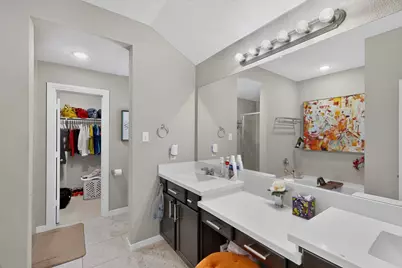
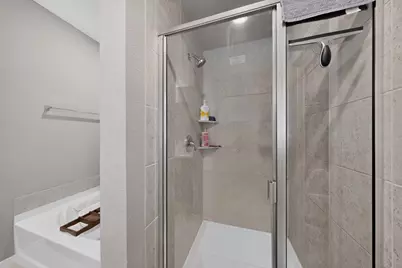
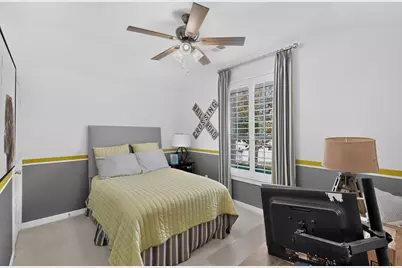
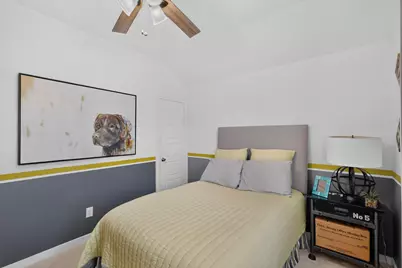
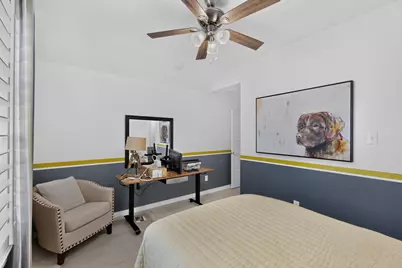
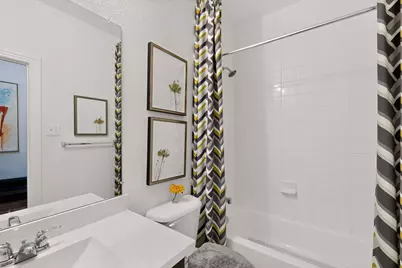
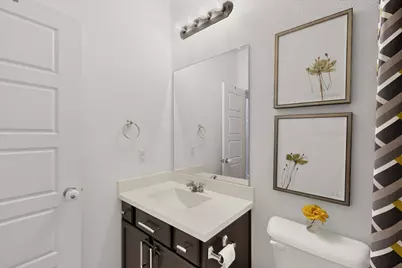
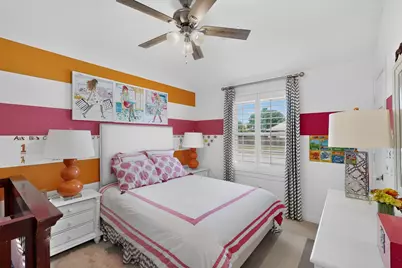
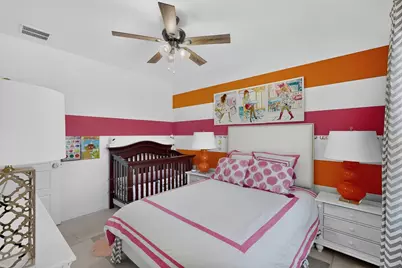
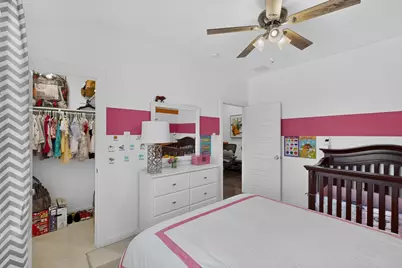
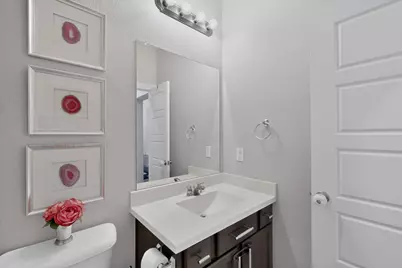
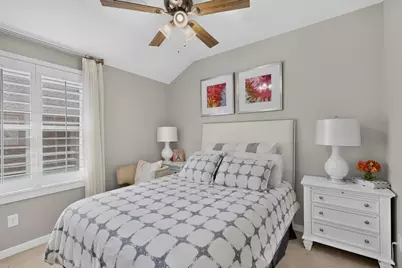
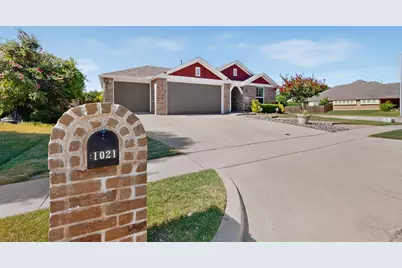
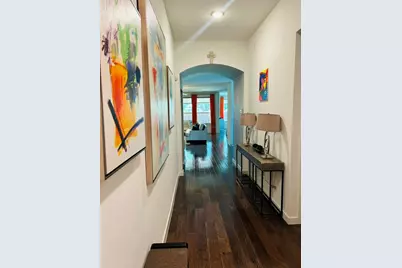
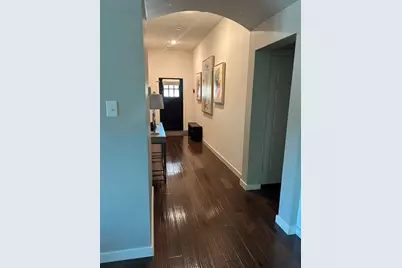
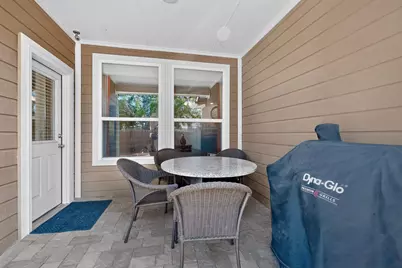
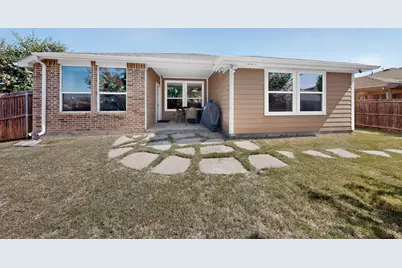
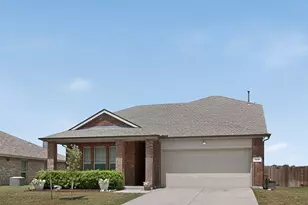
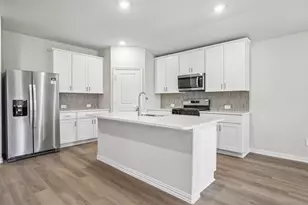
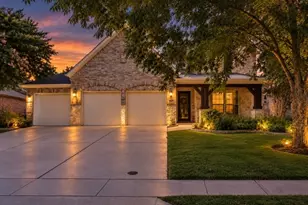
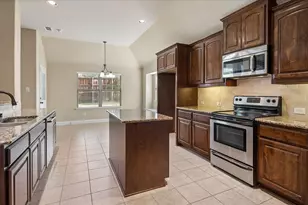
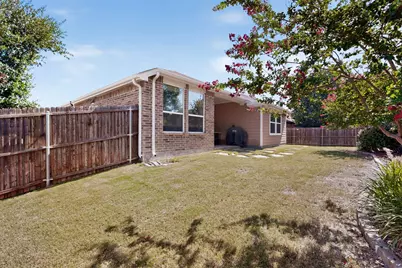
Welcome to The Cornerstone Retreat, where every upgrade tells a story... and yes, the Man Cave comes with the house! If homes could brag, this would have every reason to. As a former Highland Homes model, this one-owner residence has been meticulously maintained and thoughtfully upgraded. One bay of the three-car garage has been transformed into the Man's Cave. Whether you're watching the big game, building your next project, creating a home gym, or simply escaping away from kids for a moment -or you could convert the man's cave back to a 3rd garage. Inside, you'll immediately appreciate the bright floors enhanced by engineered wood flooring and model-home-quality finishes throughout. Love entertaining? The formal dining room is ready for everything from Thanksgiving dinner to taco Tuesday, while the spacious kitchen offers rich wood cabinetry, abundant prep space, and an effortless flow into the living areas so you're always part of the conversation. The spacious primary suite serves as a peaceful retreat. The ensuite bathroom features dual vanities, a soaking tub, separate shower, and an oversized walk-in closet. The secondary bedrooms are generously sized, each featuring ceiling fans and ample closet space. Other upgrades include: Plantation shutters in three bedrooms and the dining room. Pre-wired security cameras that convey with the home, and wired security sensors on all windows. Step outside to enjoy your private fenced backyard-perfect for weekend barbecues, kids and pets at play, gardening, or simply enjoying a quiet Texas evening. Living in West Crossing means enjoying resort-style amenities including community pools, a splash pad, fitness center, clubhouse, parks, a brand new laguna, playgrounds, and scenic walking trails. Has easy access to US-75 and highly rated Anna ISD. The Cornerstone Retreat isn't just another house-it's the kind of home where memories are made, laughter is shared, and every room has a purpose.
Full Property Details
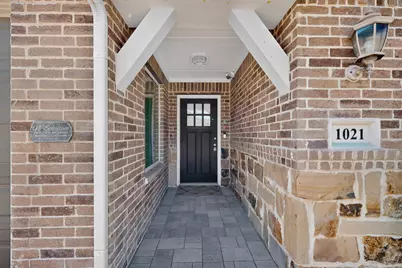
Full Property Details for 1021 Acacia Dr
General
- Price: $365,000
- HOA FEE: $41/month
- HOA FEE FREQ.: Semi-Annually
- Taxes: $7,767
- Status: Active
- Type: Single Family
- Source: NTREIS
- MLS ID: 21340098
- Updated: 8/1/2026
- Added to Site: 2 day(s) ago
Interior
- Interior Features: Built-in Features, Decorative/Designer Lighting Fixtures, Other
- Fireplace: Yes
- Number of Fireplaces: 1
- Fireplace(s): Electric, Family Room
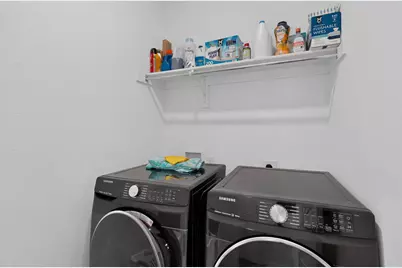
- Appliances: Dryer, Dishwasher, Electric Oven, Electric Water Heater, Disposal, Microwave, Refrigerator, Tankless Water Heater, Washer
Rooms
Bathrooms
- Total Bathrooms: 3
- Full Bathrooms: 3
Bedrooms
- Total Bedrooms: 4
Parking
- Garage: Yes
- Attached garage: Yes
- Garage Spaces: 2
- Covered Spaces: 2
- Parking Features: Driveway, Garage Faces Front, Garage
Location
- County: Collin
- Subdivision: West Crossing #1
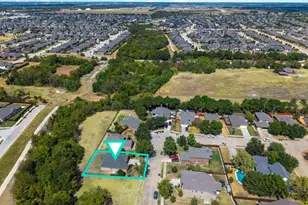
- Driving Directions: From US-75 North: Take Exit 48A toward FM-455 / White St. Turn right onto FM-455 E / W White St and proceed ~1.3 miles. Turn left onto W Crossing Blvd. Drive ~0.5 miles and turn right onto Acacia Dr. 1021 Acacia Dr will be on your right.
School Information
- Elem School District: Anna ISD
- Midd School District: Anna ISD
- High School District: Anna ISD
- Elementary School: Joe K Bryant
- Middle School: Slayter Creek
- High School: Anna
Community
- Association: Yes
- Assoc. Name: West Crossing Homeowners Association.
- Assoc. Fees Include: All Facilities, Association Management, Maintenance Grounds
Heating & Cooling
- Central air: Yes
- Air Conditioning: Yes
- Cooling Type: Central Air, Electric
- Heating Type: Central, Electric
Utilities
- Sewer: Public Sewer
- Water: Public
- Cable Available: Yes
- Utility Description: Cable Available, Electricity Available, Other, Sewer Available, Water Available
Structural Information
- Property Detached: Yes
- Architectural Style: Traditional, Detached
- Structure Type: House
- Detached/Attached: Detached
- Stories/Levels: 1
- Living Area: 2,085 Sq. Ft.
- Year Built: 2016
Lot Features
- Lot Size (Acres): 0.19
- Lot Size (Sq. Ft.): 8,276.4
Financial Considerations
- For Sale/Rent/Lease: For Sale
- Association Fee: $248
- Assoc Fee Freq.: Semi-Annually
- Tax Amount: $7,767
- Terms: Assumable, Cash, Conventional, FHA, Other, USDA Loan, VA Loan
Disclosures and Reports
- Legal Description: WEST CROSSING #1 (CAN), BLK D, LOT 30
- Property ID: R896300D03001
- Block: D
- Lot Number: 30
Listed by Exp Realty, Mercy Wandia

Get Pre-Approved Today
Schools
Schools serving 1021 Acacia Dr
School District:Anna Independent School District
| Name | Grades | Distance |
|---|---|---|
Joe K Bryant Elementary School 2725 Bryant Farm Road, Anna, TX 75409 | PK-5 | 2 mi |
Anna Middle School 1201 North Powell Parkway, Anna, TX 75409 | 6-8 | 1 mi |
Anna High School 1107 West Rosamond Parkway, Anna, TX 75409 | 9-12 | 1.1 mi |
Disclaimer:
School attendance boundaries provided by ATTOM Data Solutions and are for reference only. Contact the school directly to verify enrollment eligibility.
Price & Sales History for 1021 Acacia Dr
Date
Details
Price
Change
Source
8/01/2026
Listed
$365,000
—
MLS
Disclaimer: Historical sales information is derived from public records provided by the county offices. Information is not guaranteed and should be independently verified.
Tax History
Tax History for 1021 Acacia Dr
Year
Property Taxes
Change
Tax Assessment
Change
2024
$6,308
12%
$389,235
-3%
2023
$5,611
-13%
$399,939
-8%
2022
$6,455
—
$435,726
7%
2022
$6,455
3%
$406,548
40%
2021
$6,239
5%
$291,007
6%
2020
$5,944
22%
$274,305
36%
2019
$4,877
-3%
$201,897
1%
2018
$5,032
5%
$199,424
6%
2017
$4,804
253%
$188,872
260%
2016
$1,359
116%
$52,500
119%
2015
$628
1%
$24,000
-3%
2014
$621
3%
$24,780
4%
2013
$601
—
$23,940
—
Disclaimer: Historical tax information is derived from public records provided by the county offices. Information is not guaranteed and should be independently verified.
Estimate the Cost
Estimate the Cost for 1021 Acacia Dr
1021 Acacia Drive, Anna, TX 75409 (MLS# 21340098) is a Single Family property with 4 bedrooms and 3 full bathrooms. 1021 Acacia Drive is currently listed for $365,000 and was received on August 01, 2026. Want to learn more about 1021 Acacia Drive? Do you have questions about finding other Single Family real estate for sale in Anna? You can browse all Anna real estate or contact a Coldwell Banker agent to request more information.