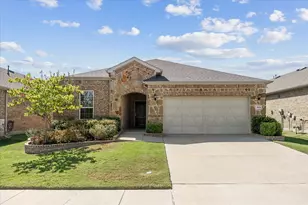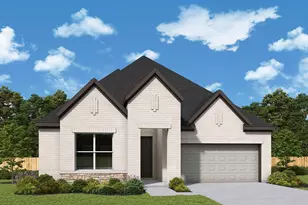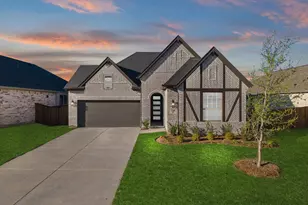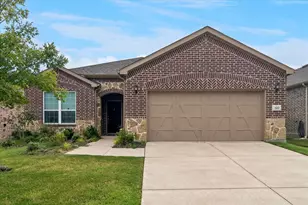
This is a carousel with tiles that activate property listing cards. Use the previous and next buttons to navigate.
1/28
$494,990 Just Listed
This is a carousel with tiles that activate property listing cards. Use the previous and next buttons to navigate.
1/28
Property Description
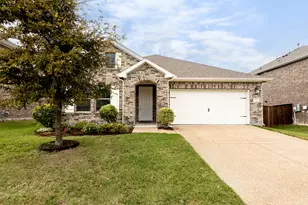
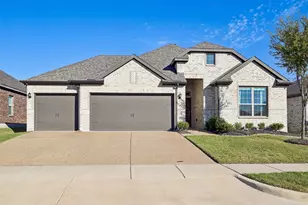
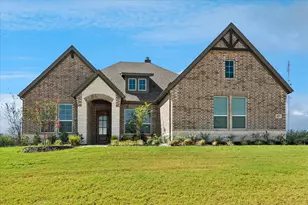
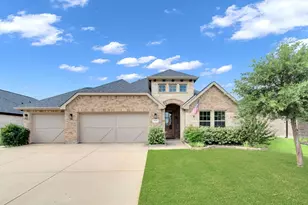
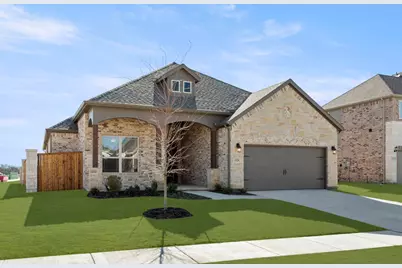
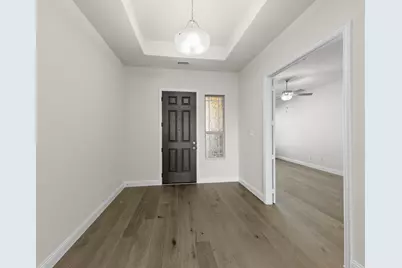
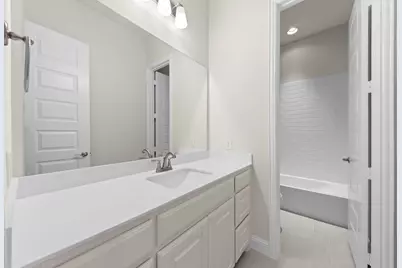
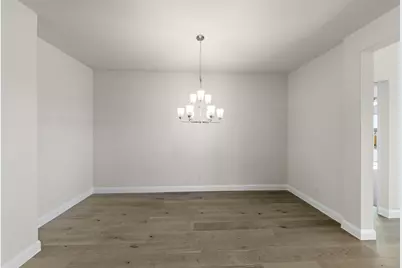
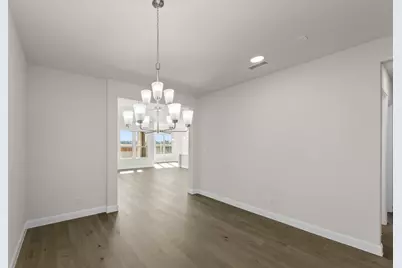
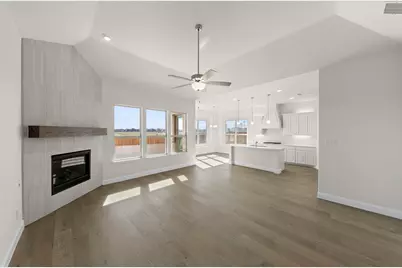
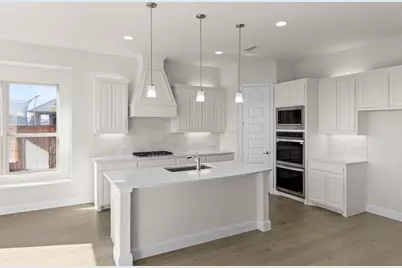
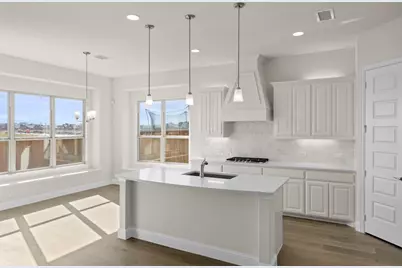
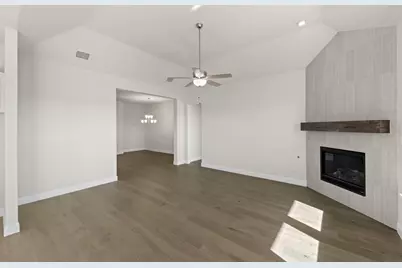
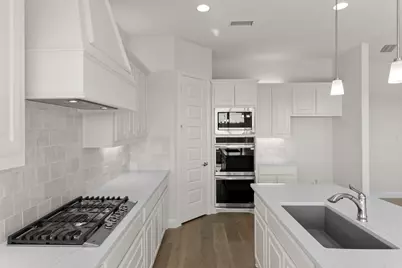
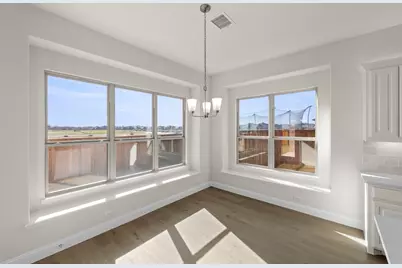
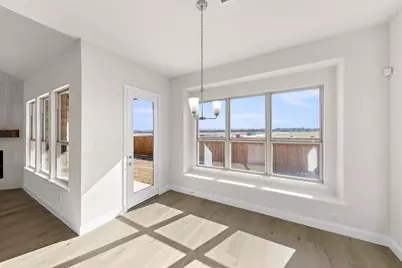
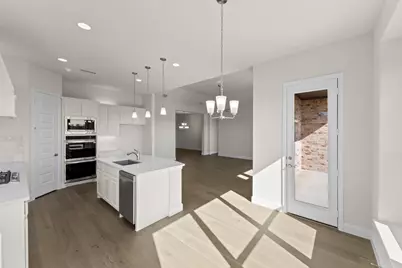
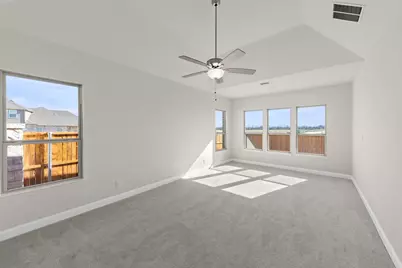
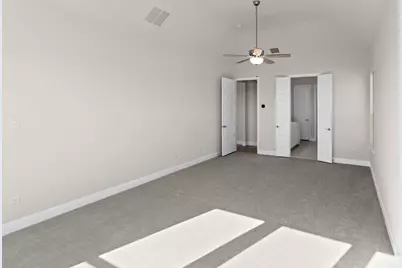
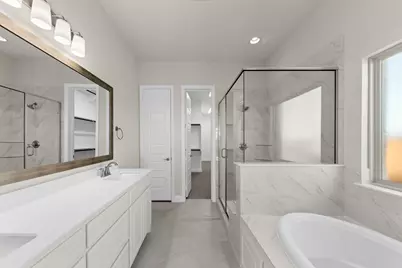
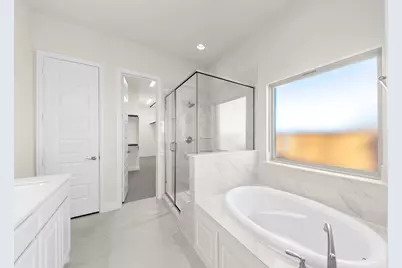
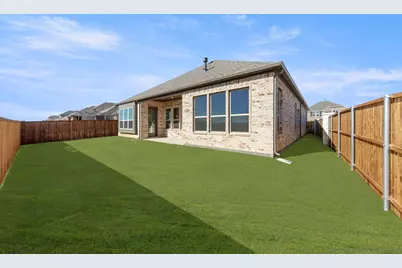
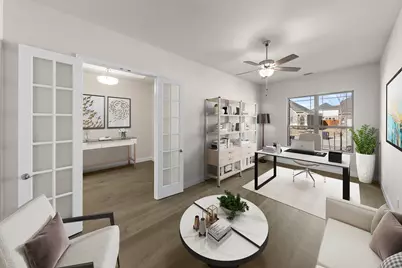
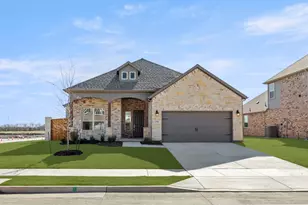
MLS# 21418068 - Built by Windsor Homes - Ready Now! ~ Experience the Windsor difference with the highly desirable Del Rio Floor Plan. This sophisticated, spacious single-story home features three bedrooms, two full baths, and an oversized study, providing flexibility and functionality. The interior showcases premium finishes throughout, including elegant wood flooring extending across all main living areas. The kitchen and all baths are accented with gorgeous quartz countertops. The open-concept living area is defined by a cozy gas log fireplace and elevated by 10-foot interior plate lines with architectural bumped ceilings and grand 8-foot interior doors. The gourmet kitchen is designed for efficiency and style, featuring a suite of SS LG Digital appliances, including double ovens and a 5-burner gas cooktop, all complemented by extensive 42-inch cabinetry. The Del Rio is ideally situated on a desirable corner lot in a premier master-planned community.
Full Property Details
Full Property Details for 1328 David Dr
General
- Price: $494,990
- HOA FEE: $50/month
- HOA FEE FREQ.: Annually
- Status: Active
- Type: Single Family
- Source: NTREIS
- MLS ID: 21418068
- Updated: Today (10/22/2026)
- Added to Site: Today
Interior
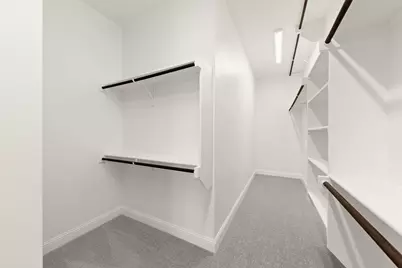
- Interior Features: Decorative/Designer Lighting Fixtures, High Speed Internet, Kitchen Island, Open Floorplan, Pantry, Cable TV, Vaulted Ceiling(s), Walk-In Closet(s)
- Fireplace: Yes
- Number of Fireplaces: 1
- Fireplace(s): Gas, Gas Log, Living Room
- Appliances: Some Gas Appliances, Double Oven, Dishwasher, Electric Oven, Gas Cooktop, Disposal, Gas Water Heater, Microwave, Plumbed For Gas, Vented Exhaust Fan
- Flooring: Carpet, Ceramic Tile, Hardwood
Rooms
Bathrooms
- Total Bathrooms: 2
- Full Bathrooms: 2
Bedrooms
- Total Bedrooms: 3
Other Rooms
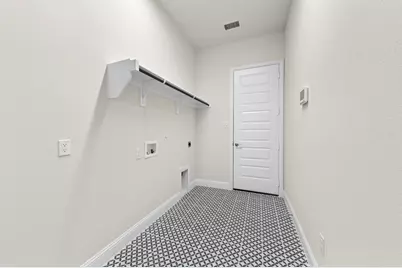
- Laundry: Washer Hookup, Electric Dryer Hookup, Laundry in Utility Room
Additional Information
- Shared Pool: Yes
- Pool: Yes
- Pool Description: None, Community
- Security/Safety: Security System Owned, Security System, Carbon Monoxide Detector(s), Smoke Detector(s)
Exterior
- Exterior Features: Rain Gutters
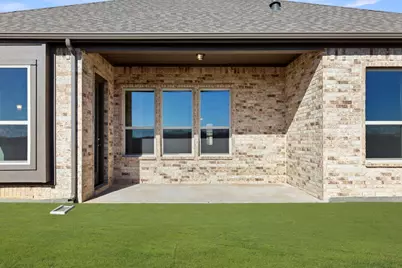
- Porch/Patio/Deck: Covered
Parking
- Garage: Yes
- Attached garage: Yes
- Garage Spaces: 2
- Covered Spaces: 2
- Parking Features: Door-Single, Garage, Garage Door Opener
Location
- County: Collin
- Subdivision: Anna Town Square
- Driving Directions: Take I-75 North, exit Collin Outer Loop and turn right. Drive to Hwy 5 and make a left. Go North on Hwy 5 for approx. one mile, entrance to the community will be on your right.
School Information
- Elem School District: Anna ISD
- Midd School District: Anna ISD
- High School District: Anna ISD
- Elementary School: Judith Harlow
- Middle School: Clemons Creek
- High School: Anna
Community
- Assoc. Name: Neighborhood Management
- Assoc. Fees Include: All Facilities, Association Management, Maintenance Grounds
Heating & Cooling
- Central air: Yes
- Air Conditioning: Yes
- Cooling Type: Central Air, Ceiling Fan(s), Electric, Humidity Control
- Heating Type: Central, Natural Gas
Utilities
- Sewer: Public Sewer
- Water: Public
- Cable Available: Yes
- Utility Description: Natural Gas Available, Sewer Available, Separate Meters, Underground Utilities, Water Available, Cable Available
Structural Information
- Property Detached: Yes
- Architectural Style: Traditional, Detached
- Structure Type: House
- Detached/Attached: Detached
- Construction: Brick
- Roof: Composition
- Stories/Levels: 1
- Living Area: 2,484 Sq. Ft.
- Year Built: 2025
- Property Condition: New Construction
Lot Features
- Lot Size (Acres): 0.17
- Lot Size (Sq. Ft.): 7,405.2
- Lot Size Source: Builder
- Lot Dimensions: 62 x 120
- Sidewalks: Yes
- Lot Features: Sprinkler System
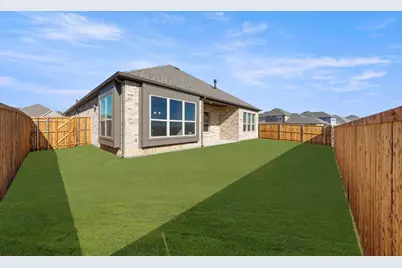
- Fencing (Description): Back Yard, Fenced, Full, Metal, Wood
Green Features
- Energy Efficient: Appliances, Doors, HVAC, Insulation, Thermostat, Windows
- Water Conservation: Efficient Hot Water Distribution
Financial Considerations
- For Sale/Rent/Lease: For Sale
- Association Fee: $600
- Assoc Fee Freq.: Annually
Disclosures and Reports
- Property ID: 1328 David
- Lot Number: 11
Listed by HomesUSA.com, Ben Caballero
Get Pre-Approved Today
Schools
Schools serving 1328 David Dr
School District:Anna Independent School District
| Name | Grades | Distance |
|---|---|---|
Judith L Harlow Elementary School 1224 Leonard Avenue, Anna, TX 75409 | PK-5 | 0.7 mi |
Anna High School 1107 West Rosamond Parkway, Anna, TX 75409 | 9-12 | 2.4 mi |
Disclaimer:
School attendance boundaries provided by ATTOM Data Solutions and are for reference only. Contact the school directly to verify enrollment eligibility.
Price & Sales History for 1328 David Dr
Date
Details
Price
Change
Source
10/22/2026
Listed
$494,990
—
MLS
Disclaimer: Historical sales information is derived from public records provided by the county offices. Information is not guaranteed and should be independently verified.
Tax History
Tax History for 1328 David Dr
Year
Property Taxes
Change
Tax Assessment
Change
2025
$7,063
500%
$353,939
414%
2023
$1,177
100%
$68,828
17%
2022
—
$58,900
—
Disclaimer: Historical tax information is derived from public records provided by the county offices. Information is not guaranteed and should be independently verified.
Estimate the Cost
Estimate the Cost for 1328 David Dr
1328 David Drive, Anna, TX 75409 (MLS# 21418068) is a Single Family property with 3 bedrooms and 2 full bathrooms. 1328 David Drive is currently listed for $494,990 and was received on October 22, 2026. Want to learn more about 1328 David Drive? Do you have questions about finding other Single Family real estate for sale in Anna? You can browse all Anna real estate or contact a Coldwell Banker agent to request more information.