
This is a carousel with tiles that activate property listing cards. Use the previous and next buttons to navigate.

This is a carousel with tiles that activate property listing cards. Use the previous and next buttons to navigate.


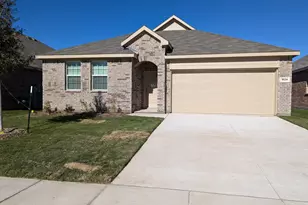
Full Property Details for 1600 Eagle Mdw Trl
General
- HOA FEE: $79/month
- Status: Closed
- Type: Single Family
- Source: NTREIS
- MLS ID: 21262404
- Added to Site: 111 day(s) ago
Interior
- Interior Features: Decorative/Designer Lighting Fixtures, Eat-in Kitchen, High Speed Internet, Open Floorplan, Walk-In Closet(s)
- Appliances: Dishwasher, Electric Cooktop, Electric Oven, Electric Range, Electric Water Heater, Disposal, Microwave, Vented Exhaust Fan
- Flooring: Carpet, Luxury Vinyl Plank
Rooms
Bathrooms
- Total Bathrooms: 4
- Full Bathrooms: 3
- Half Bathrooms: 1
Bedrooms
- Total Bedrooms: 4
Other Rooms
- Laundry: Electric Dryer Hookup, Laundry in Utility Room
Additional Information
- Shared Pool: Yes
- Pool: Yes
- Pool Description: None, Community
- Security/Safety: Carbon Monoxide Detector(s), Smoke Detector(s), Security Lights, Wireless
Exterior
- Exterior Features: Lighting, Rain Gutters
- Porch/Patio/Deck: Covered
Parking
- Garage: Yes
- Attached garage: Yes
- Garage Spaces: 2
- Covered Spaces: 2
- Parking Features: Door-Single, Garage Faces Front, Garage, Garage Door Opener
Location
- County: Collin
- Subdivision: Coyote Meadows
- Driving Directions: Take US-75 N to exit 48B Rosamond Pkwy. Turn right onto W Rosamond Pkwy. Continue on Rosamond Pkwy for 2.2 miles. The community will be on the right at Hyatt Lake Ln and E Rosamond Pkwy. Model home located at 1608 Diamond Peak Trail.
School Information
- Elem School District: Anna ISD
- Midd School District: Anna ISD
- High School District: Anna ISD
- Elementary School: Rosamond-Sherley
- Middle School: Slayter Creek
- High School: Anna
Community
- Association: Yes
- Assoc. Name: VCM
- Assoc. Fees Include: All Facilities, Maintenance Grounds
Heating & Cooling
- Central air: Yes
- Air Conditioning: Yes
- Cooling Type: Central Air, Electric, ENERGY STAR Qualified Equipment, Humidity Control, Zoned
- Heating Type: Central, Electric, ENERGY STAR/ACCA RSI Qualified Installation, ENERGY STAR Qualified Equipment, Zoned
Utilities
- Sewer: Public Sewer
- Water: Public
- Utility Description: Sewer Available, Separate Meters, Underground Utilities, Water Available
Structural Information
- Property Detached: Yes
- Architectural Style: Craftsman, Ranch, Traditional, Detached
- Structure Type: House
- Detached/Attached: Detached
- Construction: Brick, Fiber Cement, Frame, Rock, Stone, Wood Siding
- Roof: Shingle
- Stories/Levels: 1
- Living Area: 2,314 Sq. Ft.
- Year Built: 2025
- Property Condition: New Construction
Lot Features
- Lot Size (Acres): 0.11
- Lot Size (Sq. Ft.): 4,791.6
- Lot Dimensions: 50 x 120
- Sidewalks: Yes
- Fencing (Description): Back Yard, Fenced, Wood
Green Features
- Energy Efficient: Appliances, Construction, Doors, HVAC, Insulation, Lighting, Rain/Freeze Sensors, Thermostat, Water Heater, Windows
- Indoor Air Quality: Ventilation
- Water Conservation: Low-Flow Fixtures, Water-Smart Landscaping
Financial Considerations
- For Sale/Rent/Lease: For Sale
- Association Fee: $79
- Assoc Fee Freq.: Monthly
Disclosures and Reports
- Property ID: R-13337-00G-0350-1
- Lot Number: 17977
Listed by HomesUSA.com, Ben Caballero
Sold by Non Mls, Non-NTREIS MLS Licensee
Listing agent
Ben Caballero
HomesUSA.com
888-872-6006

 NMLS#: 1598647
Schools serving 1600 Eagle Mdw Trl
| Name | Grades | Distance |
|---|---|---|
Anna Middle School 1201 North Powell Parkway, Anna, TX 75409 | 6-8 | 0.6 mi |
Anna High School 1107 West Rosamond Parkway, Anna, TX 75409 | 9-12 | 1.2 mi |
This is a carousel with tiles that activate property listing cards. Use the previous and next buttons to navigate.

This is a carousel with tiles that activate property listing cards. Use the previous and next buttons to navigate.
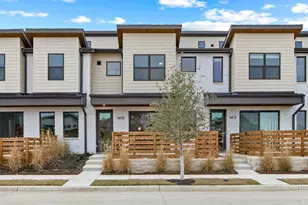

This is a carousel with tiles that activate property listing cards. Use the previous and next buttons to navigate.
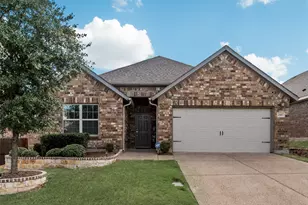

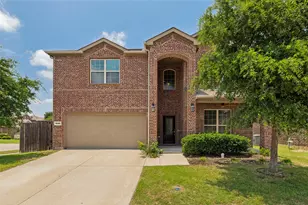
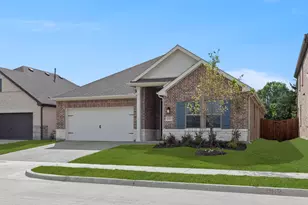
1600 Eagle Meadow Trail, Anna, TX 75409 (MLS# 21262404) is a Single Family property that was sold on July 29, 2026. Want to learn more about 1600 Eagle Meadow Trail? Do you have questions about finding other Single Family real estate for sale in Anna? You can browse all Anna real estate or contact a Coldwell Banker agent to request more information.