This is a carousel with tiles that activate property listing cards. Use the previous and next buttons to navigate.
1/39
$2,595 Just Listed
This is a carousel with tiles that activate property listing cards. Use the previous and next buttons to navigate.
1/39
Property Description
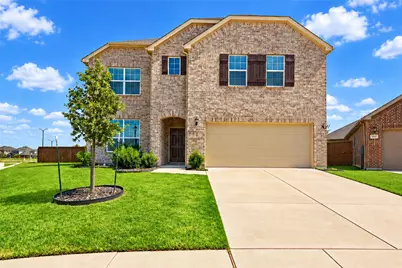
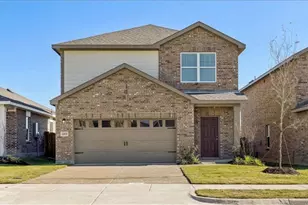
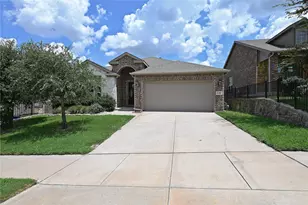
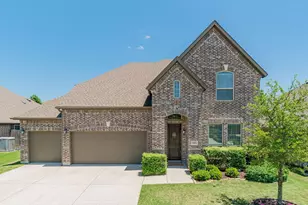
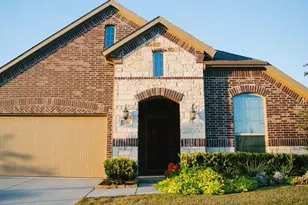
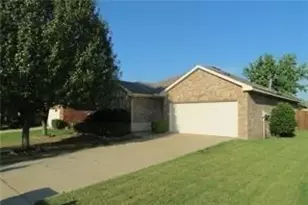
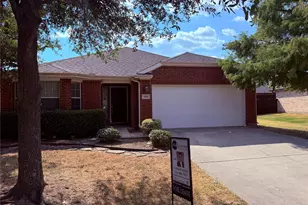
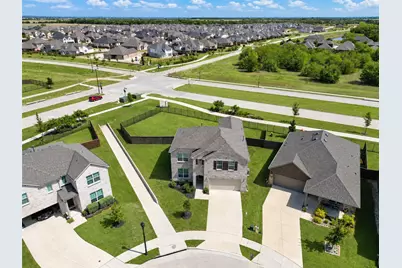
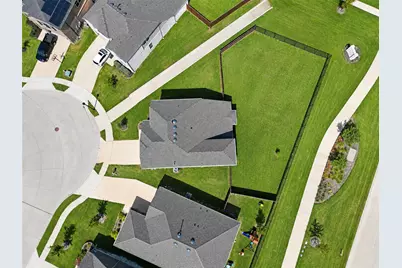
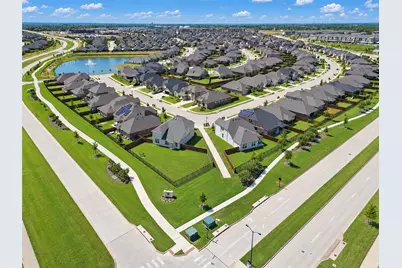
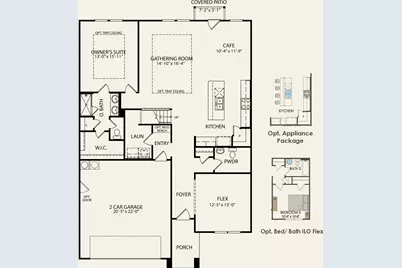
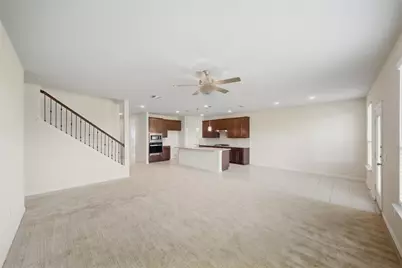
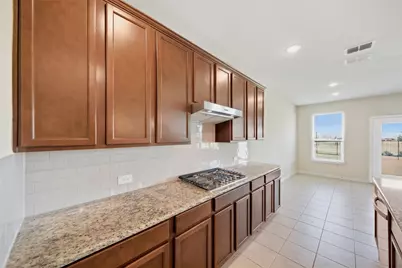
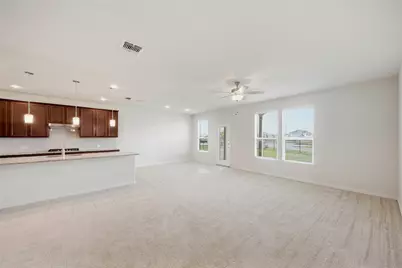
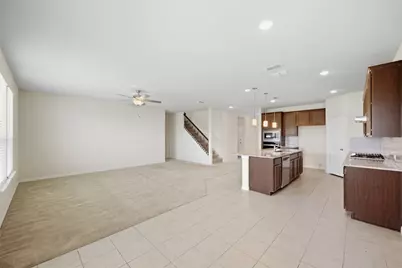
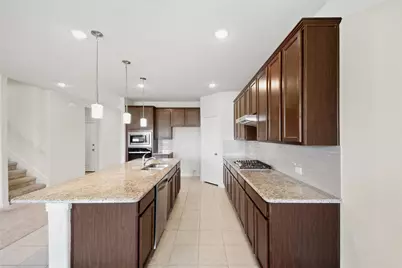
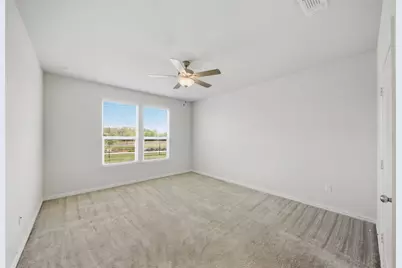
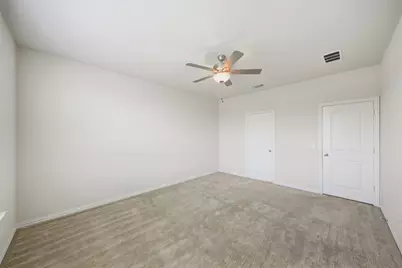
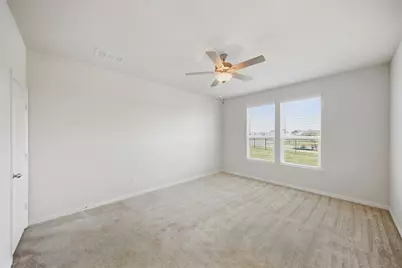
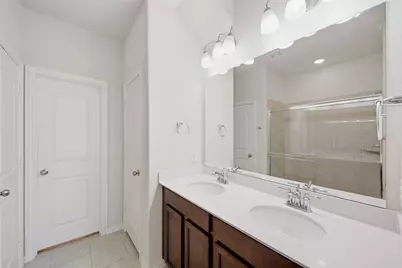
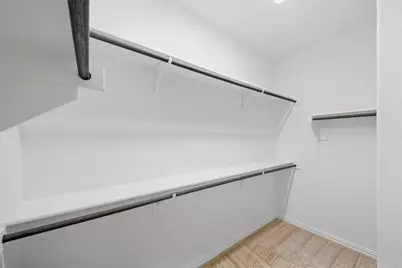
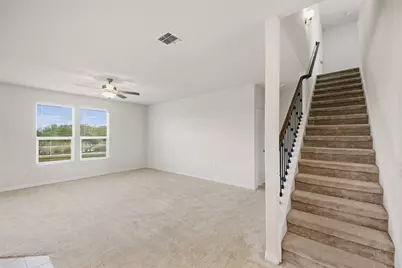
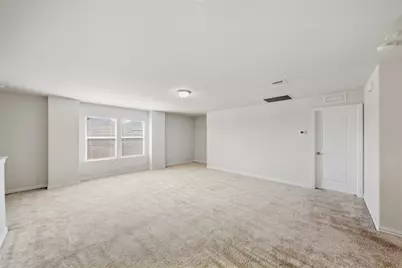
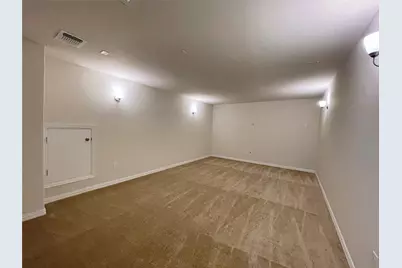
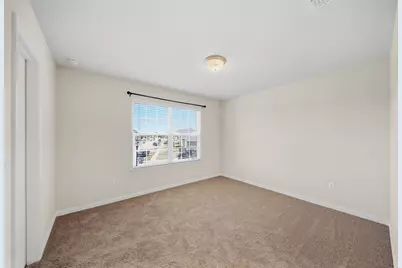
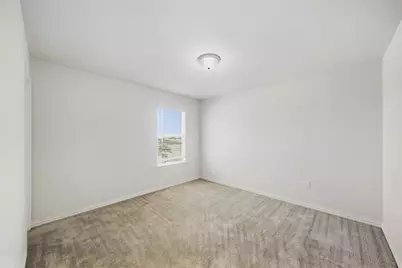
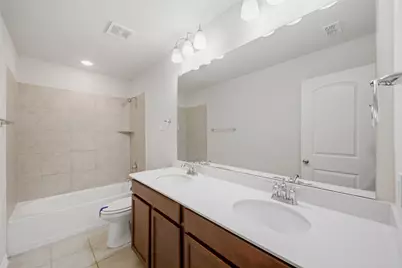
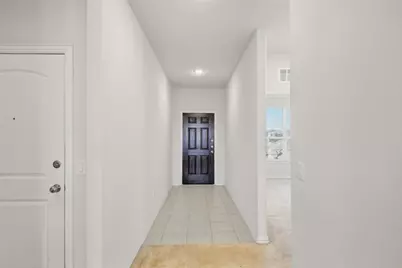
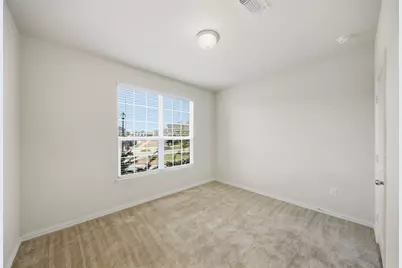
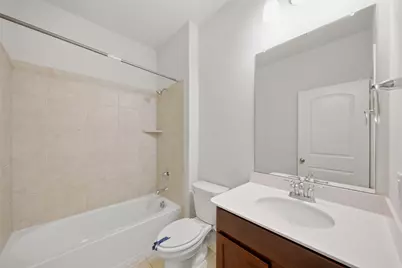
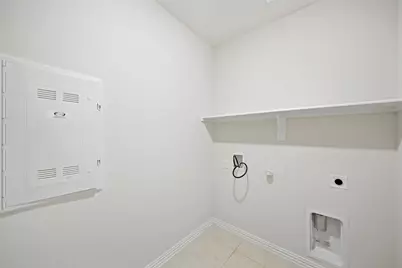
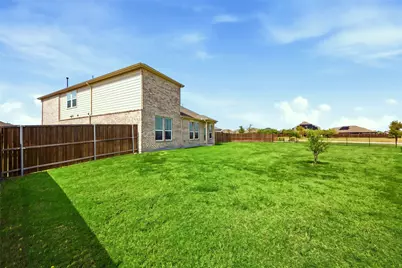
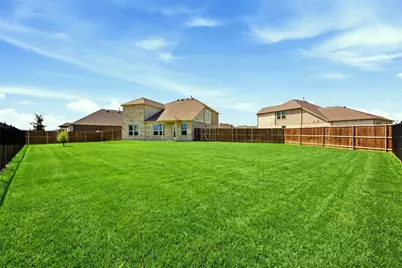
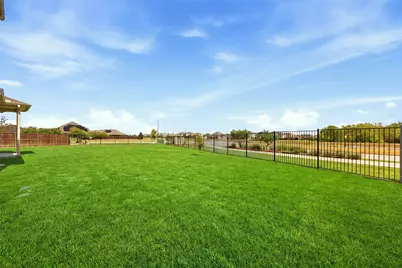
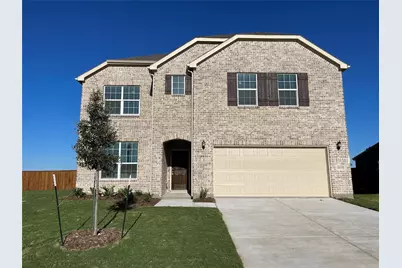
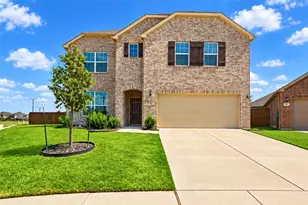
Set on an OVERSIZED CORNER LOT, one of the largest in the community, this 5 bedroom, 3 full bath, 3,021 sq ft two story home offers space inside and out. The main level features a private primary suite plus a SECOND BEDROOM AND FULL BATH DOWNSTAIRS, an ideal setup for multi generational living, guests, or a home office. The kitchen is the heart of the home with a massive granite island, designer tile, NEW STAINLESS Steel appliances, a built in gas range, and a walk in pantry, all open to the living and dining areas. Upstairs, a huge GAME ROOM loft and a dedicated MEDIA ROOM with brand new carpet give everyone room to spread out. Three more bedrooms, each with a walk in closet, complete the second floor. Everyday convenience starts at the garage entry, where a drop zone hall with room for a bench connects to the laundry room, which has space for a freezer, and opens to the main hall. An attached 2 car garage completes the package. Outside, the backyard is a BLANK CANVAS with room for outdoor living, patio, play set, and garden all at once, a rare amount of space for a newer home in the area. Anna Crossing residents enjoy walking paths, playgrounds, access to 2 community pools, and ONSITE ELEMENTARY AND MIDDLE SCHOOLS within Anna ISD. This home is MOVE IN READY and offers exceptional value. Schedule your showing today before this opportunity is gone.
Full Property Details
Full Property Details for 1805 Nelson St
General
- Rent: $2,595
- HOA FEE: $50/month
- HOA FEE FREQ.: Annually
- Status: Active
- Type: Single Family
- Source: NTREIS
- MLS ID: 21406492
- Updated: 10/7/2026
- Added to Site: Today
Rental Information
- Lease/Rent Term: 12 Months
- Date Available: 10/8/2026
Interior
- Interior Features: Eat-in Kitchen, Granite Counters, High Speed Internet, Kitchen Island, Open Floorplan, Pantry, Walk-In Closet(s), Wired for Sound
- Appliances: Some Gas Appliances, Built-In Gas Range, Dishwasher, Disposal, Gas Water Heater, Microwave, Plumbed For Gas
- Furnishings: Unfurnished
- Flooring: Carpet, Ceramic Tile
Rooms
Bathrooms
- Total Bathrooms: 3
- Full Bathrooms: 3
Bedrooms
- Total Bedrooms: 5
Other Rooms
- Laundry: Washer Hookup, Electric Dryer Hookup, Laundry in Utility Room
Additional Information
- Shared Pool: Yes
- Pool: Yes
- Pool Description: None, Community
- Security/Safety: Smoke Detector(s)
- Equipment: Irrigation Equipment
Exterior
- Porch/Patio/Deck: Rear Porch, Front Porch, Covered
Parking
- Garage: Yes
- Attached garage: Yes
- Garage Spaces: 2
- Covered Spaces: 2
- Parking Features: Door-Multi, Driveway, Garage Faces Front, Garage, Garage Door Opener
Location
- County: Collin
- Subdivision: ANNA CROSSING PHASE 6,
- Driving Directions: See GPS.
School Information
- Elem School District: Anna ISD
- Midd School District: Anna ISD
- High School District: Anna ISD
- Elementary School: Judith Harlow
- Middle School: Clemons Creek
- High School: Anna
Community
- Association: Yes
- Assoc. Name: Neighborhood Management
- Assoc. Fees Include: All Facilities, Association Management, Maintenance Grounds, Maintenance Structure
- Pets Allowed: Yes
Heating & Cooling
- Central air: Yes
- Air Conditioning: Yes
- Cooling Type: Central Air
- Heating Type: Central
Utilities
- Sewer: Public Sewer
- Water: Public
- Utility Description: Electricity Available, Natural Gas Available, Sewer Available, Separate Meters, Water Available
Structural Information
- Property Detached: Yes
- Architectural Style: Traditional, Detached
- Structure Type: House
- Detached/Attached: Detached
- Construction: Brick, Rock, Stone
- Roof: Composition
- Stories/Levels: 2
- Living Area: 3,021 Sq. Ft.
- Year Built: 2022
- Property Condition: Resale
Lot Features
- Lot Size (Acres): 0.22
- Lot Size (Sq. Ft.): 9,583.2
- Lot Size Source: Estimated
- Sidewalks: Yes
- Lot Features: Back Yard, Corner Lot, Lawn, Subdivision, Sprinkler System, Few Trees
- Fencing (Description): Wood, Wrought Iron
Green Features
- Energy Efficient: Thermostat, Water Heater
Financial Considerations
- For Sale/Rent/Lease: For Lease
- Association Fee: $600
- Assoc Fee Freq.: Annually
- Security Deposit: $2,595
- Pet Deposit: $500
- Tenant Pays: All Utilities, Grounds Care, Insurance, Pest Control
Disclosures and Reports
- Property ID: 2834890
- Block: 8
- Lot Number: 15
Listed by REKonnection, LLC, Rachael Patel
Schools
Schools serving 1805 Nelson St
School District:Anna Independent School District
| Name | Grades | Distance |
|---|---|---|
Judith L Harlow Elementary School 1224 Leonard Avenue, Anna, TX 75409 | PK-5 | 0.4 mi |
Anna High School 1107 West Rosamond Parkway, Anna, TX 75409 | 9-12 | 2.4 mi |
Disclaimer:
School attendance boundaries provided by ATTOM Data Solutions and are for reference only. Contact the school directly to verify enrollment eligibility.
Price History for 1805 Nelson St
Date
Details
Price
Change
Source
10/07/2026
Listed
$2,595
—
MLS
Disclaimer: Historical sales information is derived from public records provided by the county offices. Information is not guaranteed and should be independently verified.

1805 Nelson Street, Anna, TX 75409 (MLS# 21406492) is a Single Family property with 5 bedrooms and 3 full bathrooms. 1805 Nelson Street is currently listed for rent at $2,595 and was received on October 07, 2026. Want to learn more about 1805 Nelson Street? Do you have questions about finding other real estate for sale or rent in Anna? You can browse all Anna rentals or contact a Coldwell Banker agent to request more information.