This is a carousel with tiles that activate property listing cards. Use the previous and next buttons to navigate.
1/3
$499,990
This is a carousel with tiles that activate property listing cards. Use the previous and next buttons to navigate.
1/3
Property Description
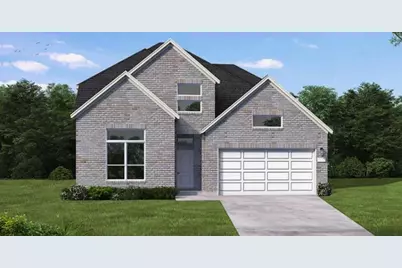
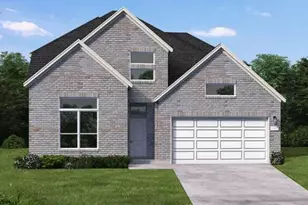
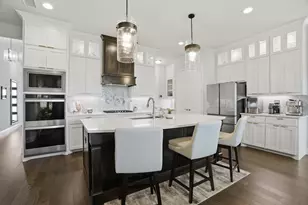
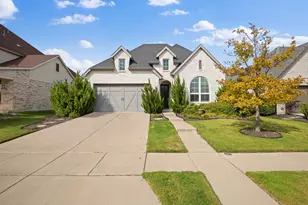
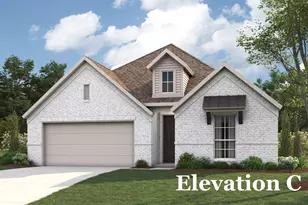
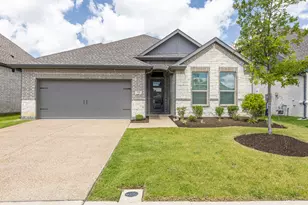
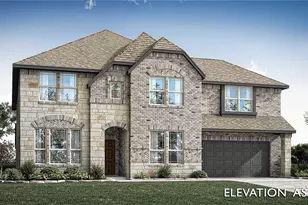
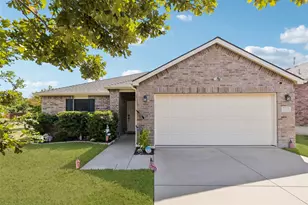
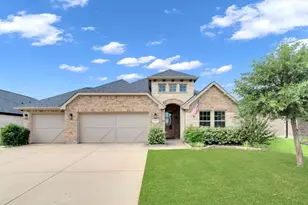
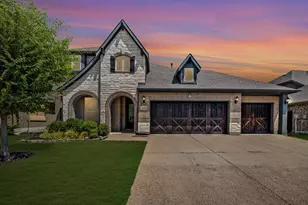
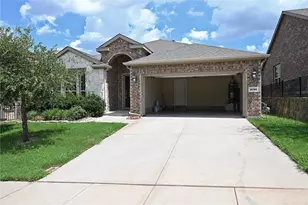
MLS# 21294170 - Built by Coventry Homes - Sep 25 2026 completion! ~ Discover this beautifully designed 4-bedroom, 3-bathroom 2-story home that combines comfort, convenience, and modern style. Situated in a sought-after neighborhood, this home features a spacious open layout that effortlessly brings together the kitchen, dining, and living spaces-ideal for both entertaining and everyday living. The expansive great room serves as the centerpiece of the home, highlighted by a cozy fireplace that adds warmth and character. The well-appointed kitchen offers abundant counter space, sleek appliances, and a functional breakfast bar perfect for casual dining or gathering with guests. Retreat to the generous primary suite, complete with a walk-in closet and a private ensuite bath for added comfort. Designed for both productivity and play, this home features a dedicated study perfect for remote work, learning, or quiet retreat. The spacious game room provides the ideal setting for entertaining guests, family fun, or creating your own media and recreation space. Outdoors, the covered patio creates a welcoming space to relax or host weekend cookouts. Don't miss the opportunity to make it yours!
Full Property Details
Full Property Details for 1817 Willowhurst Ln
General
- Price: $499,990
- HOA FEE: $50/month
- HOA FEE FREQ.: Annually
- Status: Active
- Type: Single Family
- Source: NTREIS
- MLS ID: 21294170
- Updated: 7/6/2026
- Added to Site: 67 day(s) ago
Interior
- Interior Features: Double Vanity, Eat-in Kitchen, Kitchen Island, Open Floorplan, Pantry, Walk-In Closet(s)
- Fireplace: Yes
- Number of Fireplaces: 1
- Fireplace(s): Family Room, Insert
- Appliances: Dishwasher, Disposal, Gas Range, Gas Water Heater, Microwave, Tankless Water Heater
- Flooring: Carpet, Luxury Vinyl Plank, Tile
Rooms
Bathrooms
- Total Bathrooms: 3
- Full Bathrooms: 3
Bedrooms
- Total Bedrooms: 4
Other Rooms
- Laundry: Washer Hookup, Laundry in Utility Room
Additional Information
- Shared Pool: Yes
- Pool: Yes
- Pool Description: None, Community
- Security/Safety: Carbon Monoxide Detector(s), Fire Sprinkler System
Exterior
- Exterior Features: Private Entrance, Private Yard, Rain Gutters
- Porch/Patio/Deck: Covered
Parking
- Garage: Yes
- Attached garage: Yes
- Garage Spaces: 2
- Covered Spaces: 2
- Parking Features: Door-Single, Garage Faces Front
Location
- County: Collin
- Subdivision: Meadow Vista
- Driving Directions: US 75 North: Take a right at West White Street Exit to ANNA (north of Melissa). In approximately one mile, turn left at N Ferguson PKWY. Turn left at S Hackberry Drive and the community is on your right past the school
School Information
- Elem School District: Anna ISD
- Midd School District: Anna ISD
- High School District: Anna ISD
- Elementary School: Lorenzo Dow Hendricks
- Middle School: Slayter Creek
- High School: Anna
Community
- Association: Yes
- Assoc. Name: Insight Assoc Mgt
- Assoc. Fees Include: All Facilities, Association Management, Maintenance Grounds, Maintenance Structure
Heating & Cooling
- Central air: Yes
- Air Conditioning: Yes
- Cooling Type: Central Air, Ceiling Fan(s)
- Heating Type: Central, Electric, Fireplace(s), Natural Gas
Utilities
- Sewer: Public Sewer
- Water: Public
- Utility Description: Sewer Available, Water Available
Structural Information
- Property Detached: Yes
- Architectural Style: Traditional, Detached
- Structure Type: House
- Detached/Attached: Detached
- Construction: Brick, Frame
- Roof: Composition, Shingle
- Stories/Levels: 2
- Living Area: 2,887 Sq. Ft.
- Year Built: 2025
Lot Features
- Lot Size (Acres): 0.1377
- Lot Size (Sq. Ft.): 6,000
- Lot Dimensions: 50 x 120
- Sidewalks: Yes
- Fencing (Description): Wood
Green Features
- Energy Efficient: Construction, Insulation, Rain/Freeze Sensors, Thermostat, Water Heater, Windows
Financial Considerations
- For Sale/Rent/Lease: For Sale
- Association Fee: $600
- Assoc Fee Freq.: Annually
Disclosures and Reports
- Property ID: R-13653-00F-0240-1
- Block: F
- Lot Number: 24
Listed by HomesUSA.com, Ben Caballero

Get Pre-Approved Today
Schools
Schools serving 1817 Willowhurst Ln
School District:Anna Independent School District
| Name | Grades | Distance |
|---|---|---|
Joe K Bryant Elementary School 2725 Bryant Farm Road, Anna, TX 75409 | PK-5 | 1.7 mi |
Anna Middle School 1201 North Powell Parkway, Anna, TX 75409 | 6-8 | 1.3 mi |
Anna High School 1107 West Rosamond Parkway, Anna, TX 75409 | 9-12 | 0.8 mi |
Disclaimer:
School attendance boundaries provided by ATTOM Data Solutions and are for reference only. Contact the school directly to verify enrollment eligibility.
Price & Sales History for 1817 Willowhurst Ln
Date
Details
Price
Change
Source
6/06/2026
Listed
$499,990
—
MLS
Disclaimer: Historical sales information is derived from public records provided by the county offices. Information is not guaranteed and should be independently verified.
Tax History
Tax History for 1817 Willowhurst Ln
Year
Property Taxes
Change
Tax Assessment
Change
2025
$5,079
—
—
Disclaimer: Historical tax information is derived from public records provided by the county offices. Information is not guaranteed and should be independently verified.
Estimate the Cost
Estimate the Cost for 1817 Willowhurst Ln
1817 Willowhurst Lane, Anna, TX 75409 (MLS# 21294170) is a Single Family property with 4 bedrooms and 3 full bathrooms. 1817 Willowhurst Lane is currently listed for $499,990 and was received on June 06, 2026. Want to learn more about 1817 Willowhurst Lane? Do you have questions about finding other Single Family real estate for sale in Anna? You can browse all Anna real estate or contact a Coldwell Banker agent to request more information.