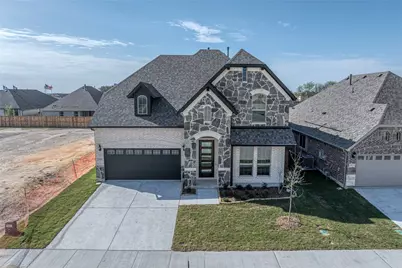
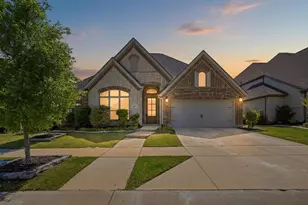
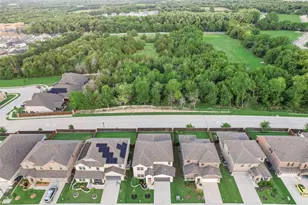
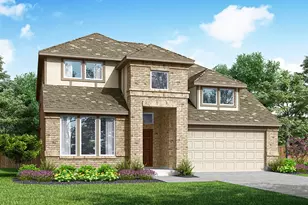
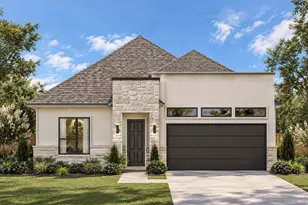
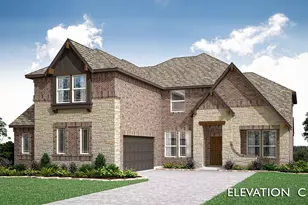
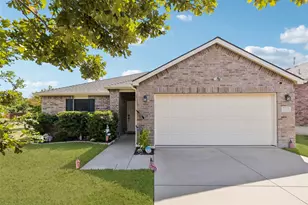
This is a carousel with tiles that activate property listing cards. Use the previous and next buttons to navigate.
1/39
$524,900
This is a carousel with tiles that activate property listing cards. Use the previous and next buttons to navigate.
1/39
Property Description
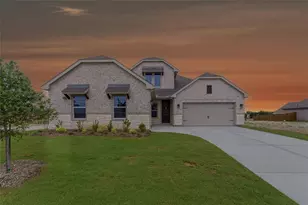
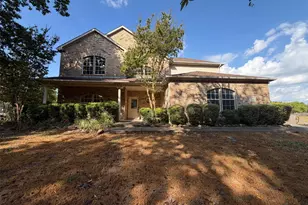
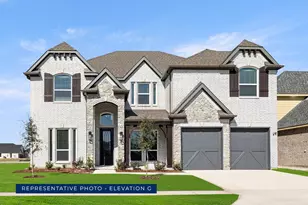
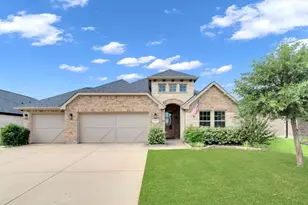
Welcome to the Stunning and Beautiful 4 bedroom and 3.5 bath home designed with comfort and functionality. The floor plan offers multiple living and entertaining spaces such as a Game room, Media room and a private office or study. The main living area features a magnificent gas-wood burning fireplace with a floor-to-ceiling stone surround and a cedar mantle, creating a warm focal point. Hand-scraped hardwood flooring throughout high traffic areas, including the study. Decorative lighting and upgraded glass front door further enhance the home's appeal. The Kitchen is a chief's delight offering Quartz counters, gas stove, and a farmhouse sink. Open concept is ideal for entertaining those family gatherings. The primary Bedroom is located downstairs for all the privacy needed. All this is in an up-and-coming community, residents enjoy access to fantastic amenities including a clubhouse and pool area, making it easy to balance both work and play.
Full Property Details
Full Property Details for 1909 Ambergate Dr
General
- Price: $524,900
- HOA FEE: $50/month
- HOA FEE FREQ.: Annually
- Status: Active
- Type: Single Family
- Source: NTREIS
- MLS ID: 21068673
- Updated: 6/6/2026
- Added to Site: 286 day(s) ago
Interior
- Interior Features: Built-in Features, Decorative/Designer Lighting Fixtures, Double Vanity, Eat-in Kitchen, Granite Counters, High Speed Internet, Kitchen Island, Open Floorplan, Pantry, Walk-In Closet(s)
- Fireplace: Yes
- Number of Fireplaces: 1
- Fireplace(s): Family Room, Insert
- Appliances: Dishwasher, Gas Cooktop, Disposal, Microwave, Tankless Water Heater, Vented Exhaust Fan
- Flooring: Carpet, Tile, Wood
Rooms
Bathrooms
- Total Bathrooms: 4
- Full Bathrooms: 3
- Half Bathrooms: 1
Bedrooms
- Total Bedrooms: 4
Other Rooms
- Laundry: Washer Hookup, Dryer Hookup, Laundry in Utility Room
Additional Information
- Security/Safety: Carbon Monoxide Detector(s), Fire Alarm
Exterior
- Porch/Patio/Deck: Covered
Parking
- Garage: Yes
- Attached garage: Yes
- Garage Spaces: 2
- Covered Spaces: 2
- Parking Features: Covered, Direct Access, Door-Single, Driveway, Enclosed, Garage Faces Front, Garage, Garage Door Opener, Inside Entrance, Lighted, Oversized
Location
- County: Collin
- Subdivision: Meadow Vista
- Driving Directions: From US-75 North: - Take exit 48A onto RM-FM-455, White St - .5 mi Turn Right onto W White St - 1 mi Turn Left onto S Ferguson Parkway - .5 mi Turn Left onto Hackberry Dr - .2 mi Turn Right onto Parkchase Dr - 100 feet (approx) Turn Left onto Hickory Chase Ln. Model is on Right.
School Information
- Elem School District: Anna ISD
- Midd School District: Anna ISD
- High School District: Anna ISD
- Elementary School: Lorenzo Dow Hendricks
- Middle School: Slayter Creek
- High School: Anna
Community
- Association: Yes
- Assoc. Name: SBB Management Inc
- Assoc. Fees Include: All Facilities, Association Management
Heating & Cooling
- Central air: Yes
- Air Conditioning: Yes
- Cooling Type: Central Air, Ceiling Fan(s), Electric
- Heating Type: Central, Fireplace(s), Natural Gas
Utilities
- Sewer: Public Sewer
- Water: Public
- Utility Description: Natural Gas Available, Sewer Available, Separate Meters, Water Available
Structural Information
- Property Detached: Yes
- Architectural Style: Traditional, Detached
- Structure Type: House
- Detached/Attached: Detached
- Construction: Brick, Frame, Concrete, Radiant Barrier, Wood Siding
- Roof: Composition
- Stories/Levels: 2
- Living Area: 3,481 Sq. Ft.
- Year Built: 2026
Lot Features
- Lot Size (Sq. Ft.): 0.17
- Sidewalks: Yes
- Lot Features: Native Plants
- Fencing (Description): Back Yard, Gate, Wood
Green Features
- Energy Efficient: Insulation
- Indoor Air Quality: Moisture Control, Integrated Pest Management, Ventilation
Financial Considerations
- For Sale/Rent/Lease: For Sale
- Association Fee: $600
- Assoc Fee Freq.: Annually
- Terms: Cash, Conventional, FHA, USDA Loan, VA Loan
Disclosures and Reports
- Property ID: 2945527
Listed by MC Realty, Michelle Couch
Get Pre-Approved Today
Schools
Schools serving 1909 Ambergate Dr
School District:Anna Independent School District
| Name | Grades | Distance |
|---|---|---|
Joe K Bryant Elementary School 2725 Bryant Farm Road, Anna, TX 75409 | PK-5 | 1.7 mi |
Anna Middle School 1201 North Powell Parkway, Anna, TX 75409 | 6-8 | 1.3 mi |
Anna High School 1107 West Rosamond Parkway, Anna, TX 75409 | 9-12 | 0.9 mi |
Disclaimer:
School attendance boundaries provided by ATTOM Data Solutions and are for reference only. Contact the school directly to verify enrollment eligibility.
Price & Sales History for 1909 Ambergate Dr
Date
Details
Price
Change
Source
6/06/2026
Price Reduced
$524,900
-0.94%
MLS
5/02/2026
Price Reduced
$529,900
-1.85%
MLS
3/19/2026
Price Reduced
$539,900
-6.1%
MLS
10/27/2025
Price Reduced
$575,000
-0.17%
MLS
9/24/2025
Listed
$576,000
—
MLS
Disclaimer: Historical sales information is derived from public records provided by the county offices. Information is not guaranteed and should be independently verified.
Tax History
Tax History for 1909 Ambergate Dr
Year
Property Taxes
Change
Tax Assessment
Change
2025
$5,079
—
—
Disclaimer: Historical tax information is derived from public records provided by the county offices. Information is not guaranteed and should be independently verified.
Estimate the Cost
Estimate the Cost for 1909 Ambergate Dr
1909 Amber Gate Drive, Anna, TX 75409 (MLS# 21068673) is a Single Family property with 4 bedrooms, 3 full bathrooms and 1 partial bathroom. 1909 Amber Gate Drive is currently listed for $524,900 and was received on September 24, 2025. Want to learn more about 1909 Amber Gate Drive? Do you have questions about finding other Single Family real estate for sale in Anna? You can browse all Anna real estate or contact a Coldwell Banker agent to request more information.