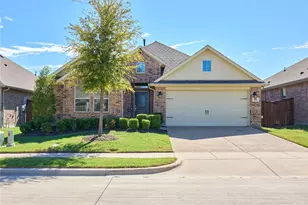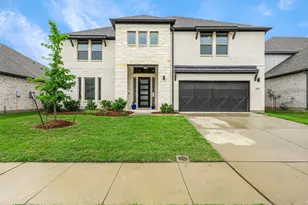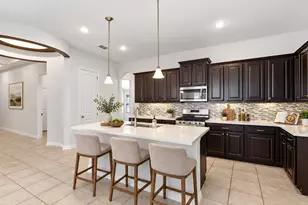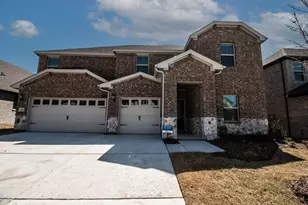
This is a carousel with tiles that activate property listing cards. Use the previous and next buttons to navigate.
$2,850 Just Listed
This is a carousel with tiles that activate property listing cards. Use the previous and next buttons to navigate.
Full Property Details for 2104 Jeanine Dr
General
- Rent: $2,850
- Status: Active
- Type: Single Family
- Source: NTREIS
- MLS ID: 21417007
- Updated: Today (10/21/2026)
- Added to Site: Today
Rental Information
- Lease/Rent Term: 12 Months
- Date Available: 10/21/2026
Interior
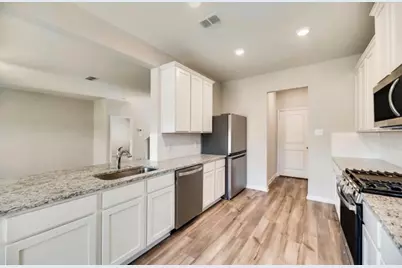
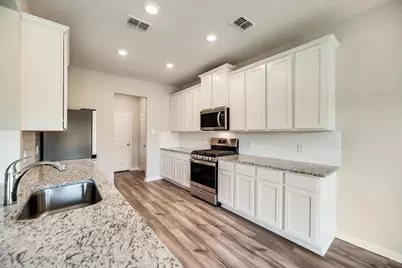
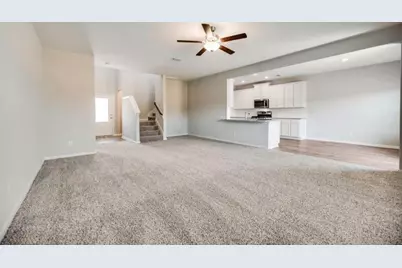
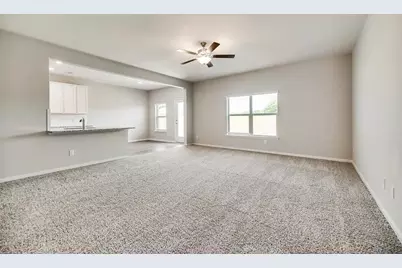
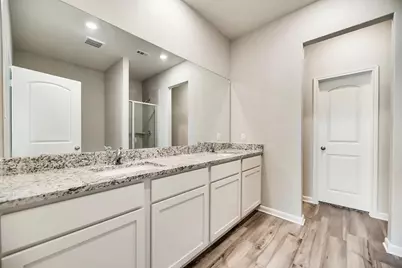
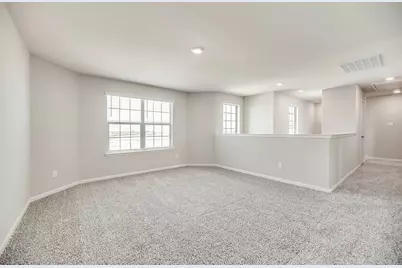
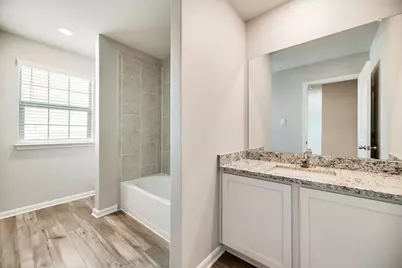
- Interior Features: Chandelier, Decorative/Designer Lighting Fixtures, Double Vanity, Eat-in Kitchen, High Speed Internet, Open Floorplan, Cable TV, Vaulted Ceiling(s)
- Appliances: Dishwasher, Disposal, Gas Oven, Gas Range, Microwave, Refrigerator
- Furnishings: Unfurnished
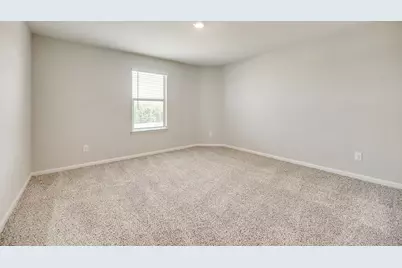
- Flooring: Carpet
Rooms
Bathrooms
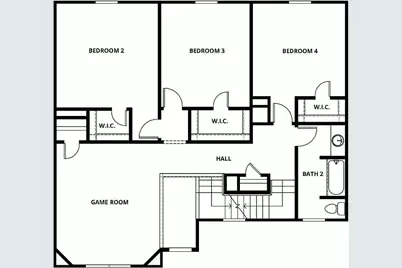
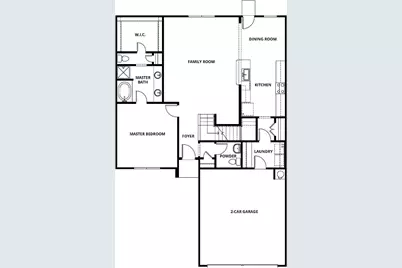
- Total Bathrooms: 3
- Full Bathrooms: 2
- Half Bathrooms: 1
Bedrooms
- Total Bedrooms: 4
Other Rooms
- Laundry: Washer Hookup, Dryer Hookup, Laundry in Utility Room
Parking
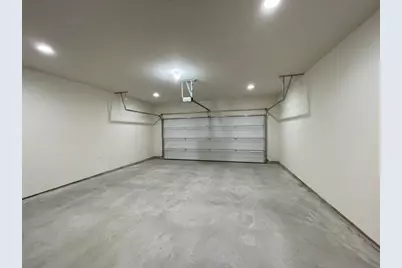
- Garage: Yes
- Attached garage: Yes
- Garage Spaces: 2
- Covered Spaces: 2
- Parking Features: Door-Single, Driveway, Garage Faces Front
Location
- County: Collin
- Subdivision: Shadowbend Ph 1
- Driving Directions: From Dallas: Take Hwy 75 North, take exit 48A, turn right onto White Street, turn left onto Powell Parkway, turn left onto Rosamond, turn right onto Langdon Drive, turn left onto Harbor Oaks Drive. The Shadowbend Information Center will be on the left hand side.
School Information
- Elem School District: Anna ISD
- Midd School District: Anna ISD
- High School District: Anna ISD
- Elementary School: Joe K Bryant
- Middle School: Anna
- High School: Anna
Community
- Association: Yes
- Assoc. Name: Shadowbend HOA
- Pets Allowed: Yes
Heating & Cooling
- Central air: Yes
- Air Conditioning: Yes
- Cooling Type: Central Air, Ceiling Fan(s)
- Heating Type: Central
Utilities
- Sewer: Public Sewer
- Water: Public
- Cable Available: Yes
- Utility Description: Sewer Available, Water Available, Cable Available
Structural Information
- Property Detached: Yes
- Architectural Style: Detached
- Structure Type: House
- Detached/Attached: Detached
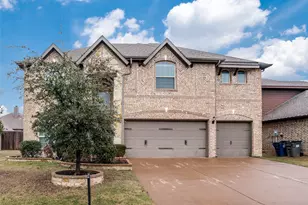
- Construction: Brick, Concrete
- Stories/Levels: 2
- Living Area: 2,586 Sq. Ft.
- Year Built: 2023
Lot Features
- Lot Size (Acres): 0.167
- Lot Size (Sq. Ft.): 7,274.52
- Fencing (Description): Wood
Financial Considerations
- For Sale/Rent/Lease: For Lease
- Assoc Fee Freq.: Monthly
- Security Deposit: $2,850
- Pet Deposit: $500
- Tenant Pays: All Utilities
Disclosures and Reports
- Legal Description: SHADOWBEND PHASE 1 (CAN), BLK H, LOT 13
- Property ID: R1241600H01301
- Block: H
- Lot Number: 13
Listed by Ramendu Realty LLC, Umesh Lahoti Lahoti and Ramendu Realty LLC, Amar Gulhane
Schools serving 2104 Jeanine Dr
| Name | Grades | Distance |
|---|---|---|
Joe K Bryant Elementary School 2725 Bryant Farm Road, Anna, TX 75409 | PK-5 | 0.9 mi |
Anna Middle School 1201 North Powell Parkway, Anna, TX 75409 | 6-8 | 0.6 mi |
Anna High School 1107 West Rosamond Parkway, Anna, TX 75409 | 9-12 | 0.5 mi |
Price History for 2104 Jeanine Dr
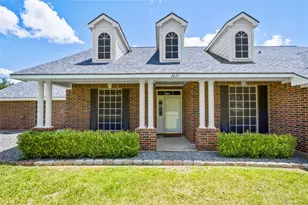
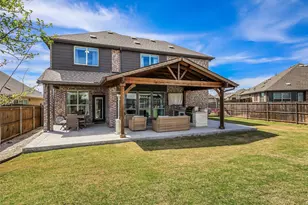
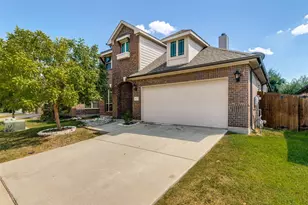
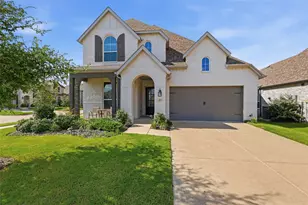
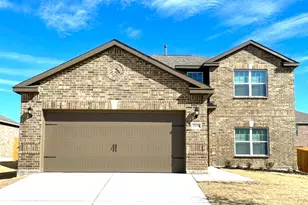
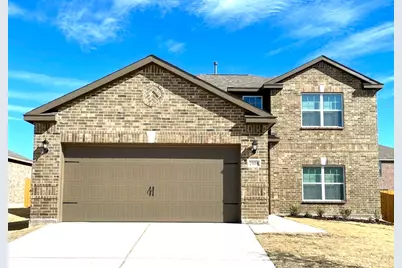
2104 Jeanine Drive, Anna, TX 75409 (MLS# 21417007) is a Single Family property with 4 bedrooms, 2 full bathrooms and 1 partial bathroom. 2104 Jeanine Drive is currently listed for rent at $2,850 and was received on October 21, 2026. Want to learn more about 2104 Jeanine Drive? Do you have questions about finding other real estate for sale or rent in Anna? You can browse all Anna rentals or contact a Coldwell Banker agent to request more information.