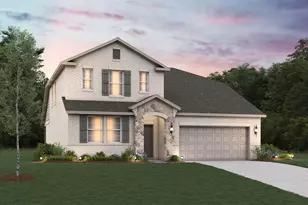
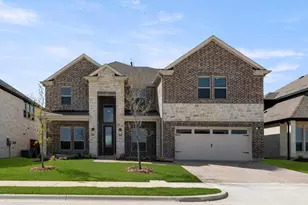
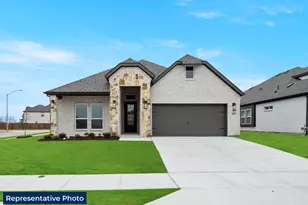
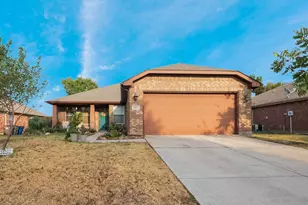
This is a carousel with tiles that activate property listing cards. Use the previous and next buttons to navigate.
1/40
$439,000
This is a carousel with tiles that activate property listing cards. Use the previous and next buttons to navigate.
1/40
Property Description
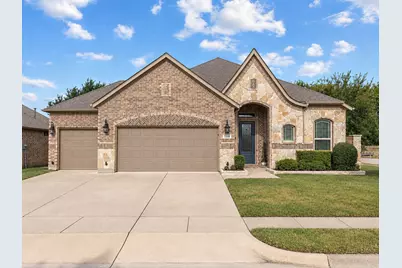
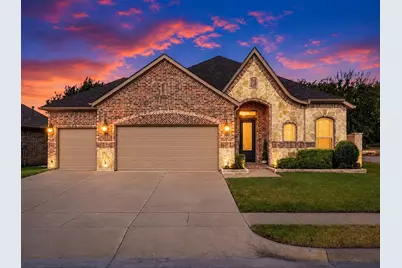
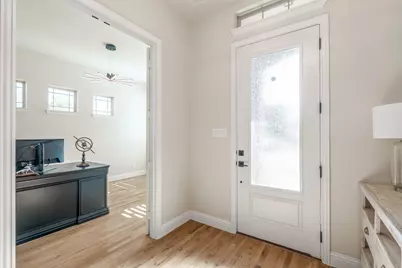
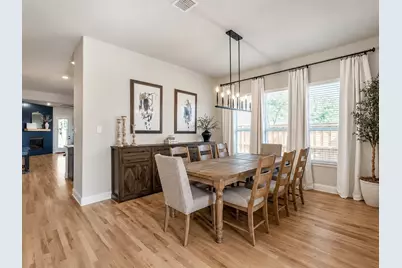
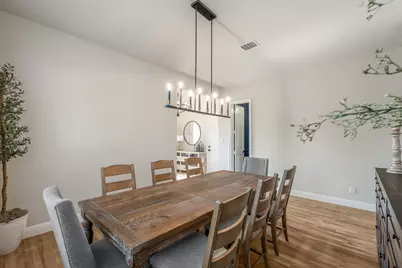
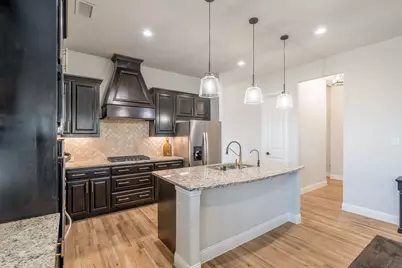
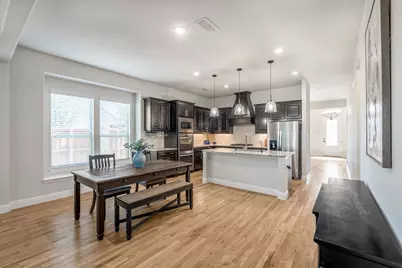
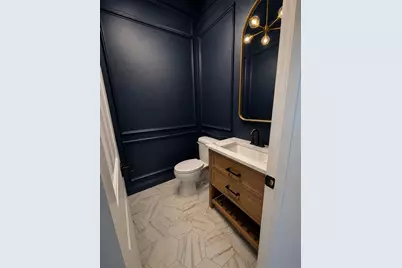
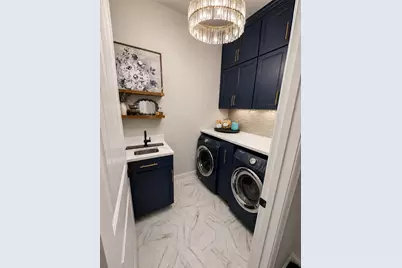
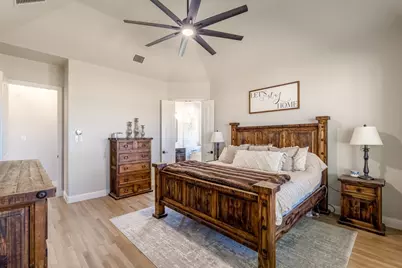
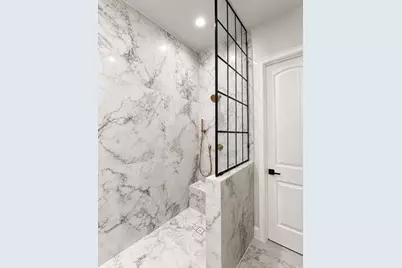
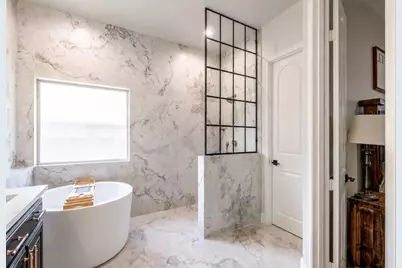
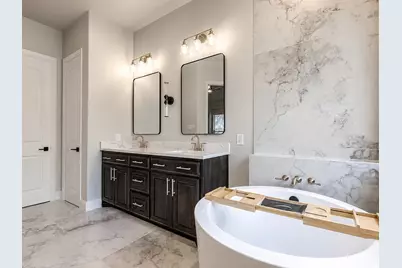
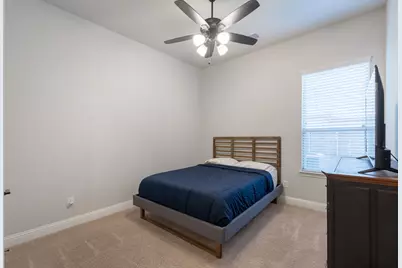
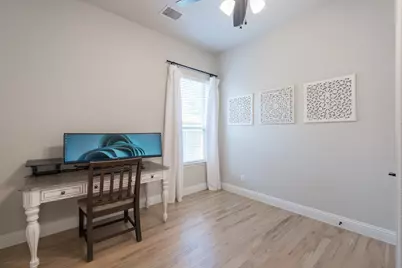
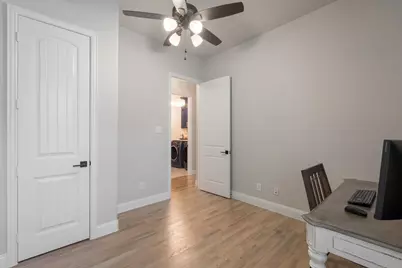
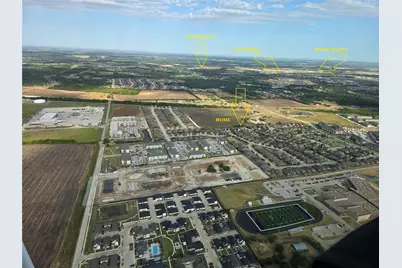
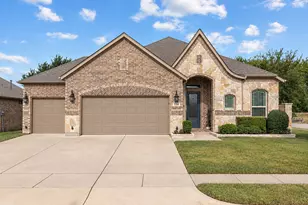
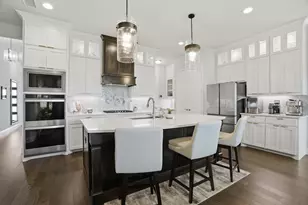
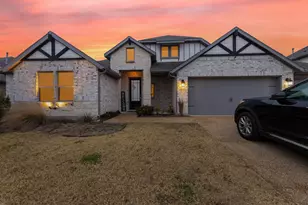
Welcome to this stunning recently upgraded single-story brick and stone home, beautifully positioned on a desirable corner lot and built by Windsor Homes. With impressive curb appeal, 8ft interior doors, a spacious three-car-wide garage, and abundant parking, this home offers an exceptional combination of elegance, comfort, and functionality. Step inside to soaring ceilings and gorgeous brand-new hand-scraped hardwood floors that bring warmth and sophistication throughout the home. The thoughtfully designed floor plan features four bedrooms, two-and-a-half baths, a formal dining room, spacious family room, breakfast area, and a versatile bonus room perfect for an office, game room, or additional living space. The inviting family room is centered around a gas-log fireplace, while the gourmet kitchen features a large island and generous space for cooking, entertaining, and gathering. The private primary suite offers a spa-inspired bath complete with a separate shower, luxurious soaking tub, dual vanities, and an oversized walk-in closet. Step outside to the beautiful covered back patio-an ideal setting for relaxing or entertaining. A unique climate-controlled enclosed dog room provides additional comfort and convenience for your four-legged family members. The neighborhood offers walking trails, a playground, community pool, and an elementary school, creating a wonderful setting with amenities just moments from home. No PID and no MUD! New 2026 Roof, gutters and garage doors. Luxury, space, and thoughtful details come together beautifully in this exceptional home. Come experience it for yourself today! Enjoy peace of mind with recent floor upgrades, new windows, newly renovated, new insulated garage door and fully remodeled master bath and so much more! Huge list of new expensive upgrades by the owners! See agent for details. Credit score 560+, 10-15% down, 50% DTI private lending program options like seller, owner financing available. Ask agent
Full Property Details
Full Property Details for 2602 Thayne Dr
General
- Price: $439,000
- HOA FEE: $50/month
- HOA FEE FREQ.: Annually
- Taxes: $9,031
- Status: Active
- Type: Single Family
- Source: NTREIS
- MLS ID: 21363133
- Updated: 10/1/2026
- Added to Site: 55 day(s) ago
Interior
- Interior Features: Chandelier, Decorative/Designer Lighting Fixtures, Granite Counters, High Speed Internet, Kitchen Island, Pantry, Vaulted Ceiling(s), Walk-In Closet(s), Wired for Sound
- Fireplace: Yes
- Number of Fireplaces: 1
- Fireplace(s): Living Room
- Appliances: Double Oven, Dryer, Dishwasher, Electric Oven, Gas Cooktop, Gas Water Heater, Microwave, Refrigerator, Some Commercial Grade, Water Softener, Vented Exhaust Fan, Water Purifier
Rooms
Bathrooms
- Total Bathrooms: 3
- Full Bathrooms: 2
- Half Bathrooms: 1
Bedrooms
- Total Bedrooms: 4
Additional Information
- Shared Pool: Yes
- Pool: Yes
- Pool Description: None, Community
Exterior
- Exterior Features: Dog Run, Rain Gutters
- Porch/Patio/Deck: Covered
Parking
- Garage: Yes
- Attached garage: Yes
- Garage Spaces: 3
- Parking Features: Additional Parking, Concrete, Door-Multi, Garage Faces Front, Garage, Garage Door Opener
Location
- County: Collin
- Subdivision: Anna Crossing Ph 1a
- Driving Directions: GPS is accurate
School Information
- Elem School District: Anna ISD
- Midd School District: Anna ISD
- High School District: Anna ISD
- Elementary School: Judith Harlow
- Middle School: Clemons Creek
- High School: Anna
Community
- Association: Yes
- Assoc. Name: NMC
- Assoc. Fees Include: All Facilities
Heating & Cooling
- Central air: Yes
- Air Conditioning: Yes
- Cooling Type: Central Air
- Heating Type: Central
Utilities
- Sewer: Public Sewer
- Water: Public
- Utility Description: Electricity Available, Electricity Connected, Natural Gas Available, Sewer Available, Separate Meters, Water Available
Structural Information
- Property Detached: Yes
- Architectural Style: Detached
- Structure Type: House
- Detached/Attached: Detached
- Stories/Levels: 1
- Living Area: 2,515 Sq. Ft.
- Year Built: 2017
Lot Features
- Lot Size (Acres): 0.193
- Lot Size (Sq. Ft.): 8,407.08
- Frontage: All Weather Road
Financial Considerations
- For Sale/Rent/Lease: For Sale
- Association Fee: $600
- Assoc Fee Freq.: Annually
- Tax Amount: $9,031
Disclosures and Reports
- Documents Avail.: Aerial
- Legal Description: ANNA CROSSING PHASE 1A (CAN), BLK F, LOT 1
- Property ID: R1076400F00101
- Block: F
- Lot Number: 1
Listed by Real Broker, LLC, william Dauria

Get Pre-Approved Today
Schools
Schools serving 2602 Thayne Dr
School District:Anna Independent School District
| Name | Grades | Distance |
|---|---|---|
Judith L Harlow Elementary School 1224 Leonard Avenue, Anna, TX 75409 | PK-5 | 0.5 mi |
Anna High School 1107 West Rosamond Parkway, Anna, TX 75409 | 9-12 | 2.8 mi |
Disclaimer:
School attendance boundaries provided by ATTOM Data Solutions and are for reference only. Contact the school directly to verify enrollment eligibility.
Price & Sales History for 2602 Thayne Dr
Date
Details
Price
Change
Source
9/23/2026
Price Reduced
$439,000
-2.44%
MLS
8/22/2026
Price Reduced
$450,000
-4.23%
MLS
8/19/2026
Listed
$469,900
—
MLS
Disclaimer: Historical sales information is derived from public records provided by the county offices. Information is not guaranteed and should be independently verified.
Tax History
Tax History for 2602 Thayne Dr
Year
Property Taxes
Change
Tax Assessment
Change
2025
$7,116
-29%
$452,556
-9%
2023
$10,080
-1%
$496,476
-2%
2022
$10,204
—
$504,292
10%
2022
$10,204
157%
$460,400
164%
2021
$3,973
3%
$174,332
4%
2020
$3,861
-2%
$167,043
2%
2019
$3,938
-47%
$163,023
-45%
2018
$7,444
583%
$295,000
589%
2017
$1,090
4%
$42,840
6%
2016
$1,044
—
$40,320
—
Disclaimer: Historical tax information is derived from public records provided by the county offices. Information is not guaranteed and should be independently verified.
Estimate the Cost
Estimate the Cost for 2602 Thayne Dr
2602 Thayne Drive, Anna, TX 75409 (MLS# 21363133) is a Single Family property with 4 bedrooms, 2 full bathrooms and 1 partial bathroom. 2602 Thayne Drive is currently listed for $439,000 and was received on August 19, 2026. Want to learn more about 2602 Thayne Drive? Do you have questions about finding other Single Family real estate for sale in Anna? You can browse all Anna real estate or contact a Coldwell Banker agent to request more information.