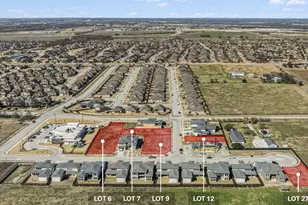
This is a carousel with tiles that activate property listing cards. Use the previous and next buttons to navigate.
1/15
$324,990
This is a carousel with tiles that activate property listing cards. Use the previous and next buttons to navigate.
1/15
Property Description
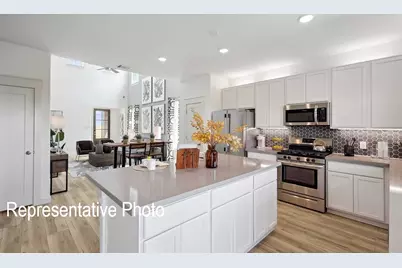
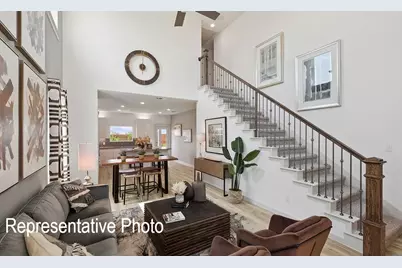
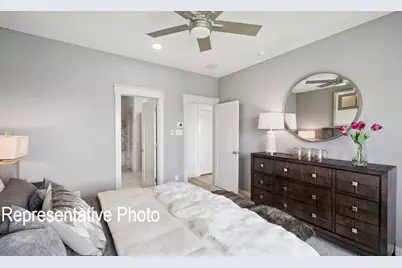
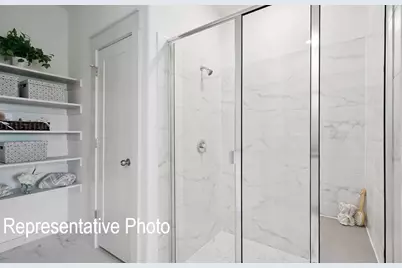
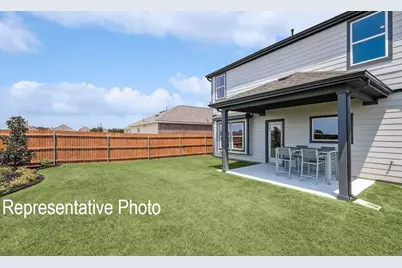
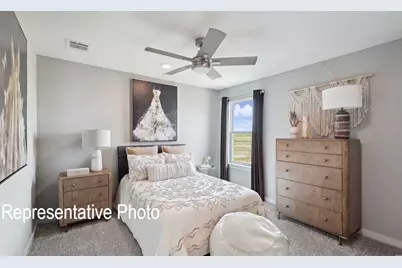
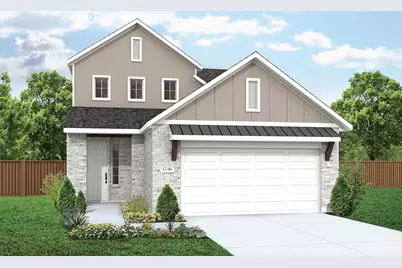
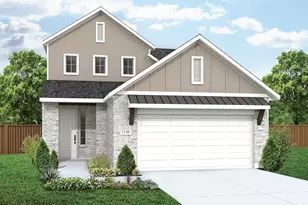
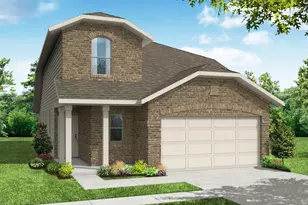
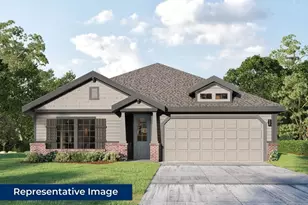
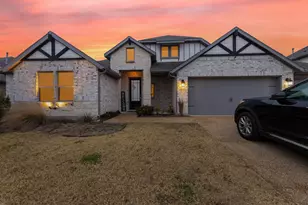
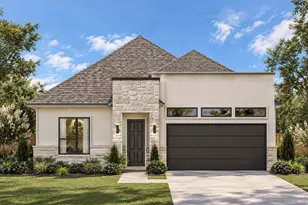
Welcome to the Latitude, a beautifully designed two-story DRB Home offering 1,886 square feet of thoughtfully planned living space. This modern home features an open and functional layout, perfect for both entertaining guests and everyday living. At the heart of the home, the kitchen impresses with abundant storage, a spacious pantry, stainless steel appliances, and a large center island that doubles as a prep area and casual dining spot. The cozy adjoining dining space flows seamlessly into the light-filled living room, creating a warm and inviting atmosphere for family gatherings. The private primary suite is a true retreat, complete with a spacious bedroom featuring a charming built-in window seat, a luxurious en-suite bathroom with dual vanities, an enclosed shower, and a generously sized private closet providing ample storage. Upstairs, three additional secondary bedrooms share a full bath, offering plenty of space for family, guests, or a home office. Blending comfort, style, and practicality, the Latitude is designed for modern living at its finest. Churchill is set to be a community brimming with life, offering a proposed on-site elementary school, a serene lake, scenic community trails, and a state-of-the-art amenity center with a sparkling swimming pool and inviting cabana. Experience the harmony of small-town tranquility coupled with access to urban conveniences. Enjoy local gems like Forrest Moore Park and Slayter Creek Park, where outdoor enthusiasts can embrace disc golf, basketball, and tennis. The Central Social District pulses with energy, featuring a stage, farmer's market, and splash pad, nurturing community connections and neighborly bonds. With its prime location near Anna and McKinney, Churchill offers the perfect blend of serenity and accessibility. Embrace the comfort and elegance of this beautiful new home today!
Full Property Details
Full Property Details for 2642 Stowers St
General
- Price: $324,990
- HOA FEE: $54/month
- HOA FEE FREQ.: Annually
- Status: Active
- Type: Single Family
- Source: NTREIS
- MLS ID: 21276887
- Updated: 8/23/2026
- Added to Site: 92 day(s) ago
Interior
- Interior Features: Decorative/Designer Lighting Fixtures, Eat-in Kitchen, Kitchen Island, Open Floorplan, Pantry, Walk-In Closet(s)
- Appliances: Dishwasher, Electric Range, Electric Water Heater, Disposal, Microwave
- Flooring: Carpet, Ceramic Tile, Luxury Vinyl Plank
Rooms
Bathrooms
- Total Bathrooms: 3
- Full Bathrooms: 2
- Half Bathrooms: 1
Bedrooms
- Total Bedrooms: 4
Other Rooms
- Laundry: Laundry in Utility Room
Additional Information
- Security/Safety: Carbon Monoxide Detector(s), Fire Alarm, Smoke Detector(s)
Exterior
- Porch/Patio/Deck: Covered
Parking
- Garage: Yes
- Attached garage: Yes
- Garage Spaces: 2
- Covered Spaces: 2
- Parking Features: Direct Access, Door-Single, Driveway, Garage Faces Front, Garage, Garage Door Opener, Inside Entrance, Kitchen Level
Location
- County: Collin
- Subdivision: Churchill
- Driving Directions: Take US-75 North to exit 48A Toward FM-455 Anna-Weston Road. Turn right onto White Street. Turn left onto TX-5. Turn right on to County Road 1106. Turn left onto Weston Way and the model home will be on the right.
School Information
- Elem School District: Van Alstyne ISD
- Midd School District: Van Alstyne ISD
- High School District: Van Alstyne ISD
- Elementary School: John and Nelda Partin
- Middle School: Van Alstyne
- High School: Van Alstyne
Community
- Association: Yes
- Assoc. Name: Neighborhood Management
- Assoc. Fees Include: All Facilities, Association Management, Maintenance Structure
Heating & Cooling
- Central air: Yes
- Air Conditioning: Yes
- Cooling Type: Central Air, Electric
- Heating Type: Central, Electric
Utilities
- Sewer: Public Sewer
- Water: Public
- Utility Description: Natural Gas Available, Sewer Available, Separate Meters, Water Available
Structural Information
- Property Detached: Yes
- Architectural Style: Traditional, Detached
- Structure Type: House
- Detached/Attached: Detached
- Construction: Brick, Fiber Cement, Frame, Wood Siding
- Roof: Composition
- Stories/Levels: 2
- Living Area: 1,886 Sq. Ft.
- Year Built: 2026
- Property Condition: Under Construction
Lot Features
- Lot Size (Acres): 0.15
- Lot Size (Sq. Ft.): 6,534
- Sidewalks: Yes
- Lot Features: Interior Lot, Landscaped, Sprinkler System
- Fencing (Description): Back Yard, Fenced, Full, Gate, Wood
Green Features
- Energy Efficient: Appliances, HVAC, Rain/Freeze Sensors, Thermostat, Windows
- Water Conservation: Low-Flow Fixtures
Financial Considerations
- For Sale/Rent/Lease: For Sale
- Association Fee: $650
- Assoc Fee Freq.: Annually
- Terms: Cash, Conventional, FHA, Texas Vet, VA Loan
Disclosures and Reports
- Disclosures/Rstr.: Municipal Utility District Disclosure
- Property ID: 2930595
- Block: HH
- Lot Number: 14
Listed by DRB Group Realty, LLC, Chaquia Thomas

Get Pre-Approved Today
Schools
Schools serving 2642 Stowers St
School District:Van Alstyne Independent School District
| Name | Grades | Distance |
|---|---|---|
John and Nelda Partin Elementary School 201 Newport Drive, Van Alstyne, TX 75495 | K-4 | 3.6 mi |
Van Alstyne J High School 1314 North Waco Street, Van Alstyne, TX 75495 | 7-8 | 5 mi |
Van Alstyne High School 1722 North Waco Street, Van Alstyne, TX 75495 | 9-12 | 5.6 mi |
Disclaimer:
School attendance boundaries provided by ATTOM Data Solutions and are for reference only. Contact the school directly to verify enrollment eligibility.
Price & Sales History for 2642 Stowers St
Date
Details
Price
Change
Source
8/18/2026
Price Reduced
$324,990
-1.52%
MLS
8/07/2026
Price Reduced
$329,990
-1.49%
MLS
7/17/2026
Price Reduced
$334,990
-1.47%
MLS
6/10/2026
Price Reduced
$339,990
-0.85%
MLS
6/08/2026
Price Increased
$342,910
0.61%
MLS
5/28/2026
Listed
$340,830
—
MLS
Disclaimer: Historical sales information is derived from public records provided by the county offices. Information is not guaranteed and should be independently verified.
Tax History
Tax History for 2642 Stowers St
Year
Property Taxes
Change
Tax Assessment
Change
2025
$810
—
$81,000
—
Disclaimer: Historical tax information is derived from public records provided by the county offices. Information is not guaranteed and should be independently verified.
Estimate the Cost
Estimate the Cost for 2642 Stowers St
2642 Stowers Street, Anna, TX 75409 (MLS# 21276887) is a Single Family property with 4 bedrooms, 2 full bathrooms and 1 partial bathroom. 2642 Stowers Street is currently listed for $324,990 and was received on May 28, 2026. Want to learn more about 2642 Stowers Street? Do you have questions about finding other Single Family real estate for sale in Anna? You can browse all Anna real estate or contact a Coldwell Banker agent to request more information.