This is a carousel with tiles that activate property listing cards. Use the previous and next buttons to navigate.
1/30
$460,000 Just Listed
This is a carousel with tiles that activate property listing cards. Use the previous and next buttons to navigate.
1/30
Property Description
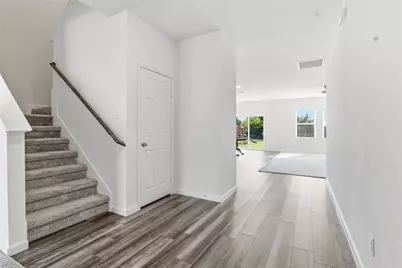
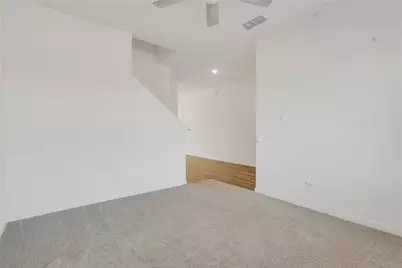
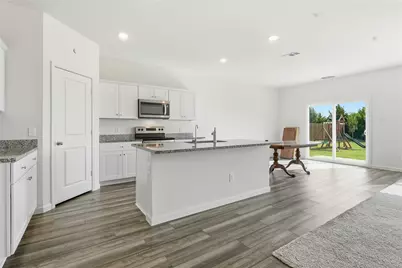
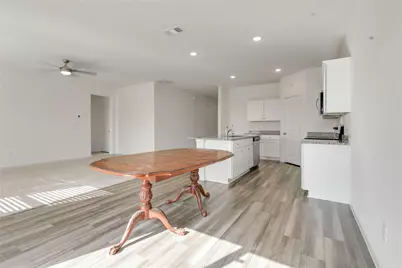
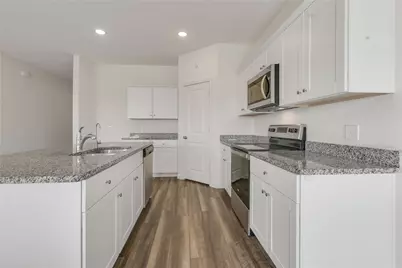
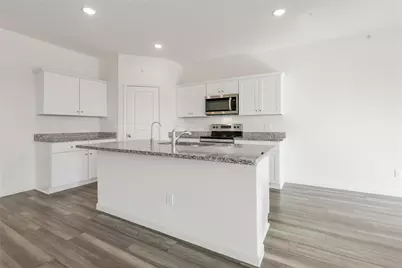
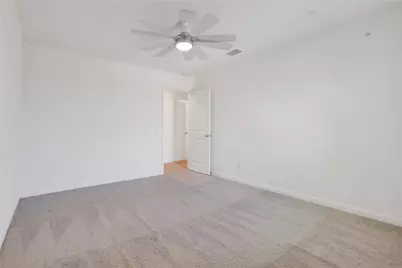
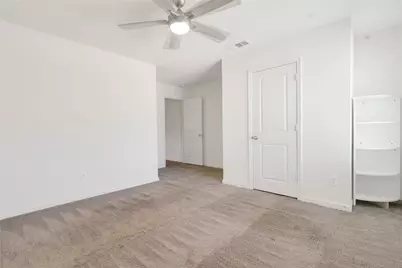
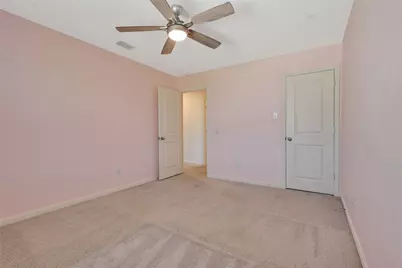
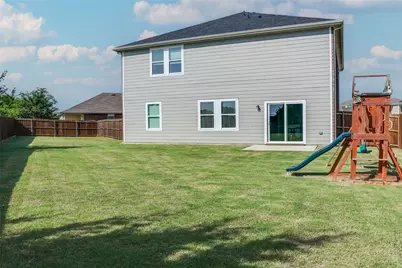
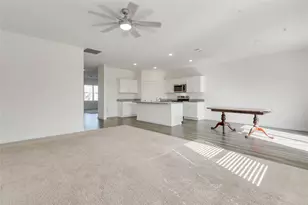
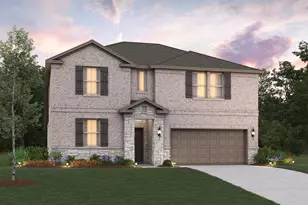
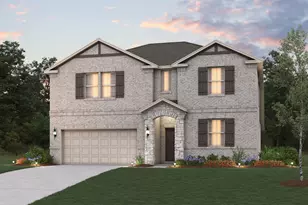
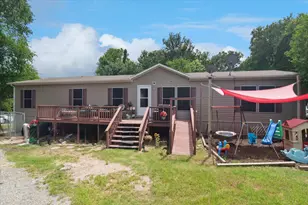
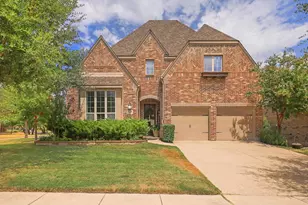
Move-in ready and designed with space and functionality in mind, this beautifully maintained 5-bedroom, 3-bath home offers 2,854 square feet of comfortable living on an oversized lot with over a quarter acre. This floor plan includes a flex room that is perfect for a home office, playroom, or hobby space, or even a home gym! There is a spacious loft on the second story, perfectly positioned between the bedrooms, that provides a secondary living or entertainment space.. The oversized primary suite offers a relaxing retreat and features a custom-designed closet system for exceptional organization. Ceiling fans are thoughtfully installed throughout the home for added comfort. The garage includes extra storage space, making it easy to keep tools, seasonal items, and outdoor equipment organized. With generous living spaces, a versatile layout, and a large backyard ready for entertaining, gardening, or play, this home is truly move-in ready and waiting for its next owners. Schedule your appointment today!
Full Property Details
Full Property Details for 2901 Aspen Dr
General
- Price: $460,000
- HOA FEE: $42/month
- HOA FEE FREQ.: Annually
- Taxes: $8,721
- Status: Active
- Type: Single Family
- Source: NTREIS
- MLS ID: 21326095
- Updated: 7/9/2026
- Added to Site: 1 day(s) ago
Interior
- Interior Features: Decorative/Designer Lighting Fixtures, Granite Counters, High Speed Internet, In-Law Floorplan, Kitchen Island, Loft, Open Floorplan, Pantry, Walk-In Closet(s)
- Appliances: Dishwasher, Electric Cooktop, Electric Oven, Electric Water Heater, Disposal, Microwave
- Flooring: Carpet, Luxury Vinyl Plank
Rooms
Bathrooms
- Total Bathrooms: 3
- Full Bathrooms: 3
Bedrooms
- Total Bedrooms: 5
Other Rooms
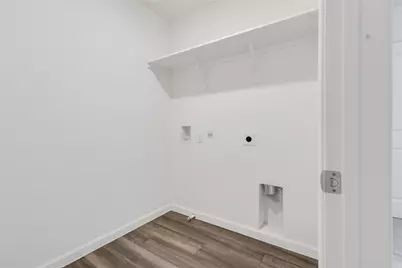
- Laundry: Washer Hookup, Electric Dryer Hookup, Laundry in Utility Room
Exterior
- Exterior Features: Rain Gutters
Parking
- Garage: Yes
- Attached garage: Yes
- Garage Spaces: 2
- Covered Spaces: 2
- Parking Features: Driveway, Garage Faces Front, Garage, Garage Door Opener
Location
- County: Collin
- Subdivision: Pecan Grove Ph IV
- Driving Directions: Please use GPS, From 75 exit outerloop, outerloop east, left on Foster Crossing, left on Aspen
School Information
- Elem School District: Anna ISD
- Midd School District: Anna ISD
- High School District: Anna ISD
- Elementary School: Judith Harlow, Early Childhood Center
- Middle School: Clemons Creek
- High School: Anna
Community
- Association: Yes
- Assoc. Name: Neighborhood Management
- Assoc. Fees Include: Association Management, Maintenance Grounds
Heating & Cooling
- Central air: Yes
- Air Conditioning: Yes
- Cooling Type: Central Air, Ceiling Fan(s), Electric
- Heating Type: Central, Electric
Utilities
- Sewer: Public Sewer
- Water: Public
- Utility Description: Electricity Available, Sewer Available, Water Available
Structural Information
- Property Detached: Yes
- Architectural Style: Detached
- Structure Type: House
- Detached/Attached: Detached
- Roof: Composition
- Stories/Levels: 2
- Living Area: 2,854 Sq. Ft.
- Year Built: 2021
Lot Features
- Lot Size (Acres): 0.256
- Lot Size (Sq. Ft.): 11,151.36
- Lot Features: Back Yard, Lawn, Subdivision, Sprinkler System
- Fencing (Description): Fenced, Wood
Financial Considerations
- For Sale/Rent/Lease: For Sale
- Association Fee: $500
- Assoc Fee Freq.: Annually
- Tax Amount: $8,721
- Terms: Cash, Conventional, FHA, VA Loan
Disclosures and Reports
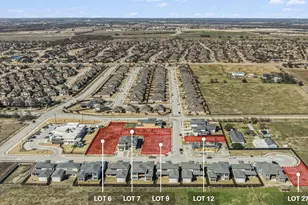
- Legal Description: PECAN GROVE PHASE IV (CAN), BLK A, LOT 12
- Property ID: R1212500A01201
- Block: A
- Lot Number: 12
Listed by Century 21 Crew, Paige Hamilton

Get Pre-Approved Today
Schools
Schools serving 2901 Aspen Dr
School District:Anna Independent School District
| Name | Grades | Distance |
|---|---|---|
Judith L Harlow Elementary School 1224 Leonard Avenue, Anna, TX 75409 | PK-5 | 1.1 mi |
Anna High School 1107 West Rosamond Parkway, Anna, TX 75409 | 9-12 | 2.8 mi |
Disclaimer:
School attendance boundaries provided by ATTOM Data Solutions and are for reference only. Contact the school directly to verify enrollment eligibility.
Price & Sales History for 2901 Aspen Dr
Date
Details
Price
Change
Source
7/09/2026
Listed
$460,000
—
MLS
Disclaimer: Historical sales information is derived from public records provided by the county offices. Information is not guaranteed and should be independently verified.
Tax History
Tax History for 2901 Aspen Dr
Year
Property Taxes
Change
Tax Assessment
Change
2024
$8,120
-7%
$437,015
7%
2023
$8,774
315%
$407,443
-7%
2022
$2,115
—
$438,955
360%
2022
$2,115
128%
$95,442
134%
2021
$928
—
$40,710
—
Disclaimer: Historical tax information is derived from public records provided by the county offices. Information is not guaranteed and should be independently verified.
Estimate the Cost
Estimate the Cost for 2901 Aspen Dr
2901 Aspen Drive, Anna, TX 75409 (MLS# 21326095) is a Single Family property with 5 bedrooms and 3 full bathrooms. 2901 Aspen Drive is currently listed for $460,000 and was received on July 09, 2026. Want to learn more about 2901 Aspen Drive? Do you have questions about finding other Single Family real estate for sale in Anna? You can browse all Anna real estate or contact a Coldwell Banker agent to request more information.