This is a carousel with tiles that activate property listing cards. Use the previous and next buttons to navigate.
1/30
$388,990
This is a carousel with tiles that activate property listing cards. Use the previous and next buttons to navigate.
1/30
Property Description
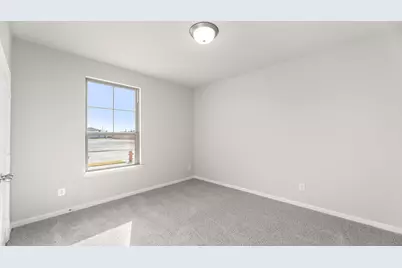
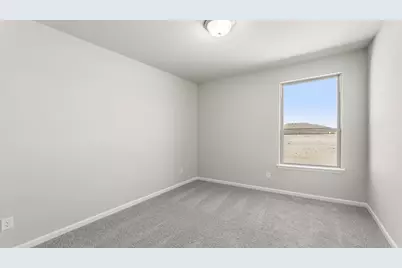
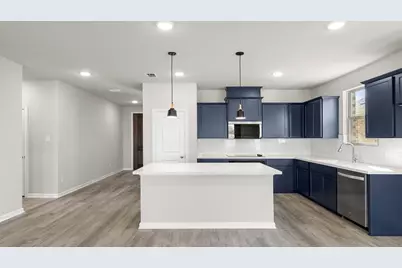
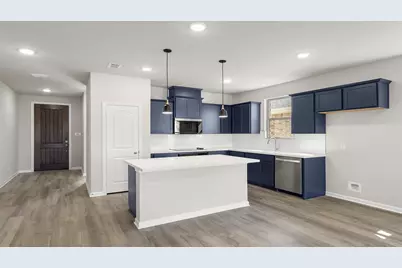
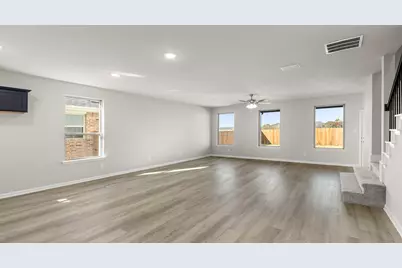

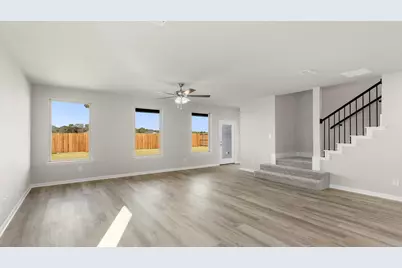
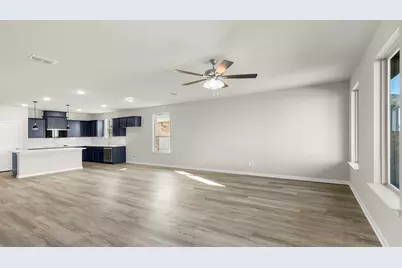
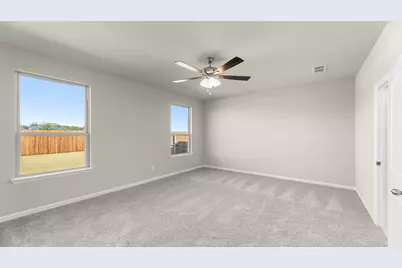
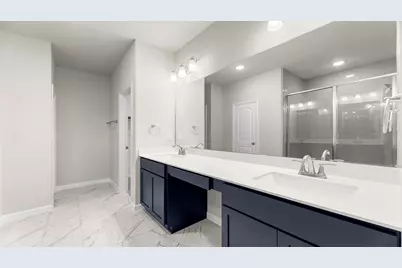
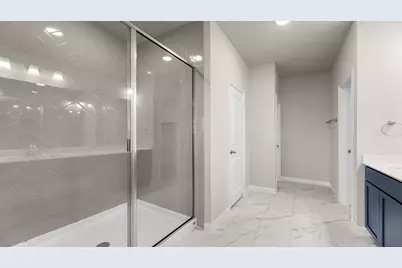
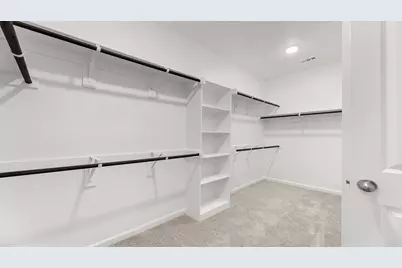
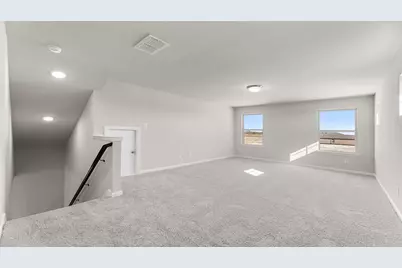
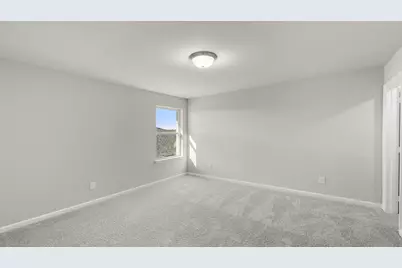

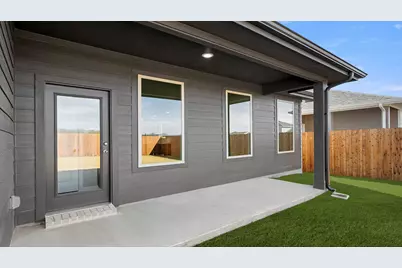
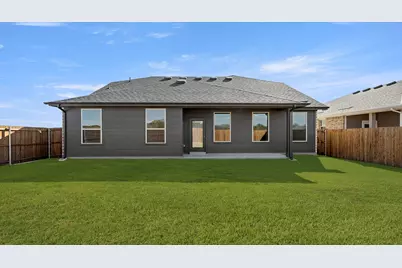
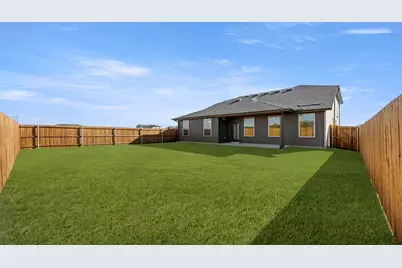
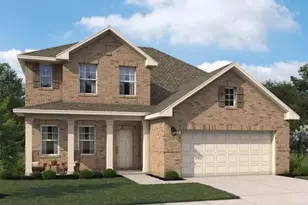
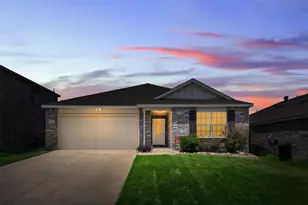
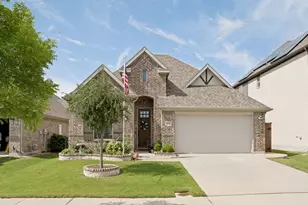
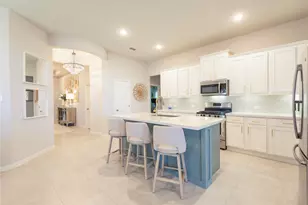
MLS# 21027565 - Built by HistoryMaker Homes - Ready Now! ~ Orchid floorplan, Elevation H. This plan includes 2,547 square feet, five bedrooms, three baths,and a spacious game room. Three bedrooms are located downstairs, as well as two baths. This is an open concept floorplan style home that will have midnight- 42 inch cabinets, built in stainless steel whirlpool appliances, a great sized kitchen island with Mikonos quartz countertops, a beautiful white undermount single bowl sink in the kitchen, and plenty of space for family entertainment. The main areas of the home will have a chesapeake oak luxury vinyl flooring, and bedrooms, as well as upstairs will have a concrete color carpet. The primary will include a 60 inch shower, dual sinks, and a large walk in closet. Outside you will find a covered patio and a great sized yard for some family fun and even some fury friends! Amenities include 2 pools, 2 pickleball courts, and a covered playground.
Full Property Details
Full Property Details for 2934 Wagoner Rnch Rd
General
- Price: $388,990
- HOA FEE: $54/month
- HOA FEE FREQ.: Annually
- Status: Active
- Type: Single Family
- Source: NTREIS
- MLS ID: 21027565
- Updated: 5/23/2026
- Added to Site: 291 day(s) ago
Interior
- Interior Features: Decorative/Designer Lighting Fixtures, Eat-in Kitchen, High Speed Internet, Kitchen Island, Open Floorplan, Pantry, Smart Home, Cable TV, Wired for Data
- Appliances: Electric Range, Electric Water Heater, Disposal, Microwave, Vented Exhaust Fan
- Flooring: Carpet, Ceramic Tile, Luxury Vinyl Plank
Rooms
Bathrooms
- Total Bathrooms: 3
- Full Bathrooms: 3
Bedrooms
- Total Bedrooms: 5
Other Rooms
- Laundry: Washer Hookup, Electric Dryer Hookup, Laundry in Utility Room
Additional Information
- Shared Pool: Yes
- Pool: Yes
- Pool Description: None, Community
- Tennis: Yes
- Security/Safety: Carbon Monoxide Detector(s), Smoke Detector(s)
Exterior
- Exterior Features: Lighting, Rain Gutters
- Porch/Patio/Deck: Covered, Deck
Parking
- Garage: Yes
- Attached garage: Yes
- Garage Spaces: 2
- Covered Spaces: 2
- Parking Features: Door-Single, Garage Faces Front, Garage, Garage Door Opener
Location
- County: Collin
- Subdivision: Churchill
- Driving Directions: From the north or south, take TX-5. the community is just north of where 121 and TX-5 intersect near Hwy 75. From the east, take either 121 or Hwy 380. From the west, take Hwy 380.
School Information
- Elem School District: Van Alstyne ISD
- Midd School District: Van Alstyne ISD
- High School District: Van Alstyne ISD
- Elementary School: John and Nelda Partin
- Middle School: Van Alstyne
- High School: Van Alstyne
Community
- Association: Yes
- Assoc. Name: Community Association of Churchill Owners, Inc
- Assoc. Fees Include: All Facilities, Association Management
Heating & Cooling
- Central air: Yes
- Air Conditioning: Yes
- Cooling Type: Central Air, Ceiling Fan(s), Electric, Heat Pump
- Heating Type: Central, Electric, Heat Pump
Utilities
- Cable Available: Yes
- Utility Description: Municipal Utilities, Sewer Available, Underground Utilities, Water Available, Cable Available
Structural Information
- Property Detached: Yes
- Architectural Style: Traditional, Detached
- Structure Type: House
- Detached/Attached: Detached
- Construction: Brick, Fiber Cement
- Roof: Composition, Shingle
- Stories/Levels: 2
- Living Area: 2,547 Sq. Ft.
- Year Built: 2025
Lot Features
- Lot Size (Acres): 0.106
- Lot Size (Sq. Ft.): 4,617.36
- Lot Dimensions: 50 x 115
- Sidewalks: Yes
- Lot Features: Interior Lot
- Fencing (Description): Back Yard, Wood
Green Features
- Energy Efficient: Appliances, Construction, HVAC, Insulation, Lighting, Rain/Freeze Sensors, Thermostat, Water Heater, Windows
Financial Considerations
- For Sale/Rent/Lease: For Sale
- Association Fee: $650
- Assoc Fee Freq.: Annually
- Terms: Cash, Conventional, FHA, USDA Loan, VA Loan
Disclosures and Reports
- Disclosures/Rstr.: Municipal Utility District Disclosure
- Property ID: R-13233-00E-0320-1
- Block: E
- Lot Number: 32
Listed by Historymaker Homes, Ben Caballero

Get Pre-Approved Today
Schools
Schools serving 2934 Wagoner Rnch Rd
School District:Van Alstyne Independent School District
| Name | Grades | Distance |
|---|---|---|
John and Nelda Partin Elementary School 201 Newport Drive, Van Alstyne, TX 75495 | K-4 | 2.7 mi |
Van Alstyne J High School 1314 North Waco Street, Van Alstyne, TX 75495 | 7-8 | 4.3 mi |
Van Alstyne High School 1722 North Waco Street, Van Alstyne, TX 75495 | 9-12 | 4.8 mi |
Disclaimer:
School attendance boundaries provided by ATTOM Data Solutions and are for reference only. Contact the school directly to verify enrollment eligibility.
Price & Sales History for 2934 Wagoner Rnch Rd
Date
Details
Price
Change
Source
5/20/2026
Price Reduced
$388,990
-0.26%
MLS
2/19/2026
Price Reduced
$389,990
-1.27%
MLS
1/14/2026
Price Reduced
$394,990
-1.25%
MLS
10/29/2025
Price Reduced
$399,990
-2.44%
MLS
9/19/2025
Price Reduced
$409,990
-3.53%
MLS
8/09/2025
Listed
$424,990
—
MLS
Disclaimer: Historical sales information is derived from public records provided by the county offices. Information is not guaranteed and should be independently verified.
Tax History
Tax History for 2934 Wagoner Rnch Rd
Year
Property Taxes
Change
Tax Assessment
Change
2024
$139
100%
$53,460
-12%
2023
—
$60,500
—
Disclaimer: Historical tax information is derived from public records provided by the county offices. Information is not guaranteed and should be independently verified.
Estimate the Cost
Estimate the Cost for 2934 Wagoner Rnch Rd
2934 Wagoner Ranch Road, Anna, TX 75409 (MLS# 21027565) is a Single Family property with 5 bedrooms and 3 full bathrooms. 2934 Wagoner Ranch Road is currently listed for $388,990 and was received on August 09, 2025. Want to learn more about 2934 Wagoner Ranch Road? Do you have questions about finding other Single Family real estate for sale in Anna? You can browse all Anna real estate or contact a Coldwell Banker agent to request more information.