This is a carousel with tiles that activate property listing cards. Use the previous and next buttons to navigate.
1/40
$1,999 Just Listed
This is a carousel with tiles that activate property listing cards. Use the previous and next buttons to navigate.
1/40
Property Description
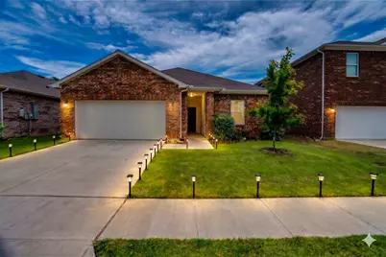
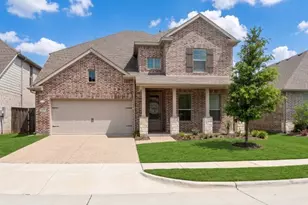
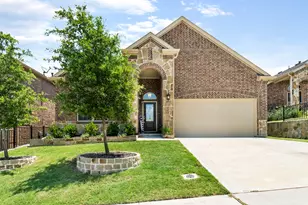
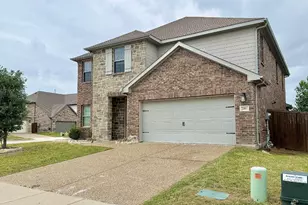
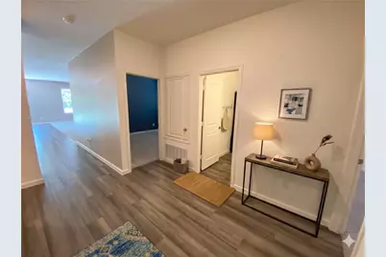
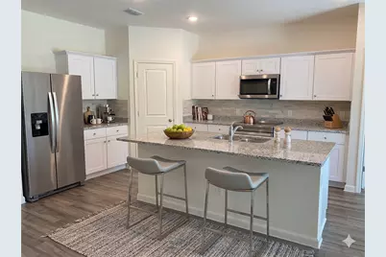
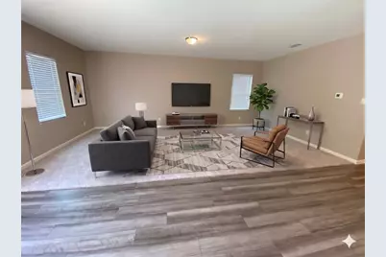
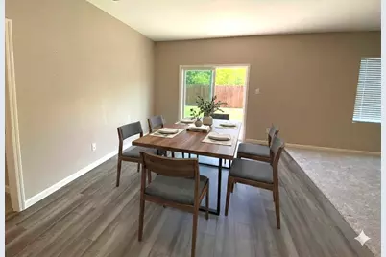
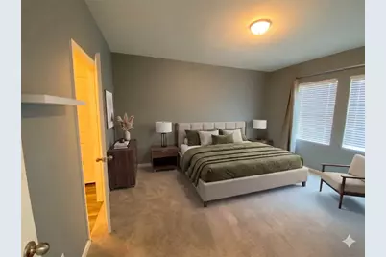
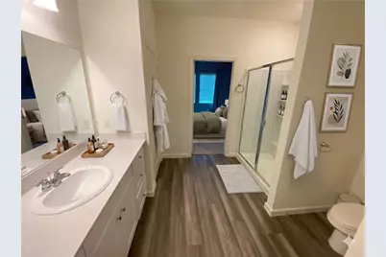
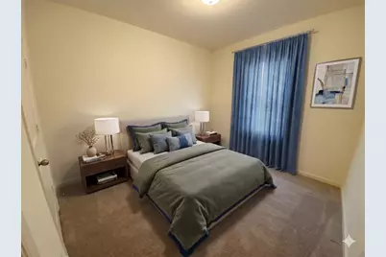
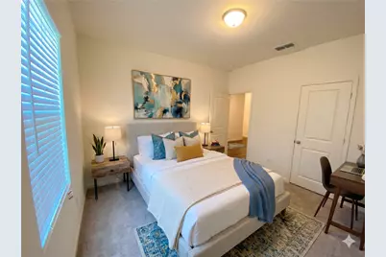
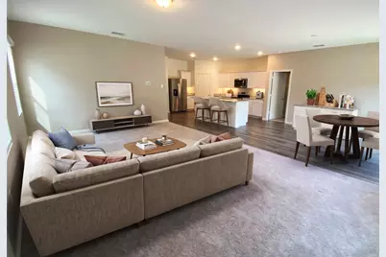
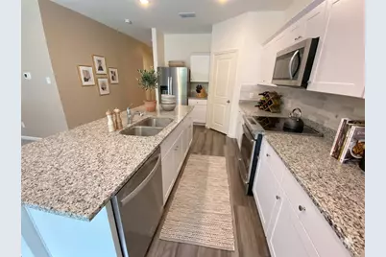
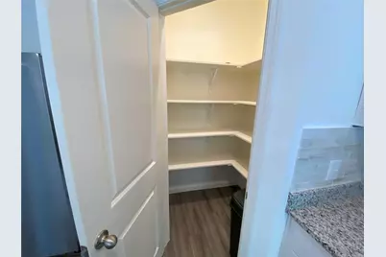
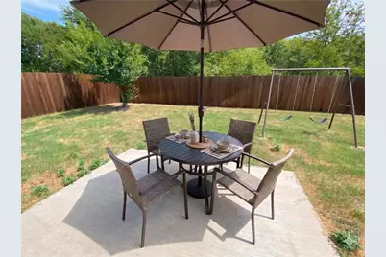
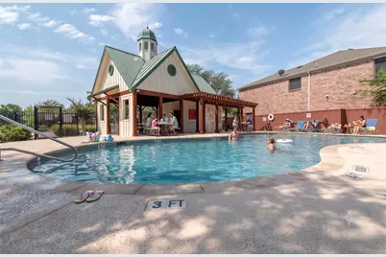
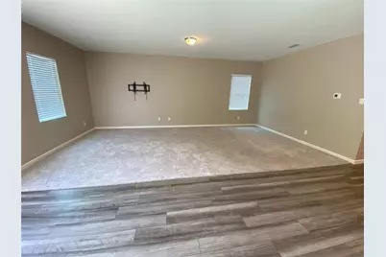
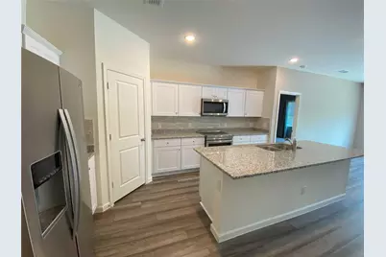
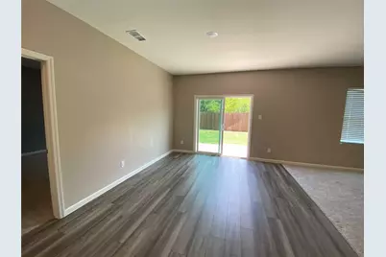
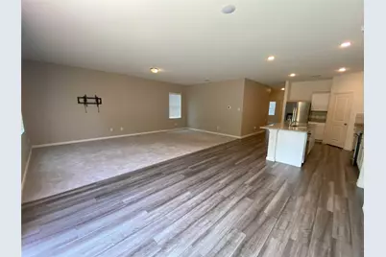
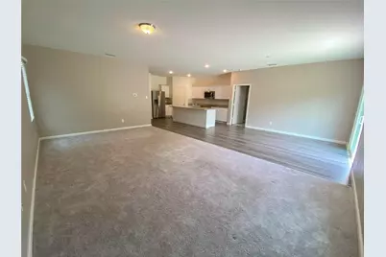
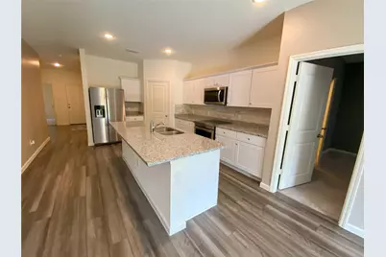
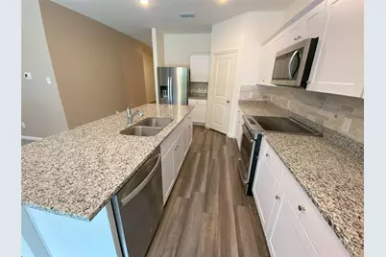
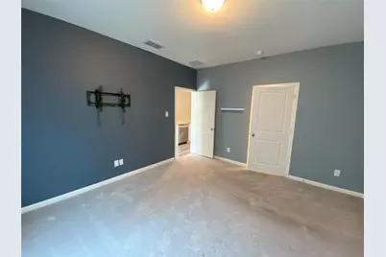
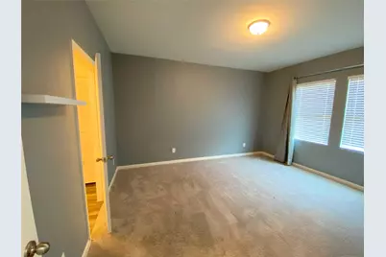
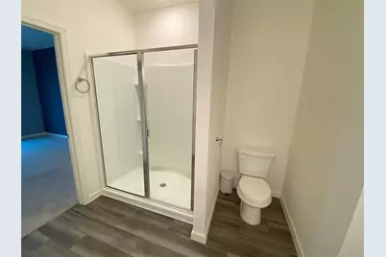
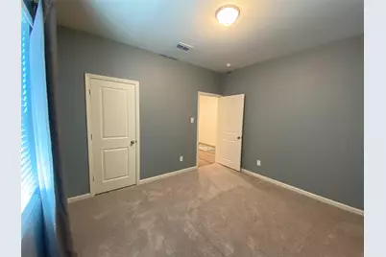
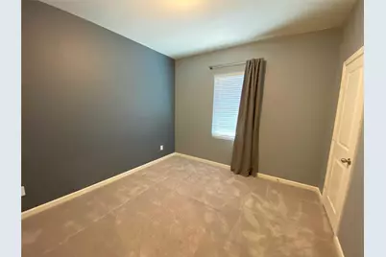
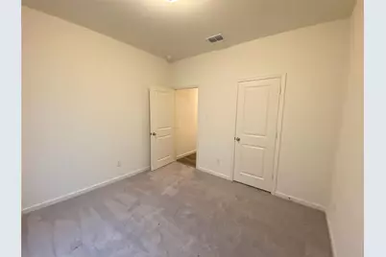
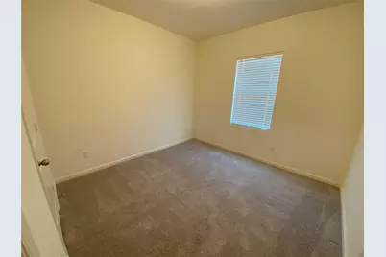
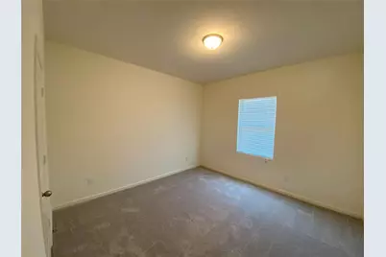
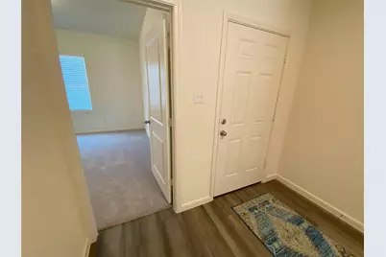
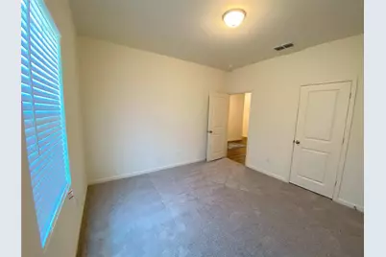
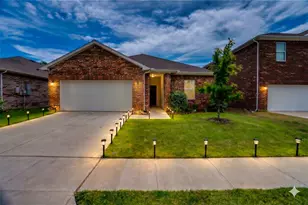
Pecan Grove neighborhood lined with mature trees and a cute subdivision with a community pool to cool off in the over 100 degrees weather. This 4 bedroom home is perfect for a family or someone who needs extra space. Equipped with all appliances you can put the extra savings in your pocket. The open concept kitchen and living room are a perfect match. Even when you or others are cooking or doing dishes you can still be a part of what is going on the the living room as the kitchen island overlooks the living space which has a TV hanger awaiting your large screened television. The walk-in pantry is lined with so many shelves and the kitchen features a coffee bar and plenty of cabinet space with a beautiful backsplash and granite counter tops. If you do not need 4 bedrooms, you can create a perfect office space in one room, a music room, an art area and-or a workout space as well. The options are endless with this home ready for move in. See document section for landlord criteria now.
Full Property Details
Full Property Details for 3013 Aspen Dr
General
- Rent: $1,999
- Status: Active
- Type: Single Family
- Source: NTREIS
- MLS ID: 21272652
- Updated: 5/25/2026
- Added to Site: 1 day(s) ago
Rental Information
- Lease/Rent Term: Negotiable
- Date Available: 7/1/2026
Interior
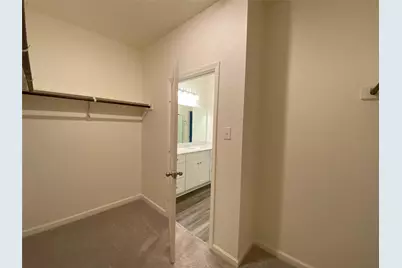
- Interior Features: Eat-in Kitchen, Granite Counters, Kitchen Island, Open Floorplan, Pantry, Walk-In Closet(s)
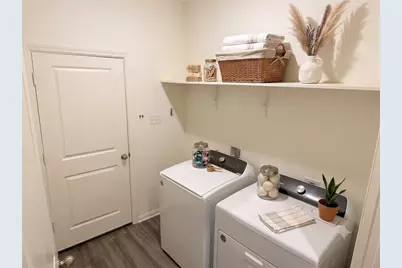
- Appliances: Dryer, Dishwasher, Electric Range, Disposal, Ice Maker, Microwave, Refrigerator, Washer
- Furnishings: Unfurnished
- Flooring: Carpet, Luxury Vinyl Plank
Rooms
Bathrooms
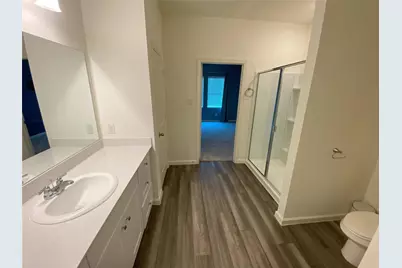
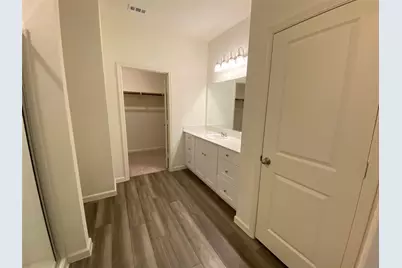
- Total Bathrooms: 2
- Full Bathrooms: 2
Bedrooms
- Total Bedrooms: 4
Parking
- Garage: Yes
- Attached garage: Yes
- Garage Spaces: 2
- Covered Spaces: 2
- Parking Features: Garage Faces Front
Location
- County: Collin
- Subdivision: Pecan Grove Ph IV
- Driving Directions: Take 75-Central Expressway to the W Outer Loop Road go East road to first road W Foster Crossing Road go left. Follow W Foster Crossing Road around the curve lined by white fence railing pass the Gazebo through the mature shade trees covering the road like a canopy for about 1.4 miles to Aspen left.
School Information
- Elem School District: Anna ISD
- Midd School District: Anna ISD
- High School District: Anna ISD
- Elementary School: Judith Harlow
- Middle School: Anna
- High School: Anna
Community
- Association: Yes
- Assoc. Name: Local Property Management
- Pets Allowed: Yes
Utilities
- Sewer: Public Sewer
- Water: Public
- Utility Description: Sewer Available, Water Available
Structural Information
- Architectural Style: Traditional, Detached
- Structure Type: House
- Detached/Attached: Attached
- Construction: Brick
- Basement: Yes
- Roof: Composition
- Stories/Levels: 1
- Living Area: 1,884 Sq. Ft.
- Year Built: 2021
Lot Features
- Lot Size (Acres): 0.138
- Lot Size (Sq. Ft.): 6,011.28
- Lot Features: Interior Lot
- Trees/Vegetation: Partially Wooded
- Fencing (Description): Wood
Financial Considerations
- For Sale/Rent/Lease: For Lease
- Assoc Fee Freq.: Other
- Security Deposit: $2,070
- Pet Deposit: $500
- Tenant Pays: All Utilities, Sewer, Trash Collection
Disclosures and Reports
- Legal Description: PECAN GROVE PHASE IV (CAN), BLOCK A, LOT 3
- Exclusions: lawn service
- Property ID: R1212500A00301
- Block: A
- Lot Number: 3
Listed by RE/MAX Premier, Patty Allen
Schools
Schools serving 3013 Aspen Dr
School District:Anna Independent School District
| Name | Grades | Distance |
|---|---|---|
Judith L Harlow Elementary School 1224 Leonard Avenue, Anna, TX 75409 | PK-5 | 1.2 mi |
Anna High School 1107 West Rosamond Parkway, Anna, TX 75409 | 9-12 | 2.9 mi |
Disclaimer:
School attendance boundaries provided by ATTOM Data Solutions and are for reference only. Contact the school directly to verify enrollment eligibility.
Price History for 3013 Aspen Dr
Date
Details
Price
Change
Source
5/24/2026
Listed
$1,999
—
MLS
Disclaimer: Historical sales information is derived from public records provided by the county offices. Information is not guaranteed and should be independently verified.

3013 Aspen Drive, Anna, TX 75409 (MLS# 21272652) is a Single Family property with 4 bedrooms and 2 full bathrooms. 3013 Aspen Drive is currently listed for rent at $1,999 and was received on May 24, 2026. Want to learn more about 3013 Aspen Drive? Do you have questions about finding other real estate for sale or rent in Anna? You can browse all Anna rentals or contact a Coldwell Banker agent to request more information.