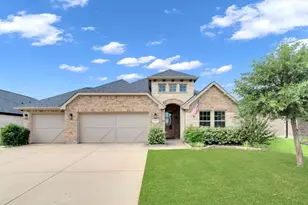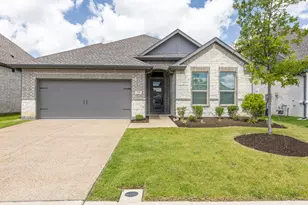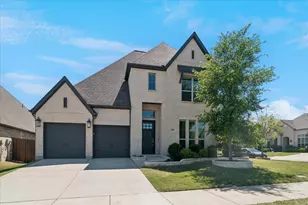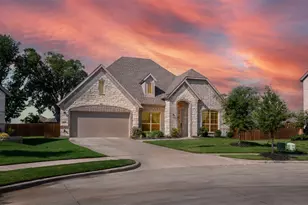

This is a carousel with tiles that activate property listing cards. Use the previous and next buttons to navigate.
1/23
$284,000 Just Listed
This is a carousel with tiles that activate property listing cards. Use the previous and next buttons to navigate.
1/23
Property Description
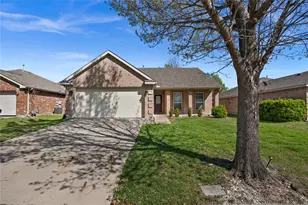
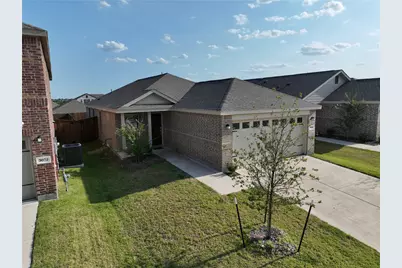
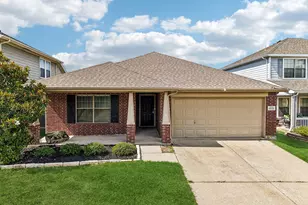
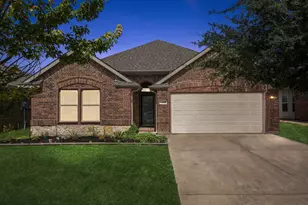
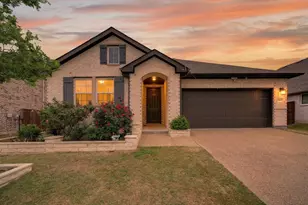
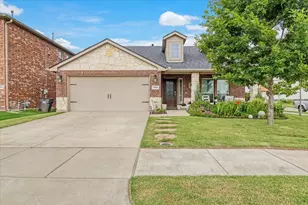
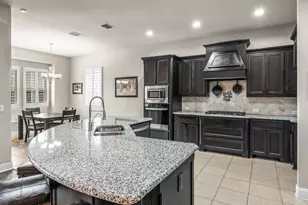
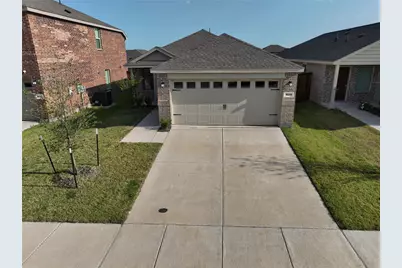
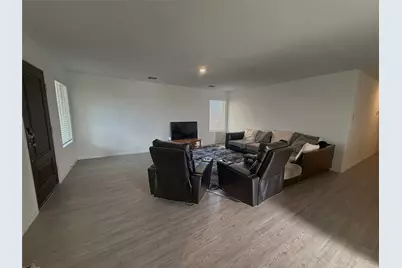
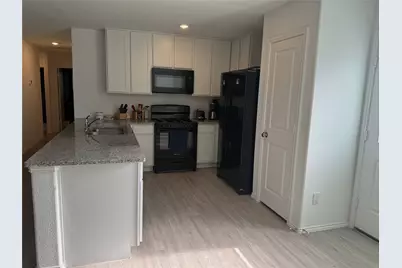
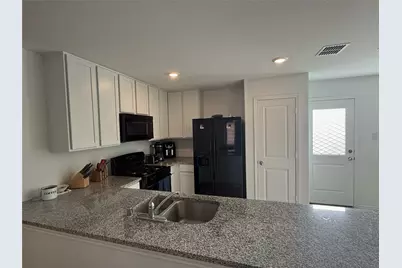
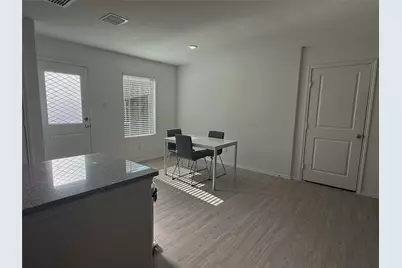
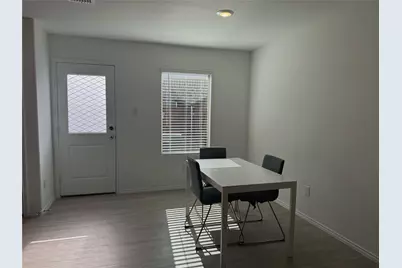
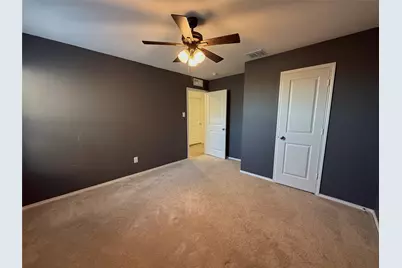
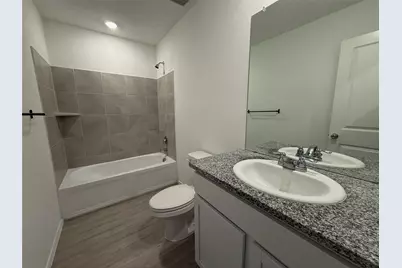
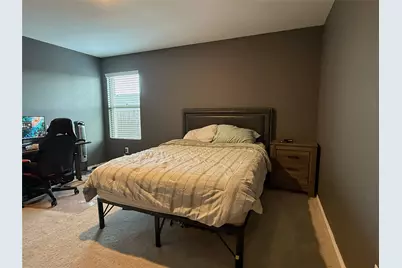
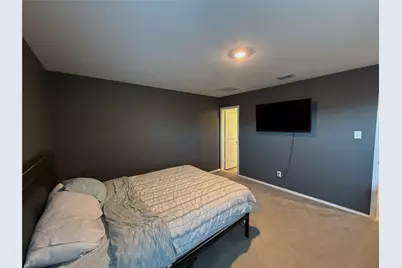
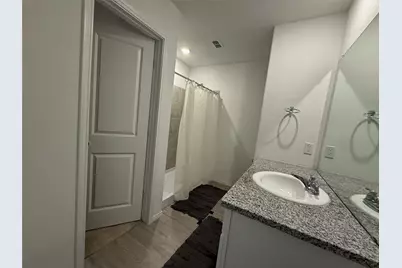
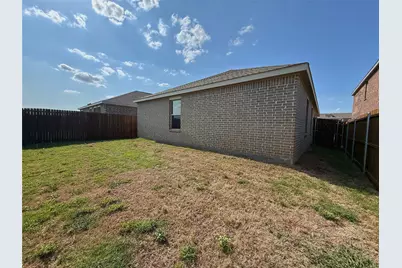
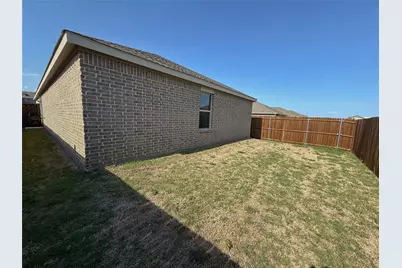
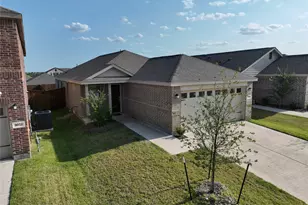
Cozy Anna Charmer!! Welcome to this nearly new Classic Collection Red Oak floor plan in the desirable Hurricane Creek community of Anna! Built less than two years ago, this thoughtfully designed single-story home offers 1,504 square feet of comfortable living space with 3 bedrooms and 2 full bathrooms. The open-concept layout seamlessly connects the kitchen, dining, and living areas, creating an inviting space for everyday living and entertaining. The private owner's suite features an en suite bath and walk-in closet, while two secondary bedrooms provide flexibility for family, guests, or a home office. Enjoy the benefits of a move-in-ready home with modern finishes and energy-efficient construction, all within a vibrant master-planned community. Residents of Hurricane Creek have access to outstanding neighborhood amenities, including a community pool, park, playground, tennis courts, and perimeter fencing, offering recreation and convenience just steps from home. Conveniently located with easy access to shopping, dining, and major commuting routes, this home is an exceptional opportunity to enjoy the best of Anna living. If you have additional features such as a covered patio, upgraded flooring, granite or quartz countertops, stainless steel appliances, or a premium lot, I can tailor the description to maximize its marketing appeal.
Full Property Details
Full Property Details for 3029 Ashbrook Ln
General
- Price: $284,000
- HOA FEE: $90/month
- HOA FEE FREQ.: Annually
- Taxes: $5,554
- Status: Active
- Type: Single Family
- Source: NTREIS
- MLS ID: 21328884
- Updated: 7/11/2026
- Added to Site: Today
Interior
- Interior Features: Built-in Features, Decorative/Designer Lighting Fixtures, Granite Counters, High Speed Internet, Open Floorplan, Cable TV, Walk-In Closet(s)
- Appliances: Dishwasher, Disposal, Gas Range, Microwave, Tankless Water Heater
- Flooring: Carpet, Luxury Vinyl Plank
Rooms
Bathrooms
- Total Bathrooms: 2
- Full Bathrooms: 2
Bedrooms
- Total Bedrooms: 3
Other Rooms
- Laundry: Washer Hookup, Electric Dryer Hookup, In Hall
Additional Information
- Shared Pool: Yes
- Pool: Yes
- Pool Description: None, Community
- Tennis: Yes
Exterior
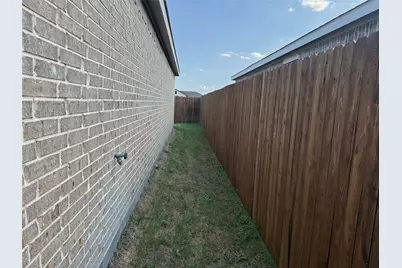
- Porch/Patio/Deck: Covered
Parking
- Garage: Yes
- Attached garage: Yes
- Garage Spaces: 2
- Covered Spaces: 2
- Parking Features: Driveway, Garage Faces Front, Garage, Garage Door Opener, On Street
Location
- County: Collin
- Subdivision: Villages Of Hurricane Creek, The - Ph 2
- Driving Directions: From US HWY 75, exit FM-455 (White St.), head west, turn right on N. Standridge Blvd., turn left on Flintrock Ln., then make a quick right on Thorn Creek Dr., turn left on Ashbrook, the house is on the left side of the street.
School Information
- Elem School District: Anna ISD
- Midd School District: Anna ISD
- High School District: Anna ISD
- Elementary School: Sue Evelyn Rattan
- Middle School: Clemons Creek
- High School: Anna
Community
- Association: Yes
- Assoc. Name: Essex Management
- Assoc. Fees Include: All Facilities, Association Management, Maintenance Grounds
Heating & Cooling
- Central air: Yes
- Air Conditioning: Yes
- Cooling Type: Central Air
- Heating Type: Central
Utilities
- Sewer: Public Sewer
- Water: Public
- Cable Available: Yes
- Utility Description: Electricity Available, Natural Gas Available, Sewer Available, Water Available, Cable Available
Structural Information
- Property Detached: Yes
- Architectural Style: Traditional, Detached
- Structure Type: House
- Detached/Attached: Detached
- Construction: Brick, Fiber Cement, Concrete
- Roof: Composition, Shingle
- Windows: Window Coverings
- Stories/Levels: 1
- Living Area: 1,505 Sq. Ft.
- Year Built: 2024
Lot Features
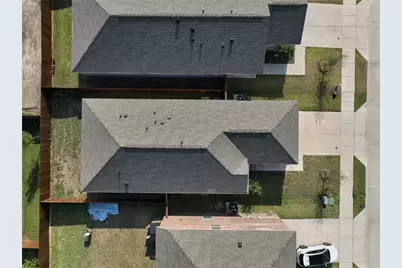
- Lot Size (Acres): 0.101
- Lot Size (Sq. Ft.): 4,399.56
- Lot Size Source: Assessor
- Fencing (Description): Wood
Financial Considerations
- For Sale/Rent/Lease: For Sale
- Association Fee: $1,080
- Assoc Fee Freq.: Annually
- Tax Amount: $5,554
- Terms: Cash, Conventional, FHA, VA Loan
Disclosures and Reports
- Documents Avail.: Aerial
- Legal Description: VILLAGES OF HURRICANE CREEK, THE - PHASE 2 (C
- Property ID: R1306100D01701
- Block: D
- Lot Number: 17
Listed by Coldwell Banker Apex, REALTORS, Rex Rhorer
Get Pre-Approved Today
Schools
Schools serving 3029 Ashbrook Ln
School District:Anna Independent School District
| Name | Grades | Distance |
|---|---|---|
Sue Evelyn Rattan Elementary School 1221 South Ferguson Parkway, Anna, TX 75409 | PK-5 | 1.7 mi |
Anna High School 1107 West Rosamond Parkway, Anna, TX 75409 | 9-12 | 1.7 mi |
Disclaimer:
School attendance boundaries provided by ATTOM Data Solutions and are for reference only. Contact the school directly to verify enrollment eligibility.
Price & Sales History for 3029 Ashbrook Ln
Date
Details
Price
Change
Source
7/11/2026
Listed
$284,000
—
MLS
Disclaimer: Historical sales information is derived from public records provided by the county offices. Information is not guaranteed and should be independently verified.

Tax History
Tax History for 3029 Ashbrook Ln
Year
Property Taxes
Change
Tax Assessment
Change
2024
$3,506
100%
$278,308
457%
2023
—
$50,000
—
Disclaimer: Historical tax information is derived from public records provided by the county offices. Information is not guaranteed and should be independently verified.
Estimate the Cost
Estimate the Cost for 3029 Ashbrook Ln
3029 Ashbrook Lane, Anna, TX 75409 (MLS# 21328884) is a Single Family property with 3 bedrooms and 2 full bathrooms. 3029 Ashbrook Lane is currently listed for $284,000 and was received on July 11, 2026. Want to learn more about 3029 Ashbrook Lane? Do you have questions about finding other Single Family real estate for sale in Anna? You can browse all Anna real estate or contact a Coldwell Banker agent to request more information.