This is a carousel with tiles that activate property listing cards. Use the previous and next buttons to navigate.
1/25
$294,900 Just Listed
This is a carousel with tiles that activate property listing cards. Use the previous and next buttons to navigate.
1/25
Property Description
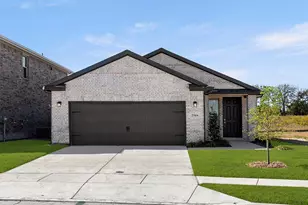
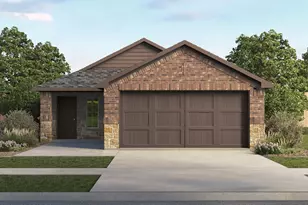
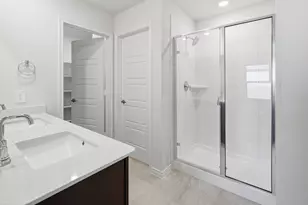
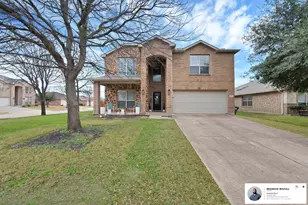
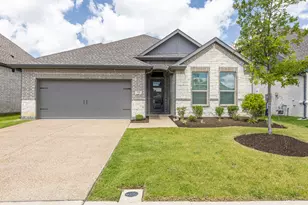
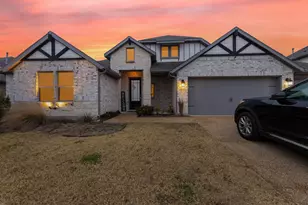
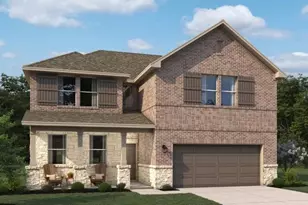
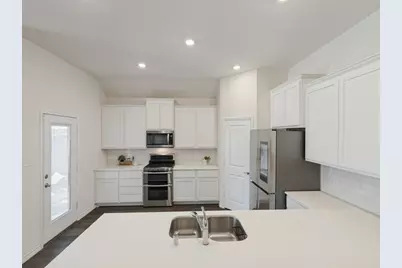
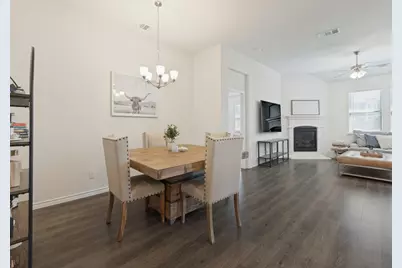
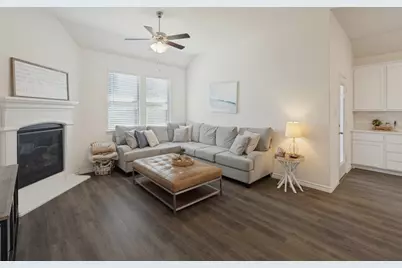
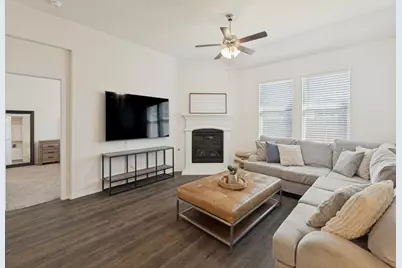
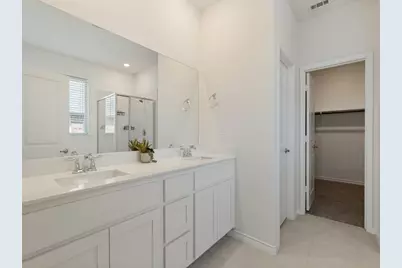
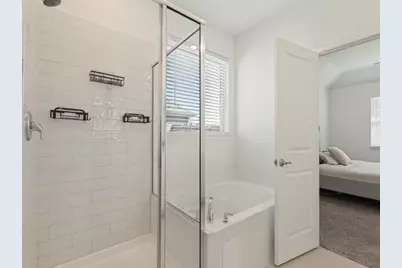
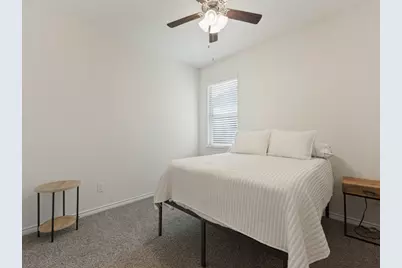
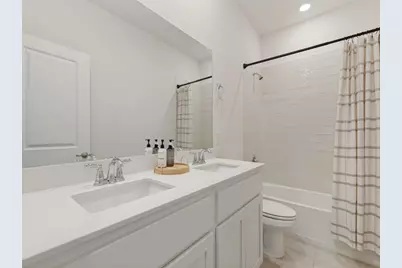
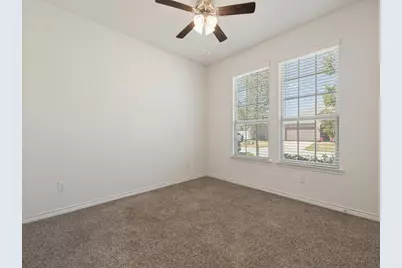
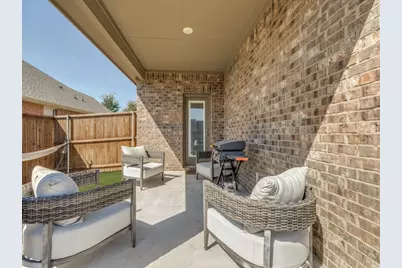
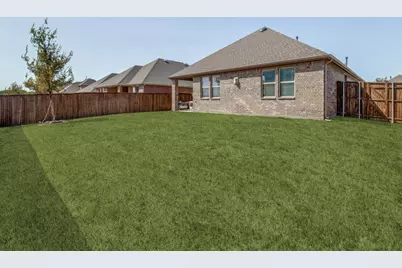
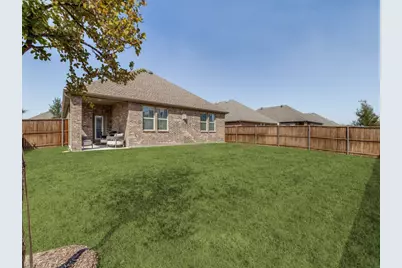
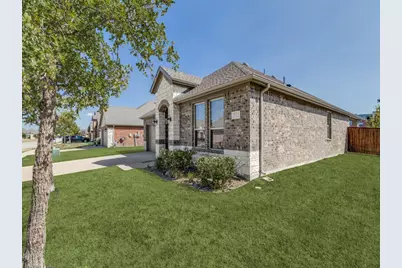
Welcome to 312 Penn St, a SUPER CUTE 3-bedroom, 2-bathroom home! This inviting home offers a bright, open-concept layout with stylish finishes and comfortable living spaces designed for everyday living and entertaining.The spacious kitchen features abundant white cabinetry, stainless steel appliances, a subway tile backsplash, and an oversized island with seating that flows seamlessly into the dining and living areas. The living room offers a cozy fireplace, recessed lighting, and beautiful wood-look flooring, creating a warm and welcoming atmosphere. The primary suite provides a relaxing retreat with a spacious bathroom featuring dual vanities, a garden tub, and a separate walk-in shower. Additional bedrooms offer flexibility for family, guests, or a home office. Step outside to enjoy the covered patio and generously sized, fully fenced backyard, perfect for outdoor dining, entertaining, or relaxing. Recent updates include a new roof and new garage door, adding value and peace of mind. Conveniently located in Anna, this home offers a wonderful combination of comfort, style, and functionality. Don't miss the opportunity to make this beautiful home"‹"‹""‹"‹"‹"‹""‹""‹"‹"‹""‹""‹""‹"‹"‹""‹"‹ yours!
Full Property Details
Full Property Details for 312 Penn St
General
- Price: $294,900
- HOA FEE: $50/month
- HOA FEE FREQ.: Annually
- Taxes: $7,453
- Status: Active
- Type: Single Family
- Source: NTREIS
- MLS ID: 21388272
- Updated: 9/16/2026
- Added to Site: Today
Interior
- Interior Features: Decorative/Designer Lighting Fixtures, Eat-in Kitchen, High Speed Internet, Kitchen Island, Open Floorplan, Pantry, Walk-In Closet(s)
- Fireplace: Yes
- Number of Fireplaces: 1
- Fireplace(s): Gas
- Appliances: Dishwasher, Disposal, Gas Range, Microwave
- Flooring: Carpet, Luxury Vinyl Plank
Rooms
Bathrooms
- Total Bathrooms: 2
- Full Bathrooms: 2
Bedrooms
- Total Bedrooms: 3
Other Rooms
- Laundry: Washer Hookup, Dryer Hookup, Laundry in Utility Room, Stacked
Additional Information
- Security/Safety: Security System
Exterior
- Porch/Patio/Deck: Covered
Parking
- Garage: Yes
- Attached garage: Yes
- Garage Spaces: 2
- Covered Spaces: 2
- Parking Features: Garage Faces Front
Location
- County: Collin
- Subdivision: Anna Crossing Ph 1c
- Driving Directions: From Hwy 5 S. Waco go east on Foster Crossing rd., left on Vail ln. and right on Penn st. Home is on the right.
School Information
- Elem School District: Anna ISD
- Midd School District: Anna ISD
- High School District: Anna ISD
- Elementary School: Judith Harlow
- Middle School: Clemons Creek
- High School: Anna
Community
- Association: Yes
- Assoc. Name: Homewise Neighborhood Management
- Assoc. Fees Include: All Facilities
Heating & Cooling
- Central air: Yes
- Air Conditioning: Yes
- Cooling Type: Central Air, Ceiling Fan(s)
- Heating Type: Central
Utilities
- Sewer: Public Sewer
- Water: Public
- Cable Available: Yes
- Utility Description: Cable Available, Sewer Available, Water Available
Structural Information
- Property Detached: Yes
- Architectural Style: Traditional, Detached
- Structure Type: House
- Detached/Attached: Detached
- Construction: Brick
- Roof: Composition
- Windows: Window Coverings
- Stories/Levels: 1
- Living Area: 1,783 Sq. Ft.
- Year Built: 2022
- Property Condition: Resale
Lot Features
- Lot Size (Acres): 0.169
- Lot Size (Sq. Ft.): 7,361.64
- Lot Features: Subdivision
- Fencing (Description): Wood
Financial Considerations
- For Sale/Rent/Lease: For Sale
- Association Fee: $600
- Assoc Fee Freq.: Annually
- Tax Amount: $7,453
- Terms: Cash, Conventional, FHA, VA Loan
Disclosures and Reports
- Legal Description: ANNA CROSSING PHASE 1C (CAN), BLK B, LOT 3
- Property ID: R1257600B00301
- Block: B
- Lot Number: 3
Listed by Melissa Renfro Realty Group, Melissa Renfro
Get Pre-Approved Today
Schools
Schools serving 312 Penn St
School District:Anna Independent School District
| Name | Grades | Distance |
|---|---|---|
Judith L Harlow Elementary School 1224 Leonard Avenue, Anna, TX 75409 | PK-5 | 0.7 mi |
Anna High School 1107 West Rosamond Parkway, Anna, TX 75409 | 9-12 | 2.9 mi |
Disclaimer:
School attendance boundaries provided by ATTOM Data Solutions and are for reference only. Contact the school directly to verify enrollment eligibility.
Price & Sales History for 312 Penn St
Date
Details
Price
Change
Source
9/16/2026
Listed
$294,900
—
MLS
Disclaimer: Historical sales information is derived from public records provided by the county offices. Information is not guaranteed and should be independently verified.

Tax History
Tax History for 312 Penn St
Year
Property Taxes
Change
Tax Assessment
Change
2024
$6,065
12%
$373,491
-1%
2023
$5,418
322%
$376,975
11%
2022
$1,285
—
$340,626
487%
2022
$1,285
—
$58,000
—
Disclaimer: Historical tax information is derived from public records provided by the county offices. Information is not guaranteed and should be independently verified.
Estimate the Cost
Estimate the Cost for 312 Penn St
312 Penn Street, Anna, TX 75409 (MLS# 21388272) is a Single Family property with 3 bedrooms and 2 full bathrooms. 312 Penn Street is currently listed for $294,900 and was received on September 16, 2026. Want to learn more about 312 Penn Street? Do you have questions about finding other Single Family real estate for sale in Anna? You can browse all Anna real estate or contact a Coldwell Banker agent to request more information.