This is a carousel with tiles that activate property listing cards. Use the previous and next buttons to navigate.
1/40
$600,000 Sale Pending
This is a carousel with tiles that activate property listing cards. Use the previous and next buttons to navigate.
1/40
Property Description
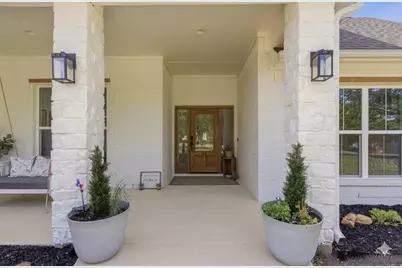
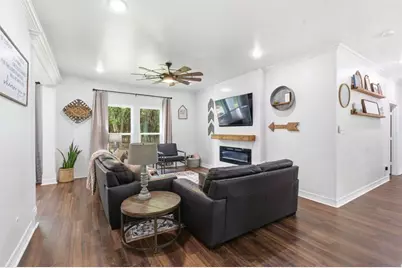
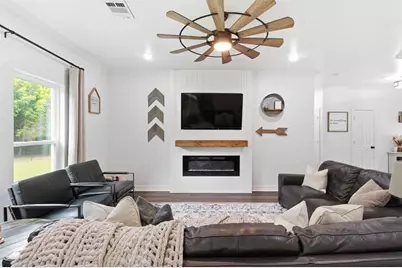
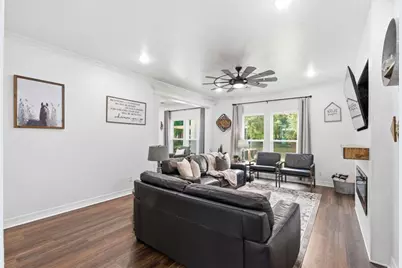
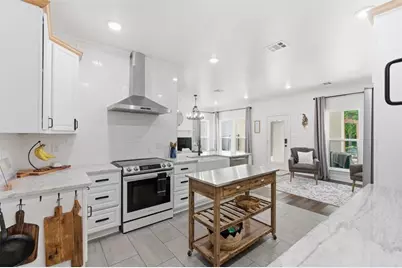
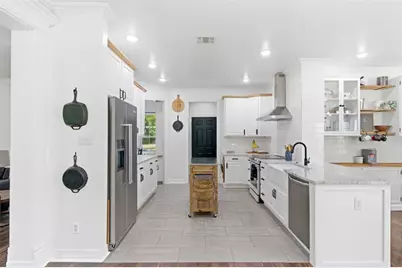
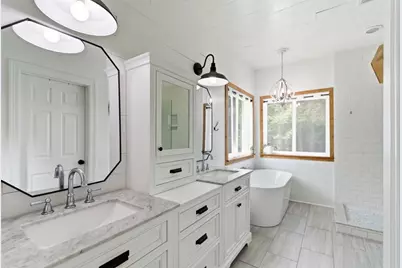
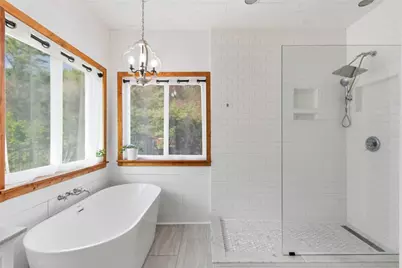
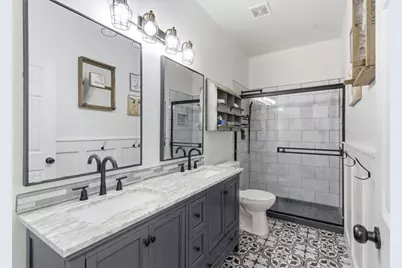
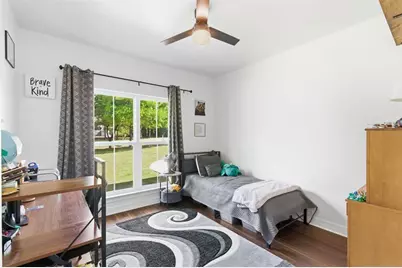
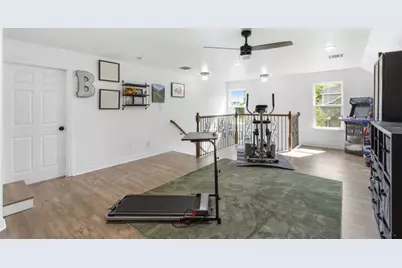
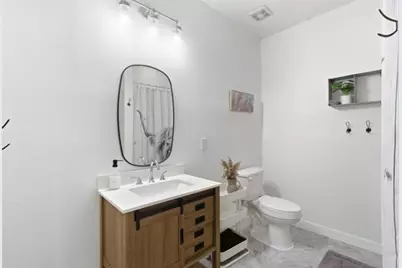
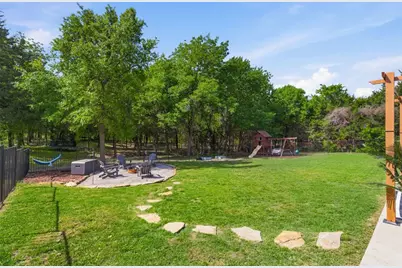
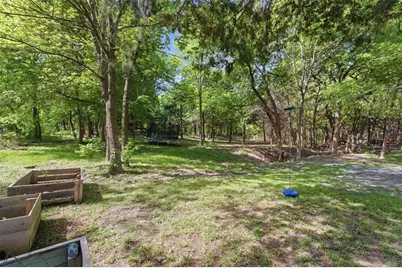
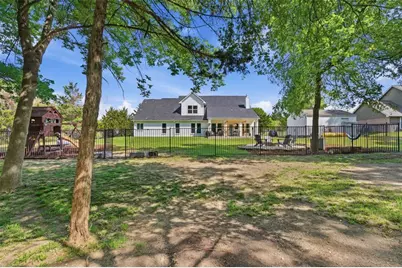
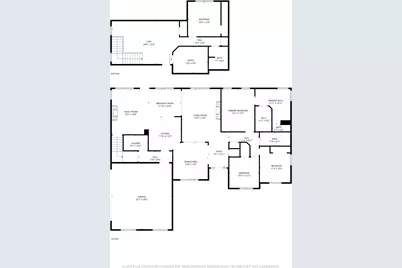
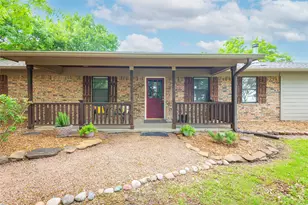
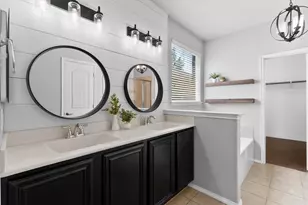
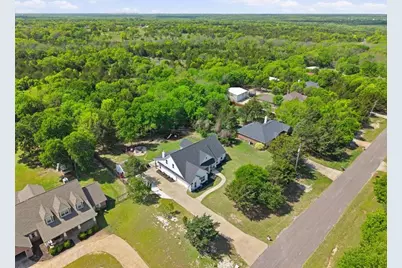
Stunning farmhouse-style home nestled on a picturesque one-acre lot! A welcoming covered front porch with a swing bench sets the tone for relaxed country living. Inside, you'll find a thoughtfully designed layout featuring 4 bedrooms and 3 baths, with beautiful spaces for both everyday living and entertaining. Upon entry, you're greeted by a formal dining room with built-in shelving and cabinetry, along with a formal living room anchored by a cozy fireplace. The kitchen offers ample cabinetry and counter space, an inviting eat-in nook, and flows seamlessly into the family room, complete with a second fireplace for added warmth and charm. The spacious primary suite features an ensuite bath with a deep soaking tub, separate vanities, a walk-in shower, and a generous walk-in closet. Two secondary bedrooms share a full bath on the main level. Upstairs, you'll find a large loft or game room, a fourth bedroom, a full bath, and a versatile bonus room perfect for a home office, study, or hobby space. Step outside to enjoy the peaceful setting with a covered patio, pergola, and firepit-ideal for relaxing or entertaining. The property extends beyond the iron fence and includes a wooded area, offering added privacy and room to explore.
Full Property Details
Full Property Details for 330 Pecan Hollow Cir
General
- Price: $600,000
- Taxes: $8,480
- Status: Pending
- Type: Single Family
- Source: NTREIS
- MLS ID: 21234688
- Updated: 5/19/2026
- Added to Site: 47 day(s) ago
Interior
- Interior Features: Chandelier, Decorative/Designer Lighting Fixtures, Double Vanity, Eat-in Kitchen, High Speed Internet, Cable TV, Walk-In Closet(s)
- Fireplace: Yes
- Number of Fireplaces: 2
- Fireplace(s): Family Room, Living Room, Wood Burning
- Appliances: Dishwasher, Electric Range, Electric Water Heater, Disposal, Microwave, Vented Exhaust Fan
- Flooring: Ceramic Tile, Hardwood
Rooms
Bathrooms
- Total Bathrooms: 3
- Full Bathrooms: 3
Bedrooms
- Total Bedrooms: 4
Other Rooms
- Laundry: Laundry Chute
Additional Information
- Security/Safety: Smoke Detector(s)
Exterior
- Exterior Features: Fire Pit, Rain Gutters
- Porch/Patio/Deck: Front Porch, Patio, Covered
Parking
- Garage: Yes
- Attached garage: Yes
- Garage Spaces: 2
- Covered Spaces: 2
- Parking Features: Door-Single, Garage, Garage Door Opener, Garage Faces Side
Location
- County: Collin
- Subdivision: Pecan Hollow
- Driving Directions: From 121, North on Houston Street, North on Church Street, West on Pecan Hollow Circle
School Information
- Elem School District: Anna ISD
- Midd School District: Anna ISD
- High School District: Anna ISD
- Elementary School: Rosamond-Sherley
- Middle School: Clemons Creek
- High School: Anna
Heating & Cooling
- Central air: Yes
- Air Conditioning: Yes
- Cooling Type: Central Air, Ceiling Fan(s), Electric
- Heating Type: Central, Electric
Utilities
- Sewer: Septic Tank
- Water: Public
- Cable Available: Yes
- Utility Description: Septic Available, Water Available, Cable Available
Structural Information
- Property Detached: Yes
- Architectural Style: Traditional, Detached
- Structure Type: House
- Detached/Attached: Detached
- Construction: Brick
- Roof: Composition, Shingle
- Stories/Levels: 2
- Living Area: 2,951 Sq. Ft.
- Year Built: 2005
Additional Structures
- Other Structures: Pergola, Shed(s)
Lot Features
- Lot Size (Acres): 1.117
- Lot Size (Sq. Ft.): 48,656.52
- Lot Features: Back Yard, Lawn, Many Trees, Sprinkler System
- Fencing (Description): Wrought Iron
Financial Considerations
- For Sale/Rent/Lease: For Sale
- Tax Amount: $8,480
Disclosures and Reports
- Documents Avail.: Aerial, Survey
- Legal Description: PECAN HOLLOW, BLK A, LOT 34
- Property ID: R476600A03401
- Block: A
- Lot Number: 34
Listed by Real Broker, LLC, Melissa Yusten

Get Pre-Approved Today
Schools
Schools serving 330 Pecan Hollow Cir
School District:Anna Independent School District
| Name | Grades | Distance |
|---|---|---|
Anna Middle School 1201 North Powell Parkway, Anna, TX 75409 | 6-8 | 4.9 mi |
Anna High School 1107 West Rosamond Parkway, Anna, TX 75409 | 9-12 | 5.5 mi |
Disclaimer:
School attendance boundaries provided by ATTOM Data Solutions and are for reference only. Contact the school directly to verify enrollment eligibility.
Price & Sales History for 330 Pecan Hollow Cir
Date
Details
Price
Change
Source
4/22/2026
Price Reduced
$600,000
-6.83%
MLS
4/10/2026
Listed
$644,000
—
MLS
Disclaimer: Historical sales information is derived from public records provided by the county offices. Information is not guaranteed and should be independently verified.
Tax History
Tax History for 330 Pecan Hollow Cir
Year
Property Taxes
Change
Tax Assessment
Change
2025
$6,608
-4%
$576,719
-3%
2023
$6,914
-19%
$597,000
7%
2022
$8,511
—
$558,000
4%
2022
$8,511
17%
$538,795
27%
2021
$7,276
2%
$425,604
3%
2020
$7,160
-3%
$414,249
3%
2019
$7,358
13%
$403,256
20%
2018
$6,496
9%
$336,206
10%
2017
$5,936
9%
$305,642
10%
2016
$5,445
43%
$277,856
44%
2015
$3,806
17%
$192,525
10%
2014
$3,250
-1%
$175,023
-1%
2013
$3,287
—
$176,605
—
Disclaimer: Historical tax information is derived from public records provided by the county offices. Information is not guaranteed and should be independently verified.
Estimate the Cost
Estimate the Cost for 330 Pecan Hollow Cir
330 Pecan Hollow Circle, Anna, TX 75409 (MLS# 21234688) is a Single Family property with 4 bedrooms and 3 full bathrooms. 330 Pecan Hollow Circle is currently listed for $600,000 and was received on April 10, 2026. Want to learn more about 330 Pecan Hollow Circle? Do you have questions about finding other Single Family real estate for sale in Anna? You can browse all Anna real estate or contact a Coldwell Banker agent to request more information.