This is a carousel with tiles that activate property listing cards. Use the previous and next buttons to navigate.
1/26
$351,999
This is a carousel with tiles that activate property listing cards. Use the previous and next buttons to navigate.
1/26
Property Description
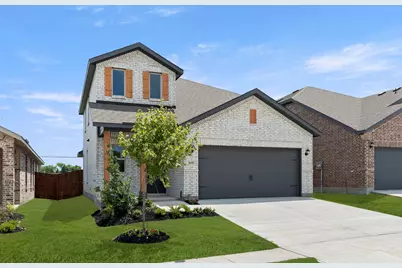
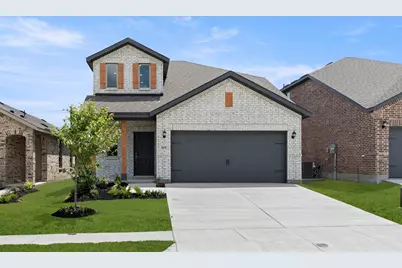
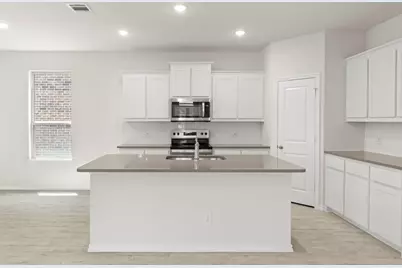
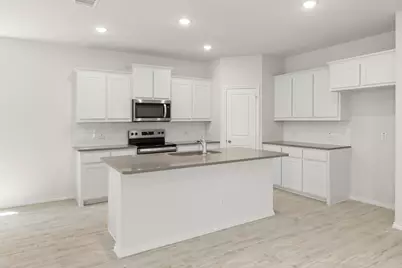
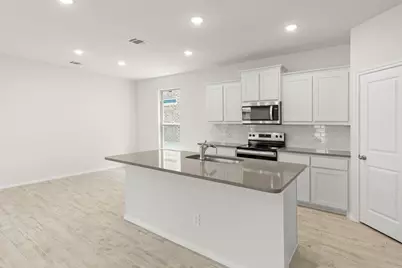
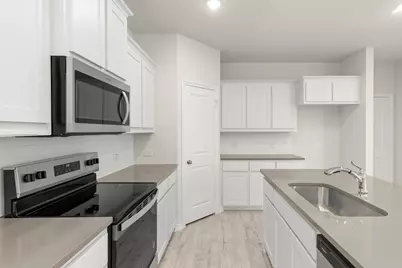
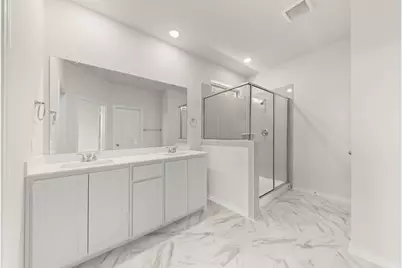
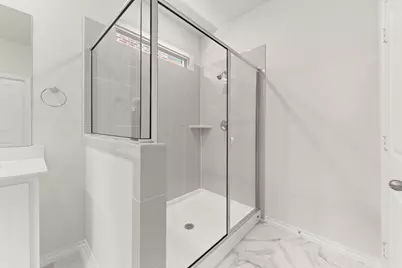
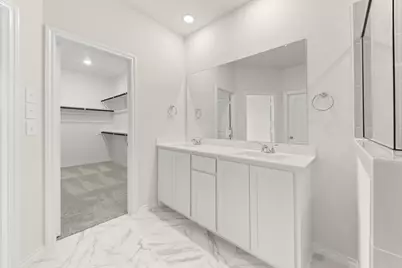
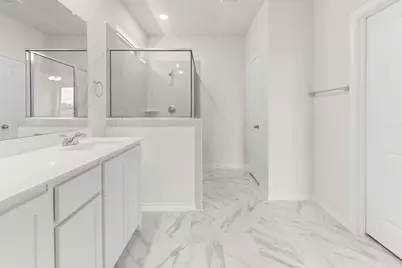
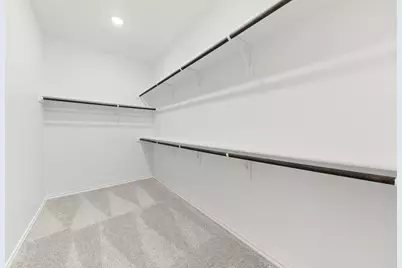
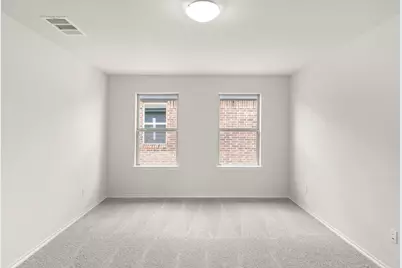
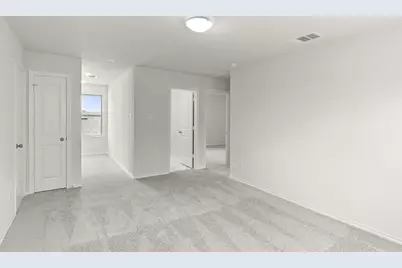
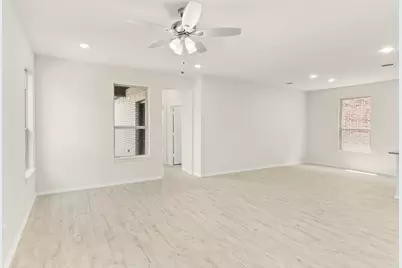
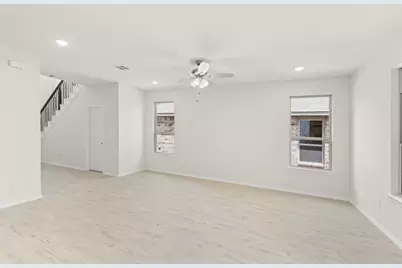
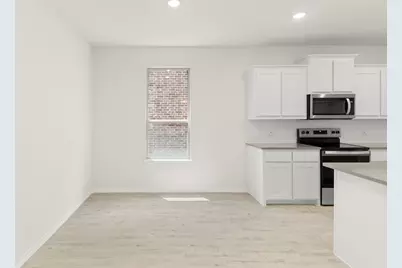
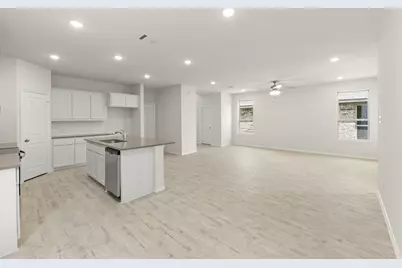
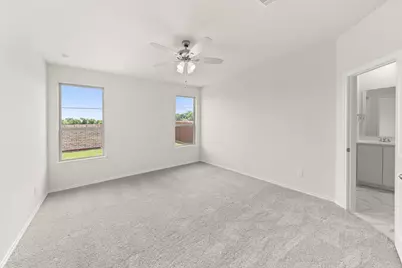
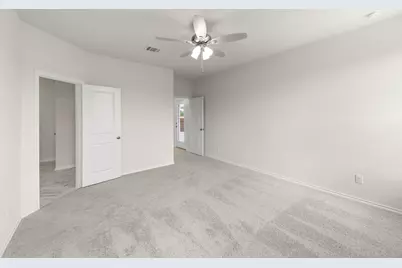
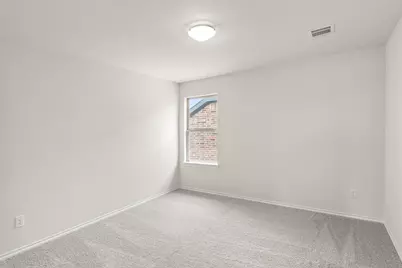
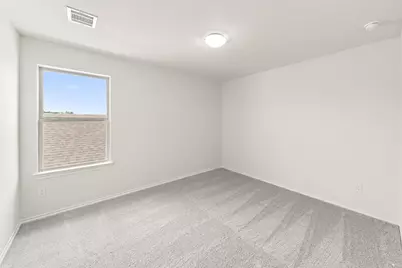
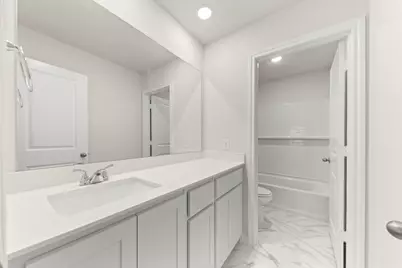
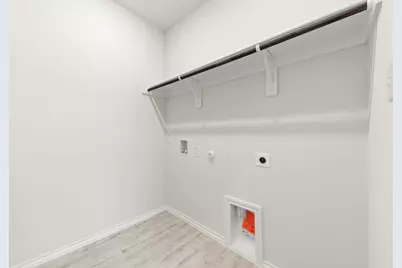
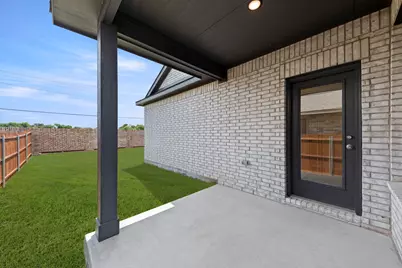
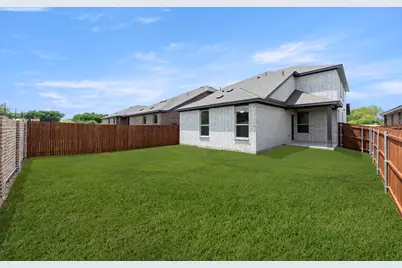
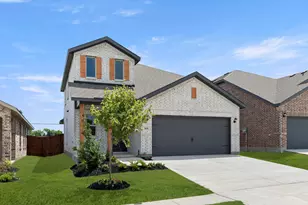
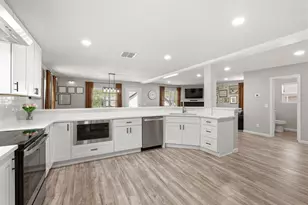
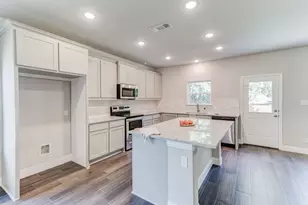
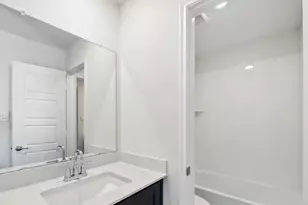
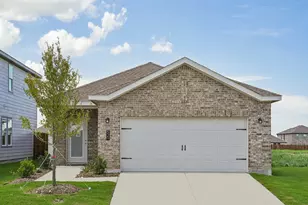
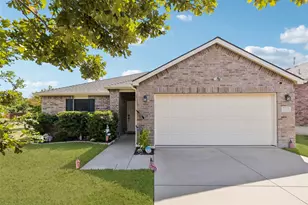

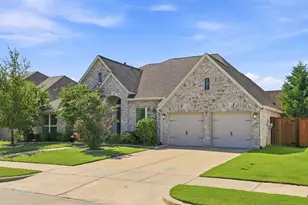
MLS# 21256800 - Built by Impression Homes - Ready Now! ~ The Maple floorplan at Churchill brings together 2,049 square feet of two-story, open-concept living with 3 bedrooms, 2.5 bathrooms, a game room, and 2-car garage. A covered front porch welcomes you inside, where the family room flows into the dining area and modern kitchen, creating an easy connection across the main living spaces. The kitchen is designed for everyday function with a large center island and walk-in pantry, offering space to prep, gather, store, and stay connected to the dining area and family room. Privately placed at the rear of the home, the main-floor primary suite offers a comfortable retreat with a dual vanity, large walk-in shower, and expansive walk-in closet. A powder bath, utility room, coat closet, and linen closet add practical function to the first floor, while upstairs secondary bedrooms with walk-in closets and a dedicated game room create added room for work, play, guests, and gathering. A covered backyard patio extends the living space outside.
Full Property Details
Full Property Details for 3691 Desperado Wy
General
- Price: $351,999
- HOA FEE: $54/month
- HOA FEE FREQ.: Annually
- Status: Active
- Type: Single Family
- Source: NTREIS
- MLS ID: 21256800
- Updated: 8/6/2026
- Added to Site: 98 day(s) ago
Interior
- Interior Features: Open Floorplan, Pantry, Smart Home
- Appliances: Dishwasher, Electric Range, Disposal, Microwave
- Flooring: Carpet, Ceramic Tile
Rooms
Bathrooms
- Total Bathrooms: 3
- Full Bathrooms: 2
- Half Bathrooms: 1
Bedrooms
- Total Bedrooms: 3
Other Rooms
- Laundry: Laundry in Utility Room
Additional Information
- Shared Pool: Yes
- Pool: Yes
- Pool Description: None, Community
- Security/Safety: Smoke Detector(s)
Exterior
- Porch/Patio/Deck: Covered
Parking
- Garage: Yes
- Attached garage: Yes
- Garage Spaces: 2
- Covered Spaces: 2
- Parking Features: Garage Faces Front
Location
- County: Collin
- Subdivision: Churchill
- Driving Directions: Visit the Sales Office at 2920 Wild Flower Lane Anna, TX 75409
School Information
- Elem School District: Van Alstyne ISD
- Midd School District: Van Alstyne ISD
- High School District: Van Alstyne ISD
- Elementary School: John and Nelda Partin
- Middle School: Van Alstyne
- High School: Van Alstyne
Community
- Association: Yes
- Assoc. Name: Neighborhood Management, Inc.
- Assoc. Fees Include: Association Management
Heating & Cooling
- Central air: Yes
- Air Conditioning: Yes
- Cooling Type: Central Air
- Heating Type: Central
Utilities
- Sewer: Public Sewer
- Water: Public
- Utility Description: Sewer Available, Water Available
Structural Information
- Property Detached: Yes
- Architectural Style: Traditional, Detached
- Structure Type: House
- Detached/Attached: Detached
- Construction: Brick
- Roof: Composition
- Stories/Levels: 2
- Living Area: 2,049 Sq. Ft.
- Year Built: 2026
Lot Features
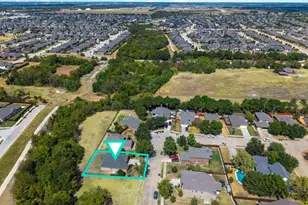
- Lot Size (Acres): 0.1101
- Lot Size (Sq. Ft.): 4,795.96
- Lot Dimensions: 40 x 115
- Sidewalks: Yes
- Fencing (Description): Wood
Financial Considerations
- For Sale/Rent/Lease: For Sale
- Association Fee: $650
- Assoc Fee Freq.: Annually
Disclosures and Reports
- Property ID: 3691 Desperado
- Block: MM
Listed by IMP Realty, Ben Caballero

Get Pre-Approved Today
Schools
Schools serving 3691 Desperado Wy
School District:Van Alstyne Independent School District
| Name | Grades | Distance |
|---|---|---|
John and Nelda Partin Elementary School 201 Newport Drive, Van Alstyne, TX 75495 | K-4 | 3.6 mi |
Van Alstyne J High School 1314 North Waco Street, Van Alstyne, TX 75495 | 7-8 | 5.1 mi |
Van Alstyne High School 1722 North Waco Street, Van Alstyne, TX 75495 | 9-12 | 5.6 mi |
Disclaimer:
School attendance boundaries provided by ATTOM Data Solutions and are for reference only. Contact the school directly to verify enrollment eligibility.
Price & Sales History for 3691 Desperado Wy
Date
Details
Price
Change
Source
8/06/2026
Price Increased
$351,999
0.57%
MLS
6/20/2026
Price Reduced
$349,999
-0.2%
MLS
6/09/2026
Price Reduced
$350,705
-10.01%
MLS
5/01/2026
Listed
$389,705
—
MLS
Disclaimer: Historical sales information is derived from public records provided by the county offices. Information is not guaranteed and should be independently verified.
Estimate the Cost
Estimate the Cost for 3691 Desperado Wy
3691 Desperado Way, Anna, TX 75409 (MLS# 21256800) is a Single Family property with 3 bedrooms, 2 full bathrooms and 1 partial bathroom. 3691 Desperado Way is currently listed for $351,999 and was received on May 01, 2026. Want to learn more about 3691 Desperado Way? Do you have questions about finding other Single Family real estate for sale in Anna? You can browse all Anna real estate or contact a Coldwell Banker agent to request more information.