This is a carousel with tiles that activate property listing cards. Use the previous and next buttons to navigate.
1/30
$309,000 Sale Pending
This is a carousel with tiles that activate property listing cards. Use the previous and next buttons to navigate.
1/30
Property Description
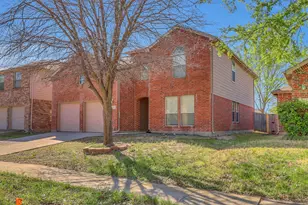
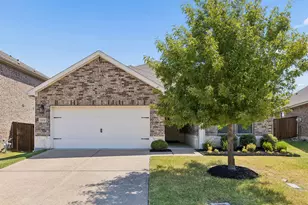
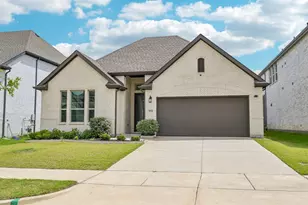
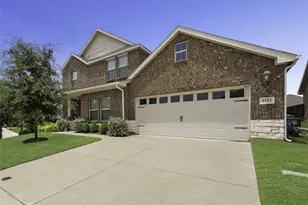
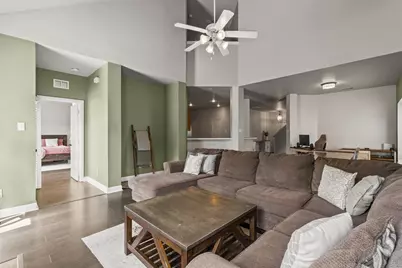
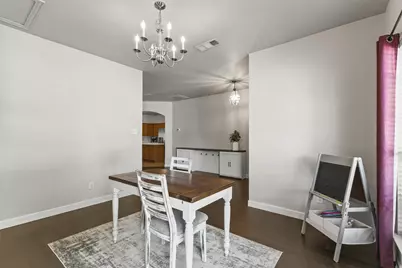
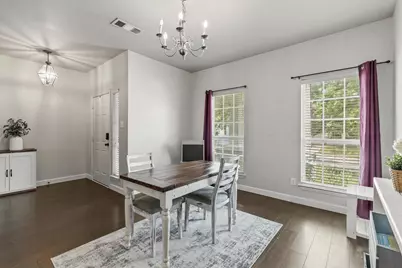
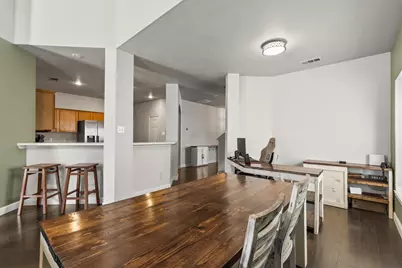
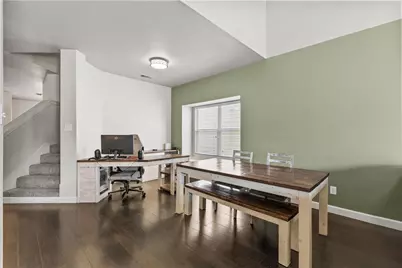
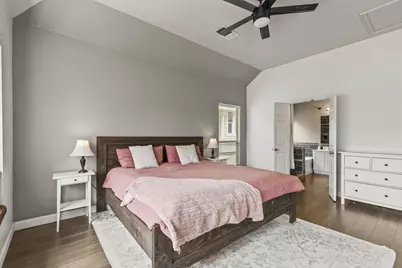
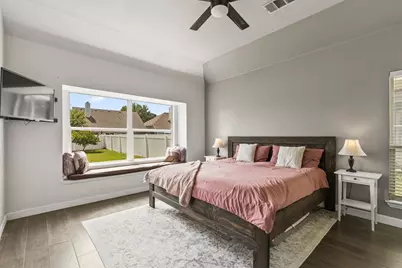
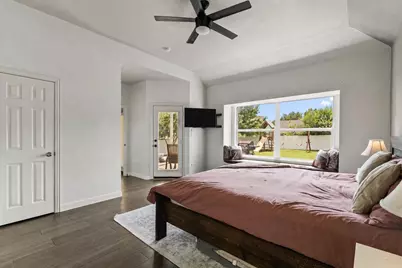
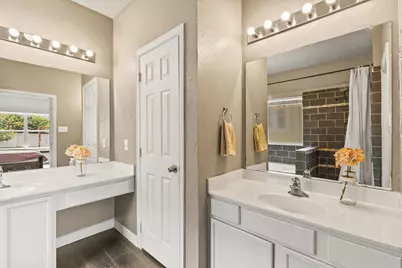
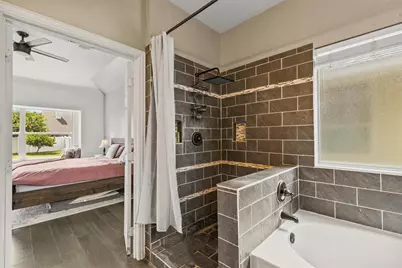
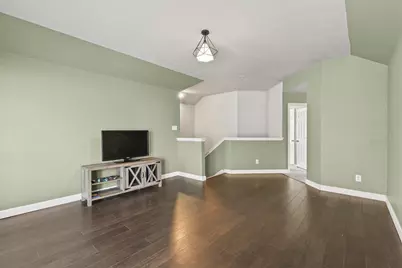
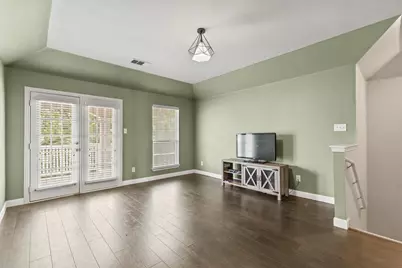
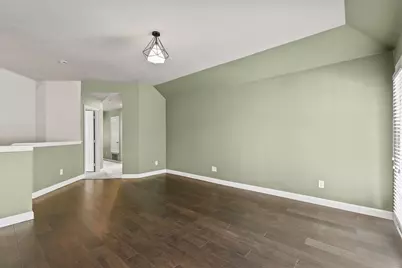
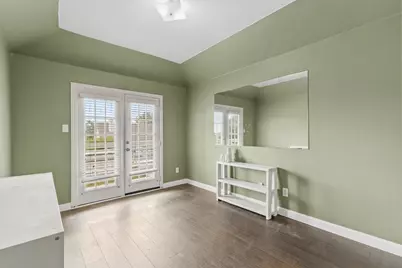
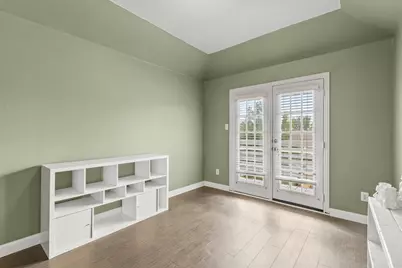
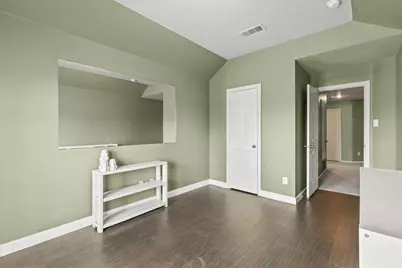
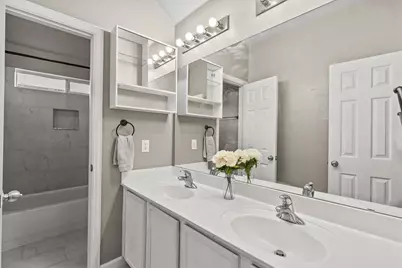
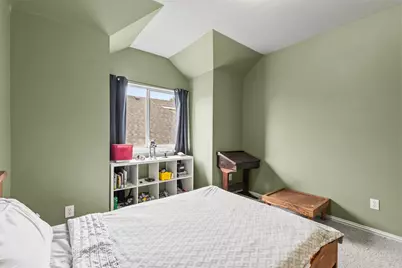
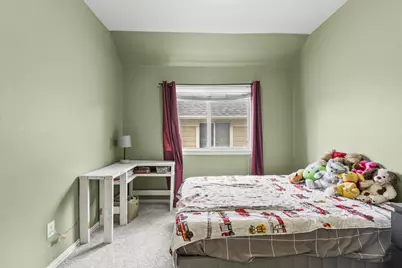
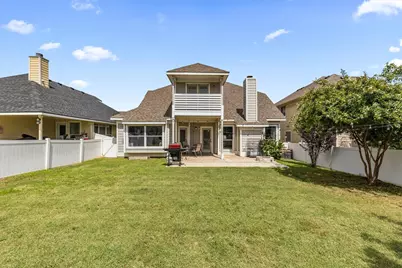
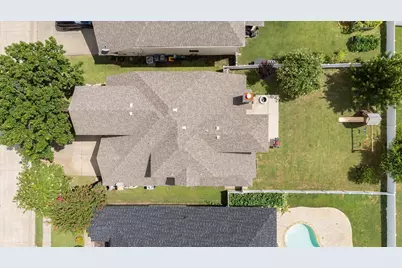
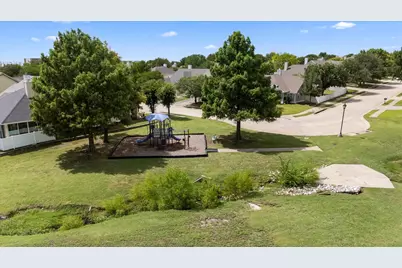
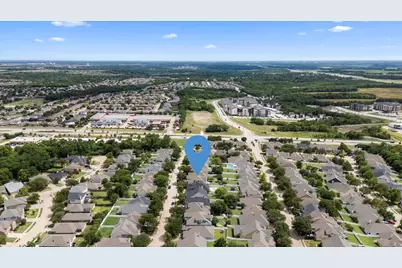
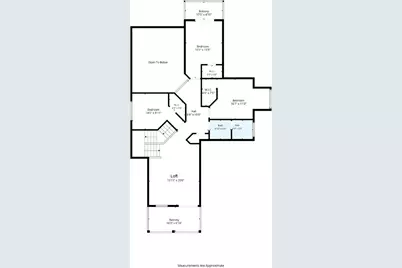
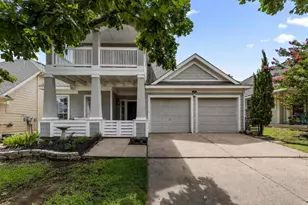
Discover the space and flexibility you've been searching for in this inviting two-story home, thoughtfully designed to accommodate a variety of lifestyles. The open-concept main level offers a spacious living and dining area, along with a versatile workspace that's ideal for a home office, study area, or hobby nook. The private primary suite is conveniently located on the first floor, creating a comfortable retreat away from the secondary bedrooms, which are situated upstairs. An additional living area on the second floor provides even more room for a media room, game room, or relaxing retreat. Step outside and enjoy multiple covered outdoor living spaces, perfect for morning coffee, evening gatherings, or simply unwinding at the end of the day. The expansive backyard offers plenty of room for outdoor entertaining, gardening, play, or pets. Conveniently located with easy access to Highway 75, shopping, dining, schools, and everyday amenities, this home combines generous living spaces, a functional floor plan, and a location that makes daily life a breeze. Don't miss the opportunity to make it yours! Click the Virtual Tour link to view the 3D walkthrough. Discounted rate options and no lender fee future refinancing may be available for qualified buyers of this home.
Full Property Details
Full Property Details for 502 Hilltop Dr
General
- Price: $309,000
- HOA FEE: $28/month
- HOA FEE FREQ.: Semi-Annually
- Taxes: $7,170
- Status: Pending
- Type: Single Family
- Source: NTREIS
- MLS ID: 21329152
- Updated: 9/1/2026
- Added to Site: 52 day(s) ago
Interior
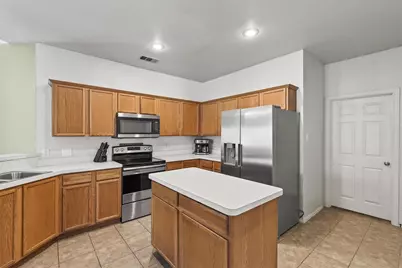
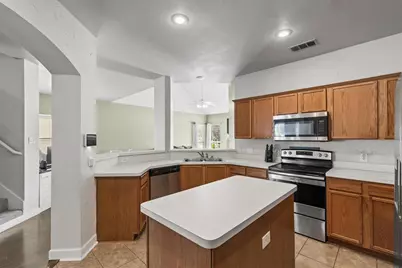
- Interior Features: Decorative/Designer Lighting Fixtures, Eat-in Kitchen, Kitchen Island, Loft, Open Floorplan, Pantry, Cable TV, Vaulted Ceiling(s), Walk-In Closet(s)
- Fireplace: Yes
- Number of Fireplaces: 1
- Fireplace(s): Living Room
- Appliances: Dishwasher, Electric Range
- Flooring: Carpet, Vinyl
Rooms
Bathrooms
- Total Bathrooms: 3
- Full Bathrooms: 2
- Half Bathrooms: 1
Bedrooms
- Total Bedrooms: 4
Other Rooms
- Laundry: Washer Hookup, Dryer Hookup, Laundry in Utility Room
Parking
- Garage: Yes
- Attached garage: Yes
- Garage Spaces: 2
- Covered Spaces: 2
- Parking Features: Driveway, Garage
Location
- County: Collin
- Subdivision: Creekside Ph 1
- Driving Directions: From 75 and White St or 455. Head East. Take a left on Creekside then your first right on Parkwview. Curve around to the left.
School Information
- Elem School District: Anna ISD
- Midd School District: Anna ISD
- High School District: Anna ISD
- Elementary School: Sue Evelyn Rattan
- Middle School: Clemons Creek
- High School: Anna
Community
- Association: Yes
- Assoc. Name: CREEKSIDE HOA
- Assoc. Fees Include: All Facilities, Association Management
Heating & Cooling
- Central air: Yes
- Air Conditioning: Yes
- Cooling Type: Central Air, Electric
- Heating Type: Central, Electric
Utilities
- Sewer: Public Sewer
- Water: Public
- Cable Available: Yes
- Utility Description: Sewer Available, Water Available, Cable Available
Structural Information
- Property Detached: Yes
- Architectural Style: Detached
- Structure Type: House
- Detached/Attached: Detached
- Roof: Composition
- Stories/Levels: 2
- Living Area: 2,543 Sq. Ft.
- Year Built: 2003
Lot Features
- Lot Size (Acres): 0.15
- Lot Size (Sq. Ft.): 6,534
- Fencing (Description): Back Yard, Wood
Financial Considerations
- For Sale/Rent/Lease: For Sale
- Association Fee: $165
- Assoc Fee Freq.: Semi-Annually
- Tax Amount: $7,170
- Terms: Cash, Conventional, FHA, VA Loan
Disclosures and Reports
- Legal Description: CREEKSIDE PHASE 1 (CAN), BLK C, LOT 11
- Property ID: R801700C01101
- Block: C
- Lot Number: 11
Listed by Orchard Brokerage, Kelli Burke
Get Pre-Approved Today
Schools
Schools serving 502 Hilltop Dr
School District:Anna Independent School District
| Name | Grades | Distance |
|---|---|---|
Sue Evelyn Rattan Elementary School 1221 South Ferguson Parkway, Anna, TX 75409 | PK-5 | 0.8 mi |
Anna High School 1107 West Rosamond Parkway, Anna, TX 75409 | 9-12 | 1.4 mi |
Disclaimer:
School attendance boundaries provided by ATTOM Data Solutions and are for reference only. Contact the school directly to verify enrollment eligibility.
Price & Sales History for 502 Hilltop Dr
Date
Details
Price
Change
Source
7/16/2026
Listed
$309,000
—
MLS
Disclaimer: Historical sales information is derived from public records provided by the county offices. Information is not guaranteed and should be independently verified.

Tax History
Tax History for 502 Hilltop Dr
Year
Property Taxes
Change
Tax Assessment
Change
2025
$5,293
7%
$359,319
-5%
2023
$4,946
-14%
$378,839
-4%
2022
$5,775
—
$395,041
18%
2022
$5,775
3%
$335,501
28%
2021
$5,600
2%
$262,870
4%
2020
$5,473
-9%
$253,875
2%
2019
$5,990
2%
$247,964
6%
2018
$5,892
3%
$233,493
4%
2017
$5,696
14%
$223,943
16%
2016
$4,995
9%
$192,969
10%
2015
$4,591
16%
$175,510
11%
2014
$3,963
7%
$158,162
8%
2013
$3,694
—
$147,078
—
Disclaimer: Historical tax information is derived from public records provided by the county offices. Information is not guaranteed and should be independently verified.
Estimate the Cost
Estimate the Cost for 502 Hilltop Dr
502 Hilltop Drive, Anna, TX 75409 (MLS# 21329152) is a Single Family property with 4 bedrooms, 2 full bathrooms and 1 partial bathroom. 502 Hilltop Drive is currently listed for $309,000 and was received on July 16, 2026. Want to learn more about 502 Hilltop Drive? Do you have questions about finding other Single Family real estate for sale in Anna? You can browse all Anna real estate or contact a Coldwell Banker agent to request more information.