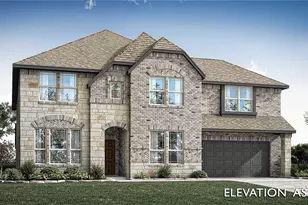
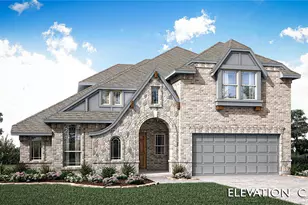

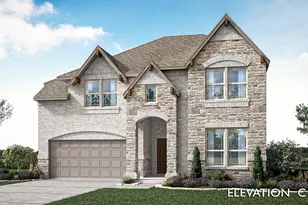
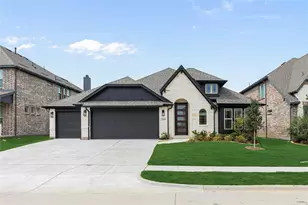
Full Property Details for 508 Portina Dr
General
- Price: $518,950
- HOA FEE: $133/month
- HOA FEE FREQ.: Annually
- Status: Active
- Type: Single Family
- Source: NTREIS
- MLS ID: 21302535
- Updated: 10/7/2026
- Added to Site: 114 day(s) ago
Interior
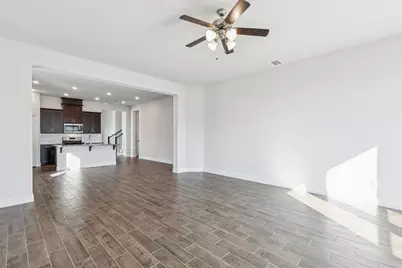
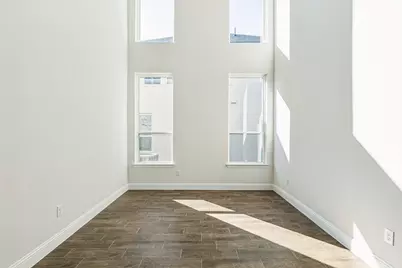
- Interior Features: Decorative/Designer Lighting Fixtures, High Speed Internet, Cable TV, Vaulted Ceiling(s)
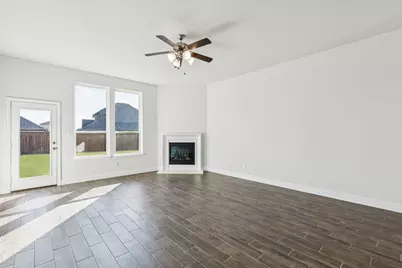
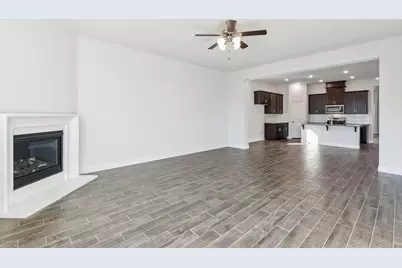
- Fireplace: Yes
- Number of Fireplaces: 1
- Fireplace(s): Gas Starter
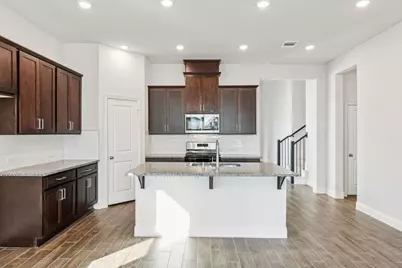
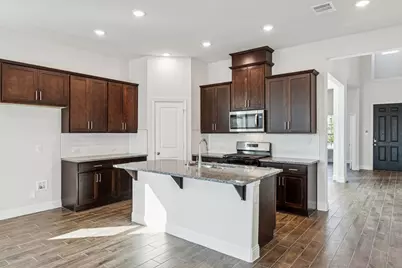
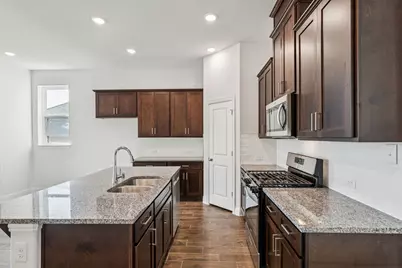
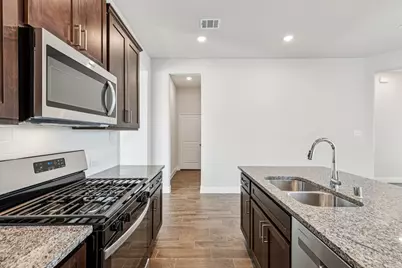
- Appliances: Dishwasher, Electric Oven, Gas Cooktop, Microwave, Tankless Water Heater, Vented Exhaust Fan
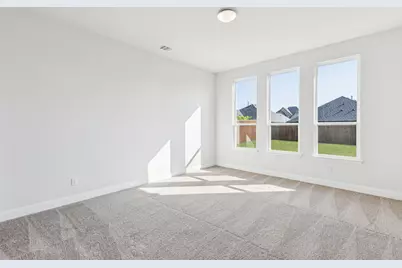
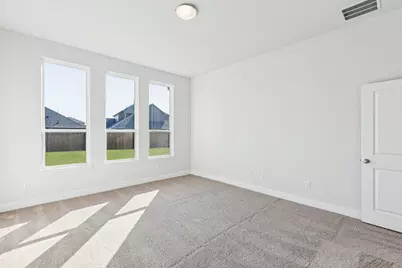
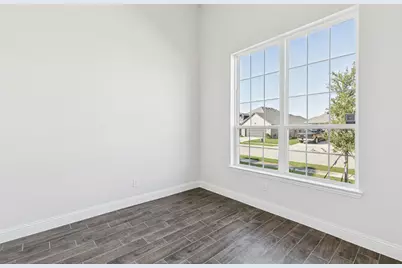
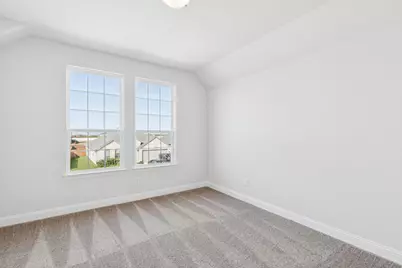
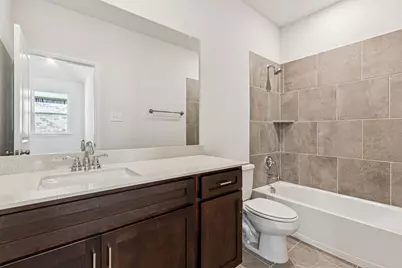
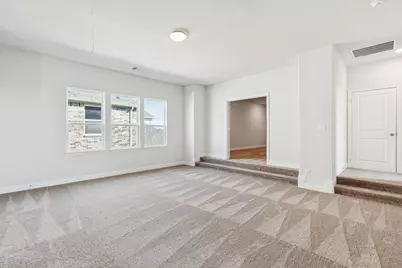
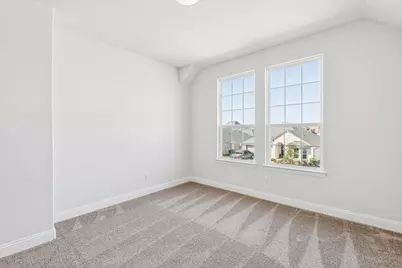
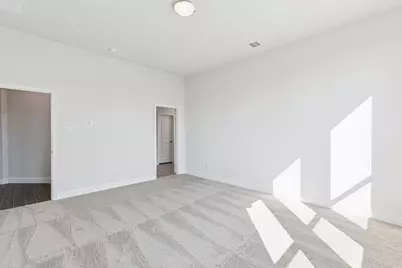
- Flooring: Carpet, Tile
Rooms
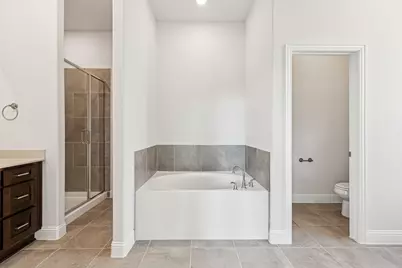
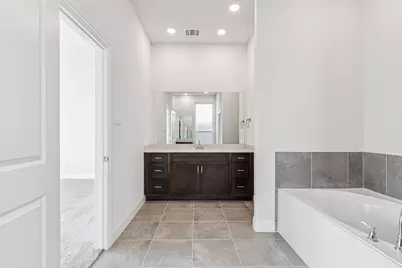
- Total Bathrooms: 4
- Full Bathrooms: 3
- Half Bathrooms: 1
Additional Information
- Security/Safety: Fire Alarm, Smoke Detector(s), Wireless
Exterior
- Exterior Features: Rain Gutters
- Porch/Patio/Deck: Covered
Parking
- Garage: Yes
- Attached garage: Yes
- Garage Spaces: 2
- Covered Spaces: 2
- Parking Features: Door-Single, Garage Faces Front, Garage, Garage Door Opener, Storage, Tandem
Location
- County: Collin
- Subdivision: AnaCapri
- Driving Directions: From US-75 North in Anna, take Exit 48A to White Street and turn right. Continue east for one mile, then turn left onto N Ferguson Parkway. Continue straight, then turn right onto Capo Verde Drive, followed by another right onto Santa Lucia Drive.
School Information
- Elem School District: Anna ISD
- Midd School District: Anna ISD
- High School District: Anna ISD
- Elementary School: Lorenzo Dow Hendricks
- Middle School: Clemons Creek
- High School: Anna
Community
- Association: Yes
- Assoc. Name: Guardian Association Management
- Assoc. Fees Include: Maintenance Grounds, Maintenance Structure
Heating & Cooling
- Central air: Yes
- Air Conditioning: Yes
- Cooling Type: Central Air, Ceiling Fan(s), Electric
- Heating Type: Central, Natural Gas
Utilities
- Sewer: Public Sewer
- Water: Public
- Cable Available: Yes
- Utility Description: Sewer Available, Water Available, Cable Available
Structural Information
- Property Detached: Yes
- Architectural Style: Detached
- Structure Type: House
- Detached/Attached: Detached
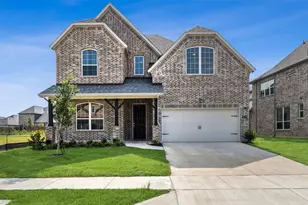
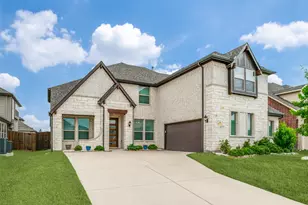
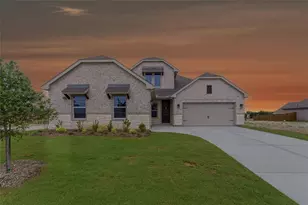
- Construction: Brick
- Roof: Composition
- Stories/Levels: 2
- Living Area: 3,839 Sq. Ft.
- Year Built: 2024
- Property Condition: New Construction
Lot Features
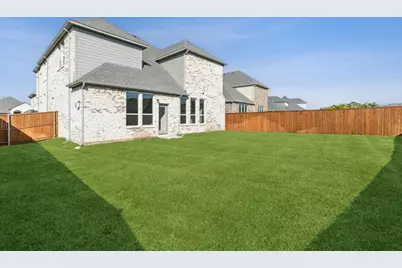
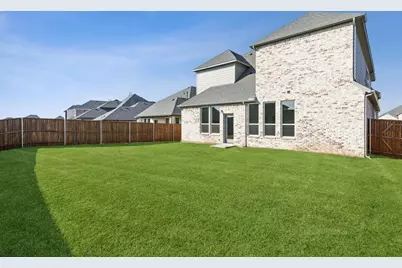
- Lot Size (Acres): 0.164
- Lot Size (Sq. Ft.): 7,143.84
- Lot Dimensions: 50 x 134
- Lot Features: Interior Lot, Irregular Lot, Landscaped, Many Trees, Subdivision, Sprinkler System
- Fencing (Description): Wood, Wrought Iron
Green Features
- Energy Efficient: Appliances, HVAC, Insulation, Rain/Freeze Sensors, Thermostat, Windows
- Indoor Air Quality: Moisture Control, Integrated Pest Management, Ventilation
Financial Considerations
- For Sale/Rent/Lease: For Sale
- Association Fee: $1,590
- Assoc Fee Freq.: Annually
- Terms: Cash, Conventional, FHA, VA Loan
Disclosures and Reports
- Property ID: R-13012-00D-0300-1
- Block: D
- Lot Number: 30
Listed by Jagjit Singh, Jagjit Singh













![[Address not provided], Melissa, TX 75454 - Photo 1](https://m.cbhomes.com/p/699/21401311/1a08Be1802bd4Cc/s23cc.webp)