This is a carousel with tiles that activate property listing cards. Use the previous and next buttons to navigate.
1/36
$612,812 Just Listed
This is a carousel with tiles that activate property listing cards. Use the previous and next buttons to navigate.
1/36
Property Description
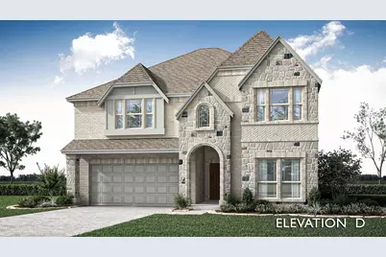
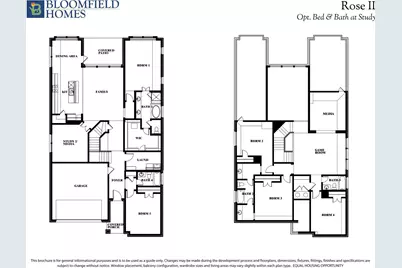
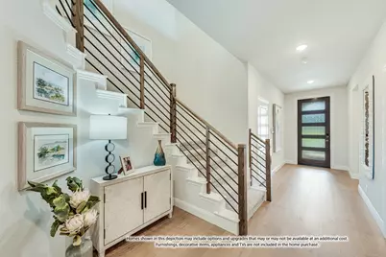
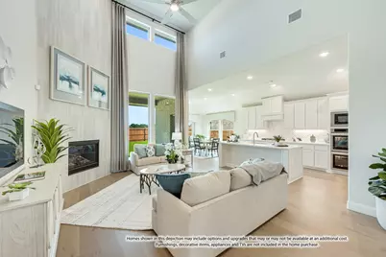
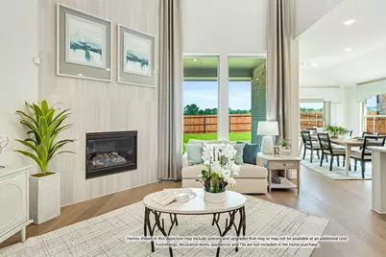
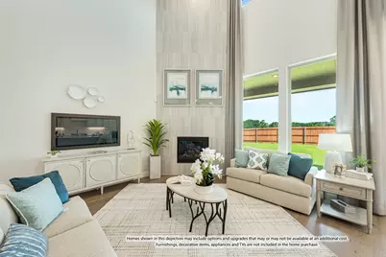
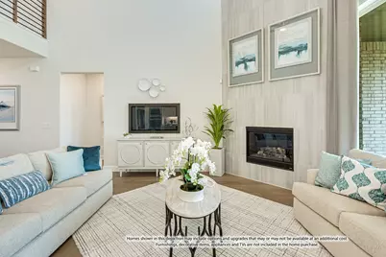
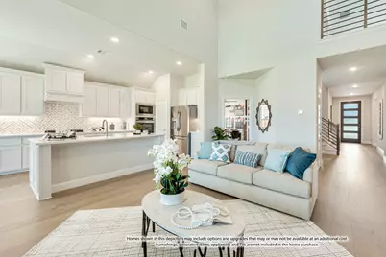
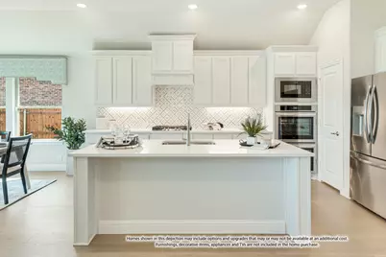
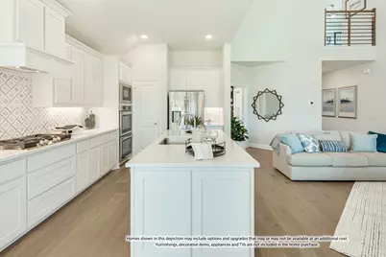
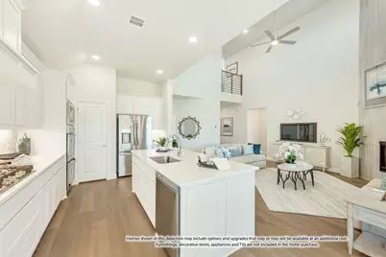
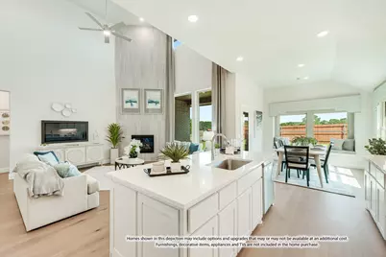
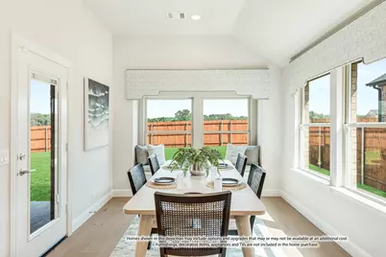
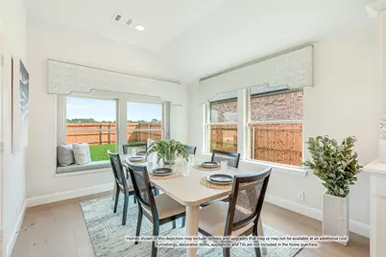
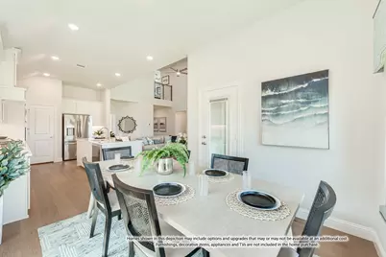
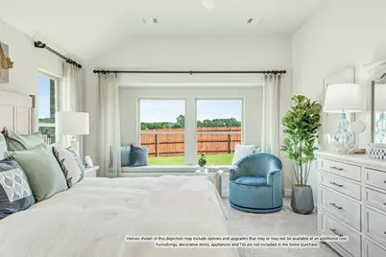
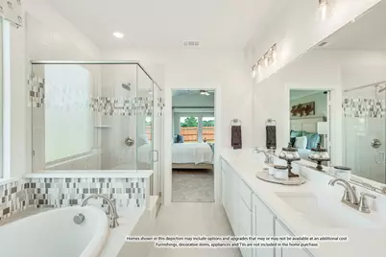
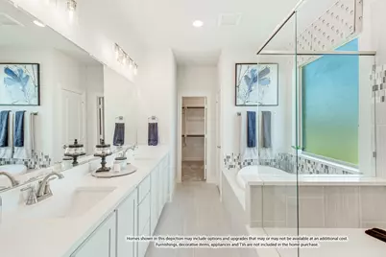
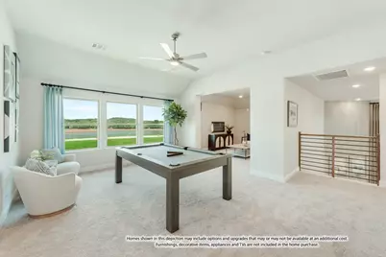
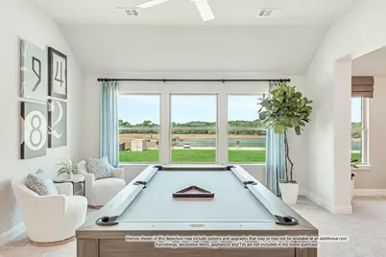
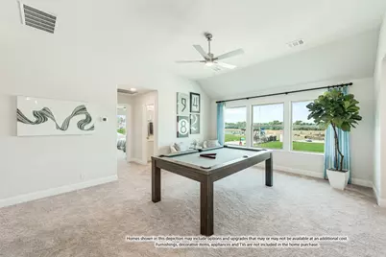
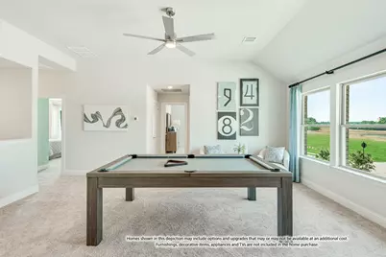
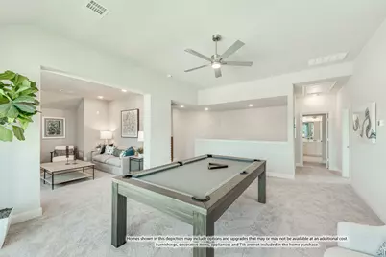
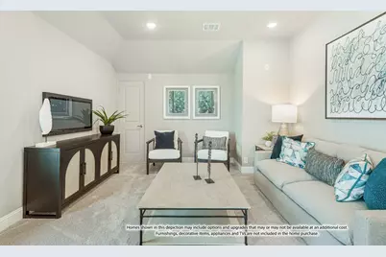
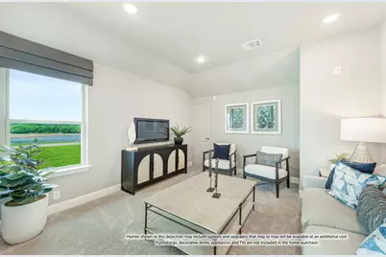
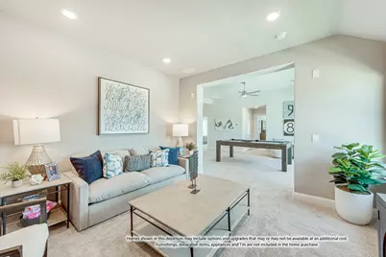
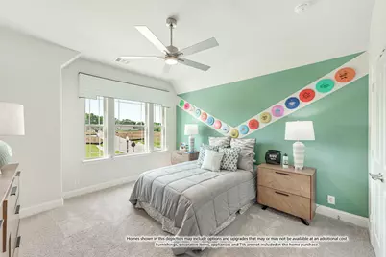
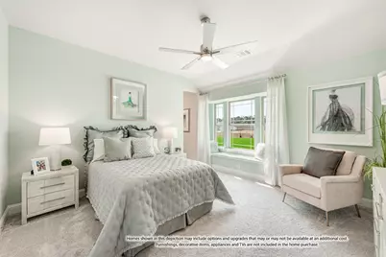
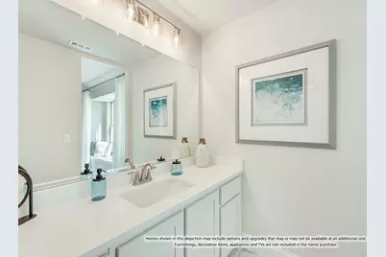
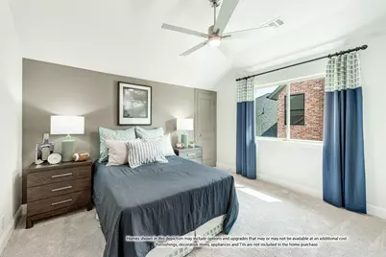
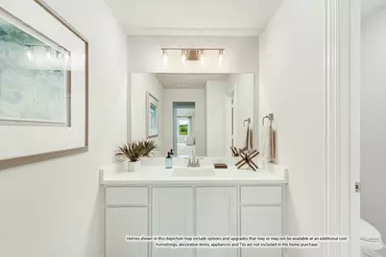
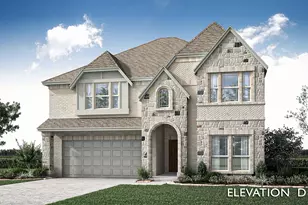
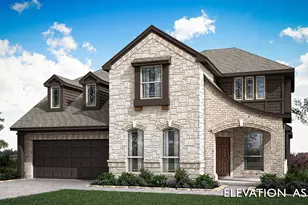
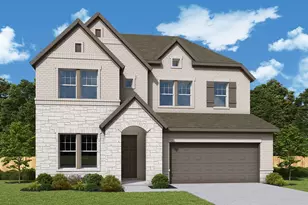
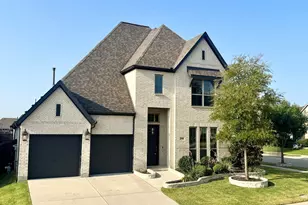
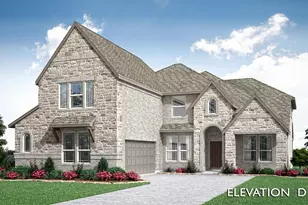
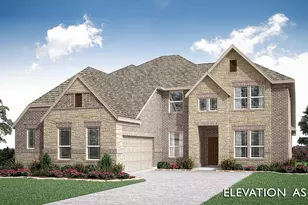
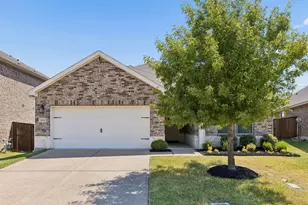
NEW! NEVER LIVED IN. Bloomfield Homes has built the Rose II, a two-story plan with 5 bedrooms, 4 baths, a study, and a 2-car garage. The home sits on a corner lot with a park view, so there's green space in the sightline and only one neighbor sharing a fence line. A solid mahogany 8' front door with wrought iron detail opens the entry. Inside, vaulted ceilings lift the main living space, and the family room centers on a tile fireplace running to the ceiling, finished with a modern box mantel - squared off and clean-lined rather than traditional. Laminate wood floors run through all the living areas, and faux wood blinds and window coverings are already hung on every window. The Deluxe Kitchen carries an upgraded professional-series appliance package, a step past the standard set and the reason this kitchen handles a real holiday dinner rather than just weeknight cooking. A study on the main floor gives you a separate room for work, homework, or the desk that otherwise ends up in a corner of the living room. The primary bath has a super-sized shower, expanded well past the standard footprint. Upstairs, a game room and a separate media room mean the household has two rooms to spread into above the main floor, so the movie setup doesn't have to double as the place everyone hangs out. A mud room off the garage catches shoes, backpacks, and sports gear before any of it reaches the rest of the house. Outdoor living runs front to back with a covered porch and a covered patio, the patio plumbed with a gas stub so the grill hooks up without hauling propane. An exterior lighting system carries the look after dark. Gutters and a full package of energy-saving components come standard, at no added cost. Come walk the Rose II at the Bloomfield Homes model in Meadow Vista.
Full Property Details
Full Property Details for 800 Twin Pne Ct
General
- Price: $612,812
- HOA FEE: $54/month
- HOA FEE FREQ.: Semi-Annually
- Status: Active
- Type: Single Family
- Source: NTREIS
- MLS ID: 21340907
- Updated: 7/30/2026
- Added to Site: 1 day(s) ago
Interior
- Interior Features: Built-in Features, Decorative/Designer Lighting Fixtures, Double Vanity, Eat-in Kitchen, High Speed Internet, Kitchen Island, Open Floorplan, Pantry, Cable TV, Vaulted Ceiling(s), Walk-In Closet(s)
- Fireplace: Yes
- Number of Fireplaces: 1
- Fireplace(s): Family Room, Gas, Gas Starter, Stone
- Appliances: Dishwasher, Electric Oven, Gas Cooktop, Disposal, Microwave, Refrigerator, Tankless Water Heater, Vented Exhaust Fan
- Flooring: Carpet, Laminate, Tile
Rooms
Bathrooms
- Total Bathrooms: 4
- Full Bathrooms: 4
Bedrooms
- Total Bedrooms: 5
Other Rooms
- Laundry: Washer Hookup, Dryer Hookup, Laundry in Utility Room
Additional Information
- Shared Pool: Yes
- Pool: Yes
- Pool Description: None, Community
- Security/Safety: Carbon Monoxide Detector(s), Smoke Detector(s)
Exterior
- Exterior Features: Lighting, Private Yard, Rain Gutters
- Porch/Patio/Deck: Front Porch, Patio, Covered
Parking
- Garage: Yes
- Attached garage: Yes
- Garage Spaces: 2
- Covered Spaces: 2
- Parking Features: Covered, Direct Access, Driveway, Enclosed, Garage Faces Front, Garage, Garage Door Opener, Oversized
Location
- County: Collin
- Subdivision: West Crossing
- Driving Directions: From Hwy 75, exit FM 455 heading east. Turn left into community on West Crossing Blvd. Turn right onto W Rosamond Pkwy and right onto Autumn Trl. Our model home is on Twin Pine Ct.
School Information
- Elem School District: Anna ISD
- Midd School District: Anna ISD
- High School District: Anna ISD
- Elementary School: Lorenzo Dow Hendricks
- Middle School: Anna
- High School: Anna
Community
- Association: Yes
- Assoc. Name: Neighborhood Management Inc
- Assoc. Fees Include: All Facilities, Association Management, Maintenance Structure
Heating & Cooling
- Central air: Yes
- Air Conditioning: Yes
- Cooling Type: Central Air, Ceiling Fan(s), Electric
- Heating Type: Central, Fireplace(s), Natural Gas
Utilities
- Sewer: Public Sewer
- Water: Public
- Cable Available: Yes
- Utility Description: Sewer Available, Water Available, Cable Available
Structural Information
- Property Detached: Yes
- Architectural Style: Traditional, Detached
- Structure Type: House
- Detached/Attached: Detached
- Construction: Brick, Rock, Stone
- Roof: Composition
- Windows: Window Coverings
- Stories/Levels: 2
- Living Area: 3,558 Sq. Ft.
- Year Built: 2026
Lot Features
- Property View: Park/Greenbelt
- Lot Size (Acres): 0.1791
- Lot Size (Sq. Ft.): 7,800
- Lot Size Source: Builder
- Lot Dimensions: 66 x 120
- Lot Features: Corner Lot, Landscaped, Subdivision, Sprinkler System, Few Trees
- Trees/Vegetation: Grassed
- Fencing (Description): Back Yard, Fenced, Wood
Financial Considerations
- For Sale/Rent/Lease: For Sale
- Association Fee: $323
- Assoc Fee Freq.: Semi-Annually
- Terms: Cash, Conventional, FHA, VA Loan
Disclosures and Reports
- Property ID: R128440BB00101
- Block: BB
- Lot Number: 1
Listed by Visions Realty & Investments, Marsha Ashlock

Get Pre-Approved Today
Schools
Schools serving 800 Twin Pne Ct
School District:Anna Independent School District
| Name | Grades | Distance |
|---|---|---|
Joe K Bryant Elementary School 2725 Bryant Farm Road, Anna, TX 75409 | PK-5 | 1 mi |
Anna Middle School 1201 North Powell Parkway, Anna, TX 75409 | 6-8 | 0.5 mi |
Anna High School 1107 West Rosamond Parkway, Anna, TX 75409 | 9-12 | 0.2 mi |
Disclaimer:
School attendance boundaries provided by ATTOM Data Solutions and are for reference only. Contact the school directly to verify enrollment eligibility.
Price & Sales History for 800 Twin Pne Ct
Date
Details
Price
Change
Source
7/29/2026
Listed
$612,812
—
MLS
Disclaimer: Historical sales information is derived from public records provided by the county offices. Information is not guaranteed and should be independently verified.
Tax History
Tax History for 800 Twin Pne Ct
Year
Property Taxes
Change
Tax Assessment
Change
2024
$1,363
20%
$72,765
—
2023
$1,139
100%
$72,765
28%
2022
—
$57,000
—
Disclaimer: Historical tax information is derived from public records provided by the county offices. Information is not guaranteed and should be independently verified.
Estimate the Cost
Estimate the Cost for 800 Twin Pne Ct
800 Twin Pine Court, Anna, TX 75409 (MLS# 21340907) is a Single Family property with 5 bedrooms and 4 full bathrooms. 800 Twin Pine Court is currently listed for $612,812 and was received on July 29, 2026. Want to learn more about 800 Twin Pine Court? Do you have questions about finding other Single Family real estate for sale in Anna? You can browse all Anna real estate or contact a Coldwell Banker agent to request more information.