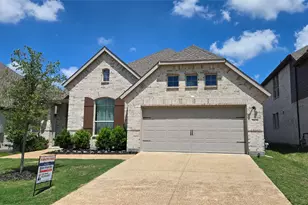
This is a carousel with tiles that activate property listing cards. Use the previous and next buttons to navigate.
1/24
$2,650 Just Listed
This is a carousel with tiles that activate property listing cards. Use the previous and next buttons to navigate.
1/24
Property Description
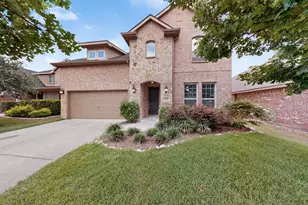
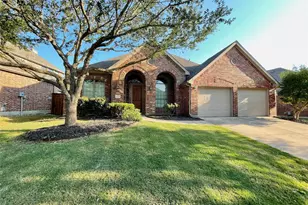
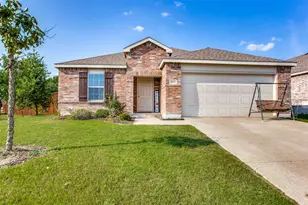
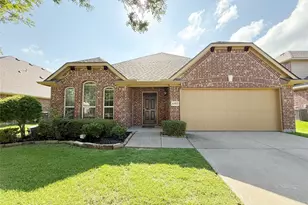
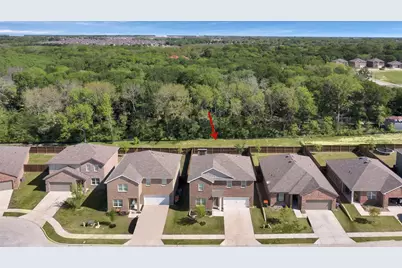
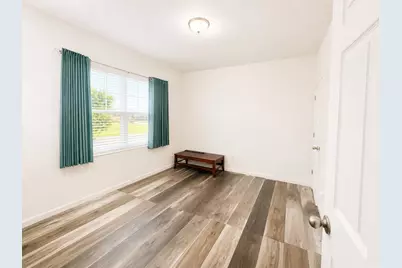
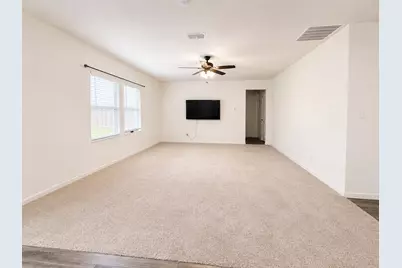
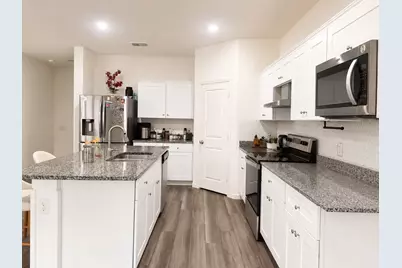
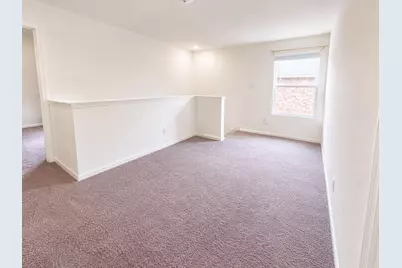
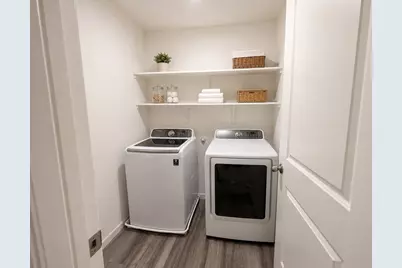
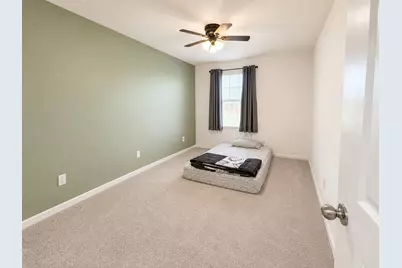
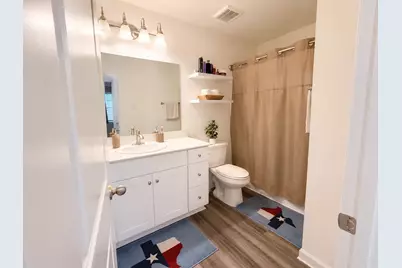
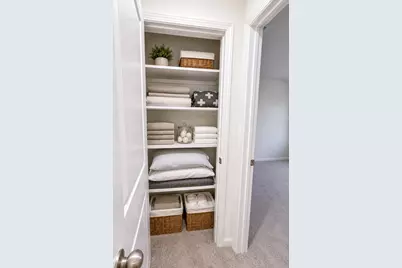
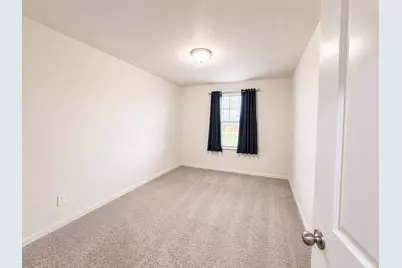
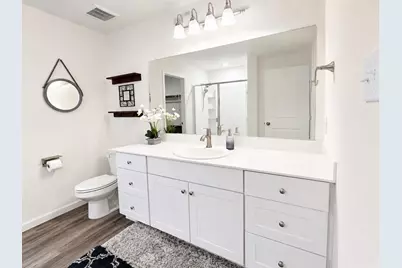
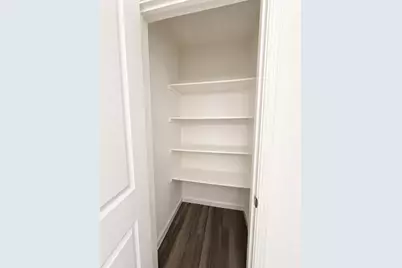
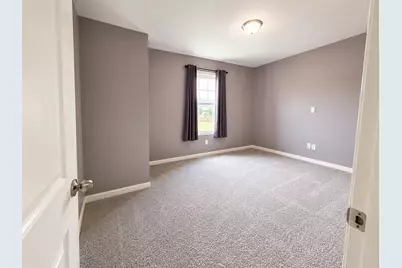
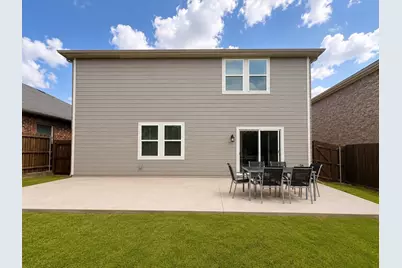
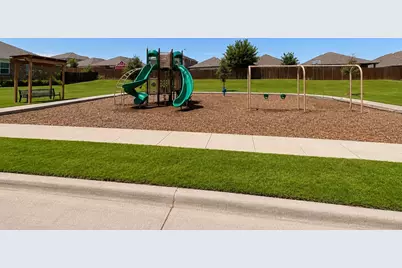
Beautifully maintained and move-in ready, this spacious home offers an open-concept floor plan, fresh interior paint, and abundant natural light throughout. Situated on a premium greenbelt lot with no rear neighbors, the home backs to protected green space that will remain undeveloped, providing lasting privacy and peaceful backyard views. The stylish white kitchen features granite countertops, a large island, and opens seamlessly to the living and dining areas, making it perfect for entertaining. The versatile front flex room offers endless possibilities and can be used as a home office, formal living area, playroom, study, fitness room, or additional bonus space to fit your lifestyle. A thoughtfully designed mudroom provides the perfect drop zone as you enter from the garage. Upstairs, you'll find a spacious secondary living area, perfect for a game room, media room, or additional family lounge. The private primary suite offers an ensuite bath, while three additional generously sized bedrooms provide plenty of room for family or guests. A separate utility room with built-in cabinets adds extra storage and convenience. Step outside to the oversized covered patio overlooking the protected greenbelt, creating the perfect space to relax or entertain. Additional features include overhead garage storage racks, a backyard storage shed, and a 240-volt EV charger, making this home ideal for electric vehicle owners. This home comes exceptionally well-equipped, including two Samsung stainless steel French-door refrigerators, a Samsung washer and dryer, an 80-inch curved Samsung TV, patio furniture, a wooden dining table, lawn mower, string trimmer, and bicycle, making your move even easier. Conveniently located near neighborhood parks and green space, this home offers comfort, flexibility, privacy, and exceptional value with an impressive list of included amenities.
Full Property Details
Full Property Details for 824 Juniper St
General
- Rent: $2,650
- Status: Active
- Type: Single Family
- Source: NTREIS
- MLS ID: 21320395
- Updated: Today (7/7/2026)
- Added to Site: Today
Rental Information
- Date Available: 7/2/2026
Interior
- Appliances: Dryer, Dishwasher, Disposal, Gas Range, Microwave, Vented Exhaust Fan, Washer
- Furnishings: Unfurnished
- Flooring: Luxury Vinyl Plank
Rooms
Bathrooms
- Total Bathrooms: 3
- Full Bathrooms: 2
- Half Bathrooms: 1
Bedrooms
- Total Bedrooms: 4
Additional Information
- Shared Pool: Yes
- Pool: Yes
- Pool Description: None, Community
- Security/Safety: Smoke Detector(s), Security Lights
Exterior
- Porch/Patio/Deck: Patio
Parking
- Garage: Yes
- Attached garage: Yes
- Garage Spaces: 2
- Parking Features: Driveway, Electric Vehicle Charging Station(s), Garage Faces Front, Garage, Garage Door Opener
Location
- County: Collin
- Subdivision: Pecan Grove Ph IV
- Driving Directions: Hwy 75 north, eit Collin County Outer Loop, left onto W.Foster Crossing, Subdivision on left.
School Information
- Elem School District: Anna ISD
- Midd School District: Anna ISD
- High School District: Anna ISD
- Elementary School: Judith Harlow
- Middle School: Anna
- High School: Anna
Community
- Association: Yes
- Assoc. Name: Pecan grove Estates
- Assoc. Fees Include: All Facilities
- Pets Allowed: Yes
Heating & Cooling
- Central air: Yes
- Air Conditioning: Yes
- Cooling Type: Central Air, Ceiling Fan(s), Electric
- Heating Type: Central, Electric
Utilities
- Water: Public
- Utility Description: Water Available
Structural Information
- Property Detached: Yes
- Architectural Style: Traditional, Detached
- Structure Type: House
- Detached/Attached: Detached
- Construction: Brick
- Roof: Composition
- Stories/Levels: 2
- Living Area: 2,551 Sq. Ft.
- Year Built: 2021
Lot Features
- Lot Size (Acres): 0.138
- Lot Size (Sq. Ft.): 6,011.28
- Fencing (Description): Back Yard, Fenced
Green Features
- Energy Efficient: Appliances
Financial Considerations
- For Sale/Rent/Lease: For Lease
- Security Deposit: $2,650
- Pet Deposit: $500
- Tenant Pays: All Utilities
Disclosures and Reports
- Legal Description: PECAN GROVE PHASE IV (CAN), BLK Q, LOT 21
- Property ID: R1212500Q02101
- Block: Q
- Lot Number: 21
Listed by Local Realty Agency, PERLA JIMENEZ
Schools
Schools serving 824 Juniper St
School District:Anna Independent School District
| Name | Grades | Distance |
|---|---|---|
Judith L Harlow Elementary School 1224 Leonard Avenue, Anna, TX 75409 | PK-5 | 1.2 mi |
Anna High School 1107 West Rosamond Parkway, Anna, TX 75409 | 9-12 | 2.6 mi |
Disclaimer:
School attendance boundaries provided by ATTOM Data Solutions and are for reference only. Contact the school directly to verify enrollment eligibility.
Price History for 824 Juniper St
Date
Details
Price
Change
Source
7/07/2026
Listed
$2,650
—
MLS
Disclaimer: Historical sales information is derived from public records provided by the county offices. Information is not guaranteed and should be independently verified.

824 Juniper Street, Anna, TX 75409 (MLS# 21320395) is a Single Family property with 4 bedrooms, 2 full bathrooms and 1 partial bathroom. 824 Juniper Street is currently listed for rent at $2,650 and was received on July 07, 2026. Want to learn more about 824 Juniper Street? Do you have questions about finding other real estate for sale or rent in Anna? You can browse all Anna rentals or contact a Coldwell Banker agent to request more information.