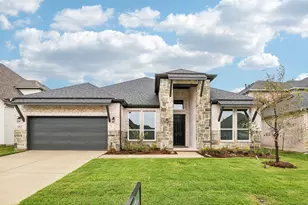
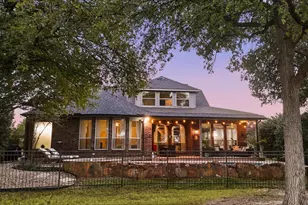
This is a carousel with tiles that activate property listing cards. Use the previous and next buttons to navigate.
1/31
$345,000 Just Listed
This is a carousel with tiles that activate property listing cards. Use the previous and next buttons to navigate.
1/31
Property Description
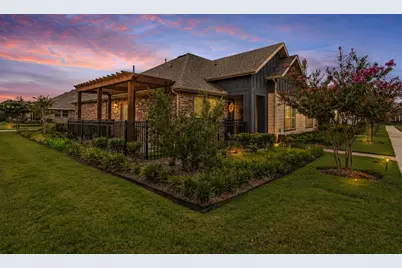
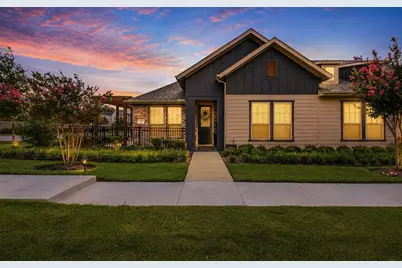
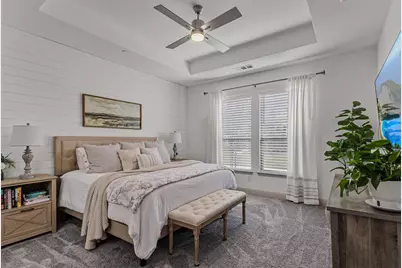
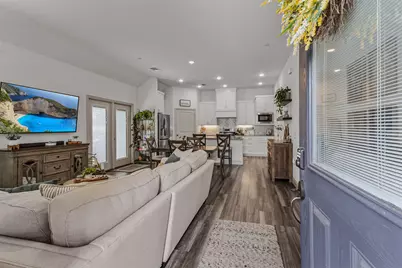
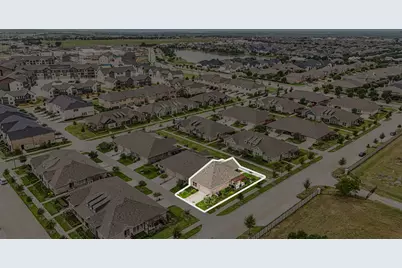
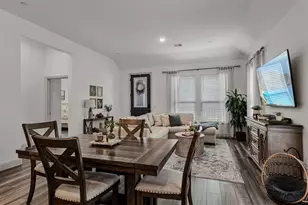
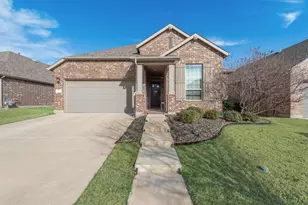
Argyle ISD, one-story patio home built in 2022, corner homesite, first time to market, and located in the award-winning Harvest master-planned community. This 2-bedroom, 2-bath home offers 1,332 square feet with upgraded finishes, a split-bedroom floor plan, wide doorways, and thoughtful design that sets it apart from builder-grade new construction. Unlike many newer homes, this one is already upgraded with designer lighting, custom backsplash, and modern finishes, giving buyers the benefits of newer construction without the added expense of post-closing upgrades. The split floor plan provides exceptional privacy between the primary suite and guest bedroom, making it ideal for guests, a home office, or everyday living. Located in Harvest and zoned for highly acclaimed Argyle ISD, including Argyle West Elementary & the new Gibson Middle School, this home offers access to one of North Texas' most sought-after school districts while enjoying one of the region's premier master-planned communities. The Harvest HOA delivers an unmatched lifestyle with high-speed internet, basic cable, front yard maintenance, three resort-style pools, two state-of-the-art fitness centers, more than 300 community events each year, community gardens, basketball courts, sand volleyball courts, miles of walking and biking trails, playgrounds, parks, and multiple outdoor gathering spaces. Conveniently located near I-35W, FM 407, Robson Ranch Road, the new Tom Thumb, Starbucks, and the future H-E-B, you'll enjoy quick access to shopping, dining, major employers, and everything that makes Argyle, Northlake, and Denton County one of the fastest-growing areas in North Texas. Homes in Harvest with this floor plan, corner location, upgraded finishes, and price point rarely become available. If you're searching for a move-in-ready home in Argyle ISD with low-maintenance living, resort-style amenities, and an unbeatable location, 1005 4th Street deserves a place at the top of your list.
Full Property Details
Full Property Details for 1005 4th St
General
- Price: $345,000
- HOA FEE: $412/month
- Taxes: $6,970
- Status: Active
- Type: Single Family
- Source: NTREIS
- MLS ID: 21336157
- Updated: 8/1/2026
- Added to Site: 6 day(s) ago
Interior
- Interior Features: Decorative/Designer Lighting Fixtures, Eat-in Kitchen, High Speed Internet, Smart Home, Cable TV, Vaulted Ceiling(s)
- Appliances: Some Gas Appliances, Dishwasher, Disposal, Gas Oven, Gas Range, Microwave, Plumbed For Gas, Tankless Water Heater, Vented Exhaust Fan
- Flooring: Carpet, Ceramic Tile, Luxury Vinyl Plank
Rooms
Bathrooms
- Total Bathrooms: 2
- Full Bathrooms: 2
Bedrooms
- Total Bedrooms: 2
Other Rooms
- Laundry: Laundry in Utility Room
Additional Information
- Shared Pool: Yes
- Pool: Yes
- Pool Description: None, Community
- Security/Safety: Security System, Fire Alarm, Fire Sprinkler System, Smoke Detector(s)
Exterior
- Exterior Features: Rain Gutters
- Porch/Patio/Deck: Side Porch, Covered
Parking
- Garage: Yes
- Attached garage: Yes
- Garage Spaces: 2
- Covered Spaces: 2
- Parking Features: Door-Single, Driveway, Garage, Garage Door Opener, Inside Entrance, Garage Faces Rear
Location
- County: Denton
- Subdivision: Harvest Twnhms Ph I
- Driving Directions: Please use maps
School Information
- Elem School District: Argyle ISD
- Midd School District: Argyle ISD
- High School District: Argyle ISD
- Elementary School: Argyle West
- Middle School: Argyle
- High School: Argyle
Community
- Association: Yes
- Assoc. Name: First Service Residential
- Assoc. Fees Include: All Facilities, Association Management, Insurance, Internet, Maintenance Grounds, Maintenance Structure
Heating & Cooling
- Central air: Yes
- Air Conditioning: Yes
- Cooling Type: Central Air, Ceiling Fan(s), Electric
- Heating Type: Central, Natural Gas
Utilities
- Sewer: Public Sewer
- Water: Public
- Cable Available: Yes
- Utility Description: Electricity Available, Electricity Connected, Natural Gas Available, Sewer Available, Separate Meters, Underground Utilities, Water Available, Cable Available
Structural Information
- Architectural Style: Early American, Traditional
- Detached/Attached: Attached
- Construction: Brick
- Roof: Composition
- Stories/Levels: 1
- Living Area: 1,332 Sq. Ft.
- Year Built: 2022
Lot Features
- Lot Size (Acres): 0.092
- Lot Size (Sq. Ft.): 4,007.52
- Sidewalks: Yes
- Lot Features: Interior Lot, Landscaped, No Backyard Grass, Subdivision, Sprinkler System, Few Trees
- Fencing (Description): None
Green Features
- Energy Efficient: Appliances, Doors, HVAC, Insulation, Rain/Freeze Sensors, Thermostat, Water Heater, Windows
- Water Conservation: Low-Flow Fixtures
Financial Considerations
- For Sale/Rent/Lease: For Sale
- Association Fee: $412
- Assoc Fee Freq.: Monthly
- Tax Amount: $6,970
- Terms: Cash, Conventional, FHA, VA Loan
Disclosures and Reports
- Legal Description: HARVEST TOWNHOMES PHASE 1 BLK 14 LOT 25
- Exclusions: refrigerator, washer, dryer, Wolfbox EV charger, patio pots, curtain rods
- Property ID: R968297
- Block: 14
- Lot Number: 25
Listed by Real Broker, LLC, Shawna Martinez

Get Pre-Approved Today
Schools
Schools serving 1005 4th St
School District:Argyle Independent School District
| Name | Grades | Distance |
|---|---|---|
Argyle West 1741 Old Justin Road, Argyle, TX 76226 | PK-5 | 0.7 mi |
Argyle Middle School 191 South Highway 377, Argyle, TX 76226 | 7-8 | 7.6 mi |
Argyle High School 6601 Canyon Falls Dr, Flower Mound, TX 76226 | 9-12 | 2.6 mi |
Disclaimer:
School attendance boundaries provided by ATTOM Data Solutions and are for reference only. Contact the school directly to verify enrollment eligibility.
Price & Sales History for 1005 4th St
Date
Details
Price
Change
Source
7/28/2026
Listed
$345,000
—
MLS
Disclaimer: Historical sales information is derived from public records provided by the county offices. Information is not guaranteed and should be independently verified.
Tax History
Tax History for 1005 4th St
Year
Property Taxes
Change
Tax Assessment
Change
2025
$5,318
-20%
$278,932
-15%
2023
$6,613
760%
$328,507
4%
2022
$769
-94%
$315,644
601%
2022
$11,915
100%
$45,034
—
2022
—
$45,034
—
Disclaimer: Historical tax information is derived from public records provided by the county offices. Information is not guaranteed and should be independently verified.
Estimate the Cost
Estimate the Cost for 1005 4th St
1005 4th Street, Argyle, TX 76226 (MLS# 21336157) is a Single Family property with 2 bedrooms and 2 full bathrooms. 1005 4th Street is currently listed for $345,000 and was received on July 28, 2026. Want to learn more about 1005 4th Street? Do you have questions about finding other Single Family real estate for sale in Argyle? You can browse all Argyle real estate or contact a Coldwell Banker agent to request more information.