This is a carousel with tiles that activate property listing cards. Use the previous and next buttons to navigate.
1/1
This is a carousel with tiles that activate property listing cards. Use the previous and next buttons to navigate.
1/1
Property Description
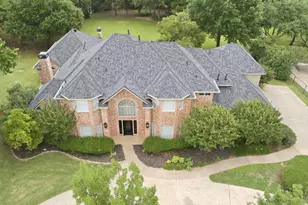
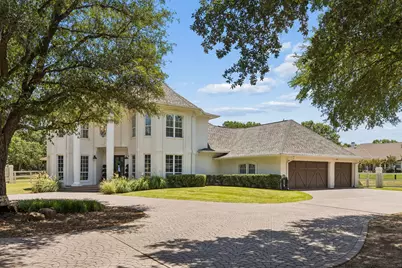
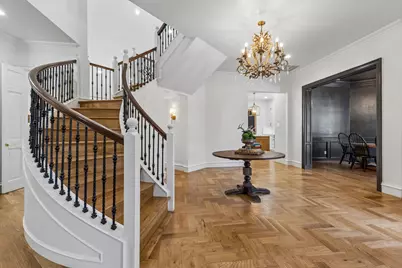
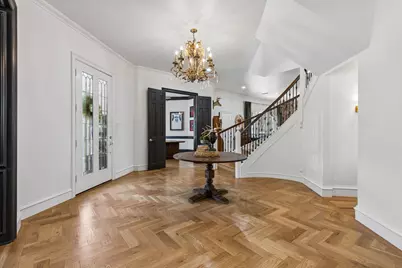
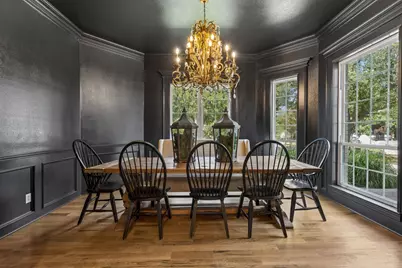
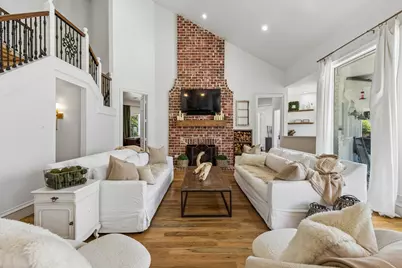
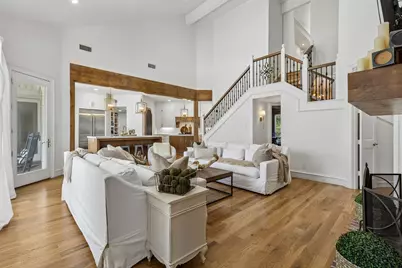
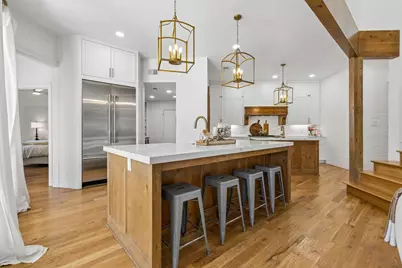
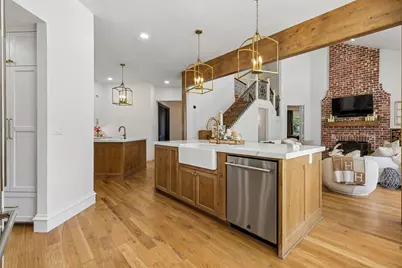
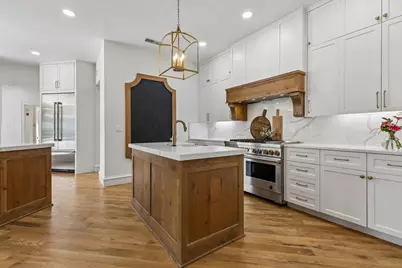
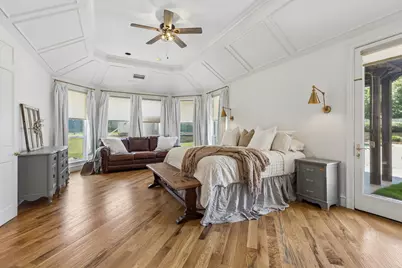
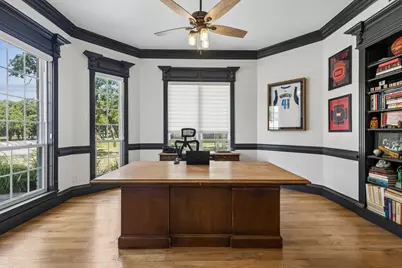
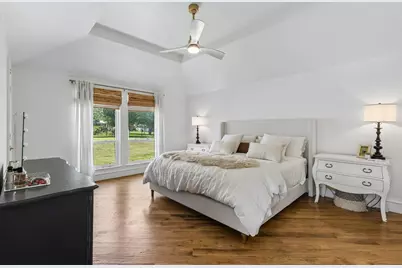
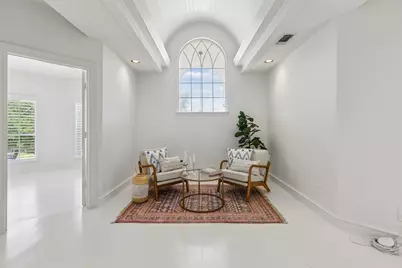
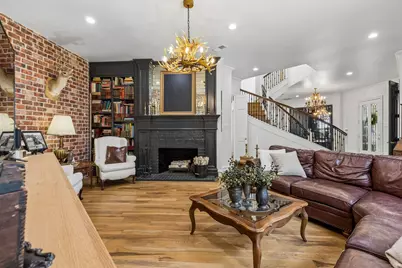
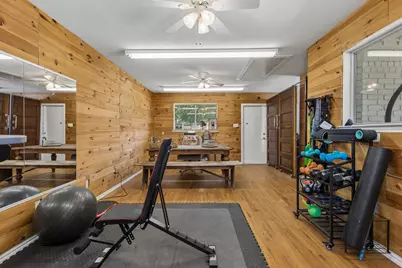
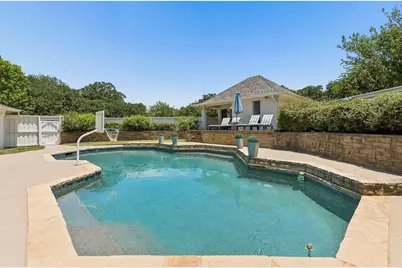
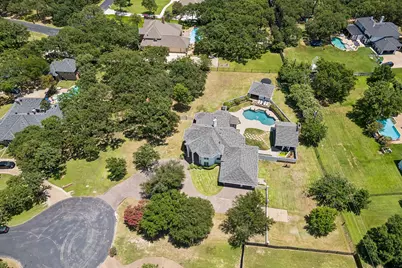
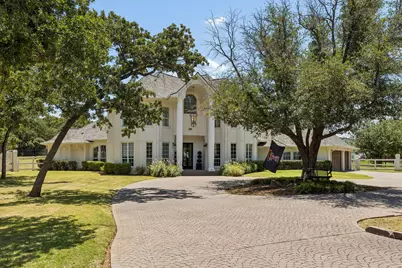
Welcome to your own private retreat on just over an acre. Beautifully updated, this 1.5-story home blends luxury, comfort, and exceptional outdoor living. Mature trees, thoughtful renovations, and an inviting backyard create a peaceful setting you'll look forward to coming home to every day. Step inside to discover gorgeous light hardwood floors, highlighted by a stunning herringbone entry that sets the tone for the thoughtfully designed interior. The formal living room features exposed brick, a wood-burning fireplace, and designer finishes, while the dining room offers timeless character with antique chandeliers and dramatic architectural details. At the heart of the home is the fully renovated kitchen, designed for both everyday living and entertaining featuring two expansive quartz islands, custom cabinetry, JennAir appliances, JennAir built-in refrigerator, 2 farmhouse sinks, walk-in pantry, and abundant storage. The adjoining family room showcases cedar-beamed ceilings and a cozy brick fireplace, while the adjacent wet bar with a pass-through window makes entertaining effortless. Step outside to your private backyard oasis, where a stunning covered pergola with vaulted ceilings and a fireplace overlooks the sparkling pool, recently resurfaced with PebbleTec and updated tile. Whether hosting gatherings or enjoying a quiet evening, this outdoor space is designed to be enjoyed year-round. A versatile bonus room with a sliding barn door offers endless possibilities as a home office, playroom, media room, or teen retreat. Two spacious secondary bedrooms feature plantation shutters and private en-suite baths, providing comfort and privacy for family or guests. Completing this exceptional property is a charming she shed, perfect as an art studio, workshop, home gym, or peaceful escape. With recently replaced HVAC systems, updated water heaters, and significant structural improvements already completed, 110 Falcon Court offers peace of mind along with timeless style.
Full Property Details
Full Property Details for 110 Falcon Ct
General
- Taxes: $14,076
- Status: Closed
- Type: Single Family
- Source: NTREIS
- MLS ID: 21316190
- Added to Site: 65 day(s) ago
Interior
- Interior Features: Wet Bar, Decorative/Designer Lighting Fixtures, High Speed Internet, Multiple Staircases, Paneling/Wainscoting, Cable TV, Vaulted Ceiling(s), Walk-In Closet(s), Wired for Sound
- Fireplace: Yes
- Number of Fireplaces: 2
- Fireplace(s): Masonry, Wood Burning
- Appliances: Built-In Refrigerator, Dishwasher, Disposal, Gas Range, Microwave
- Flooring: Hardwood
Rooms
Bathrooms
- Total Bathrooms: 4
- Full Bathrooms: 4
Bedrooms
- Total Bedrooms: 4
Other Rooms
- Laundry: Washer Hookup, Laundry in Utility Room
Additional Information
- Pool: Yes
- Pool Description: Gunite, In Ground, Pool, Pool Sweep
- Security/Safety: Security System Owned, Smoke Detector(s), Security Lights
Exterior
- Exterior Features: Deck, Fire Pit, Outdoor Living Area, Rain Gutters
- Porch/Patio/Deck: Patio, Covered, Deck
Parking
- Garage: Yes
- Attached garage: Yes
- Garage Spaces: 3
- Covered Spaces: 3
- Parking Features: Circular Driveway, Garage, Garage Door Opener, Oversized, Garage Faces Side
Location
- County: Denton
- Subdivision: Canyon Oaks 2 Ph 1
- Driving Directions: GPS Friendly
School Information
- Elem School District: Denton ISD
- Midd School District: Denton ISD
- High School District: Denton ISD
- Elementary School: Dorothy P Adkins
- Middle School: Tom Harpool
- High School: Guyer
Heating & Cooling
- Central air: Yes
- Air Conditioning: Yes
- Cooling Type: Central Air, Ceiling Fan(s), Electric, Window Unit(s), Zoned
- Heating Type: Heat Pump, Zoned
Utilities
- Sewer: Septic Tank
- Water: Public
- Cable Available: Yes
- Utility Description: Septic Available, Underground Utilities, Water Available, Cable Available
Structural Information
- Property Detached: Yes
- Architectural Style: Traditional, Detached
- Structure Type: House
- Detached/Attached: Detached
- Construction: Brick, Fiber Cement
- Roof: Composition
- Windows: Bay Window(s), Skylight(s), Window Coverings
- Living Area: 4,073 Sq. Ft.
- Year Built: 1988
Additional Structures
- Other Structures: Pool House, Shed(s)
Lot Features
- Lot Size (Acres): 1.067
- Lot Size (Sq. Ft.): 46,478.52
- Lot Features: Acreage, Back Yard, Cul-De-Sac, Lawn, Landscaped, Many Trees, Subdivision, Sprinkler System
- Fencing (Description): Metal, Wood
Green Features
- Energy Efficient: Appliances
Financial Considerations
- For Sale/Rent/Lease: For Sale
- Tax Amount: $14,076
Disclosures and Reports
- Legal Description: CANYON OAKS 2 PH 1 BLK E LOT 5
- Property ID: R154207
- Block: E
- Lot Number: 5
Listed by Keller Williams Realty-FM, Stephanie Seay and Keller Williams Realty-FM, Tanya Auerbach
Sold by Briggs Freeman Sotheby's Int'l, Barbara Arredondo
Get Pre-Approved Today
Schools
Schools serving 110 Falcon Ct
School District:Denton Independent School District
| Name | Grades | Distance |
|---|---|---|
Dorothy P Adkins Elementary School 1701 Monahan Drive, Lantana, TX 76226 | PK-5 | 0.4 mi |
Harpool Middle School 9601 Stacee Ln, Lantana, TX 76266 | 6-8 | 2.5 mi |
Guyer High School 7501 Teasley Lane, Denton, TX 76210 | 9-12 | 3.7 mi |
Disclaimer:
School attendance boundaries provided by ATTOM Data Solutions and are for reference only. Contact the school directly to verify enrollment eligibility.
110 Falcon Court, Argyle, TX 76226 (MLS# 21316190) is a Single Family property that was sold on July 29, 2026. Want to learn more about 110 Falcon Court? Do you have questions about finding other Single Family real estate for sale in Argyle? You can browse all Argyle real estate or contact a Coldwell Banker agent to request more information.