This is a carousel with tiles that activate property listing cards. Use the previous and next buttons to navigate.
1/36
$520,000 Just Listed
This is a carousel with tiles that activate property listing cards. Use the previous and next buttons to navigate.
1/36
Property Description
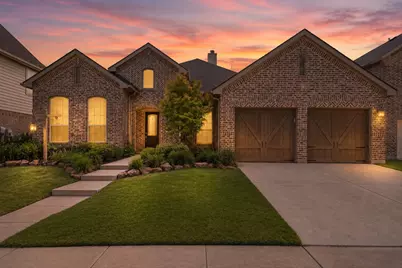
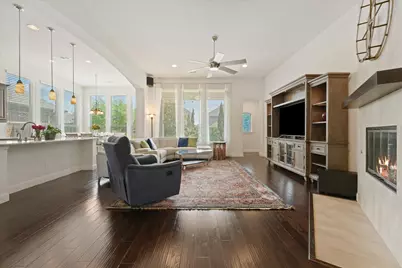
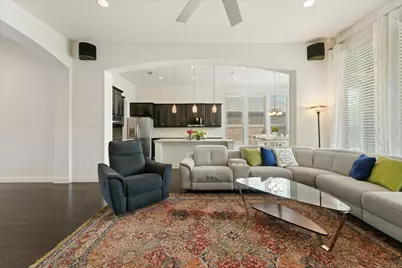
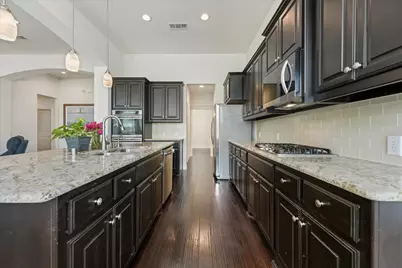
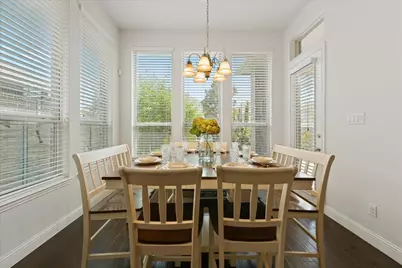
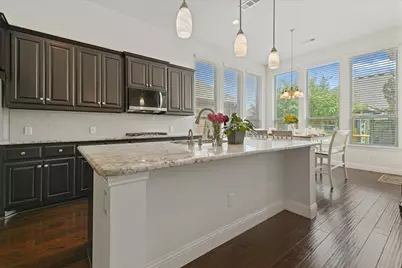
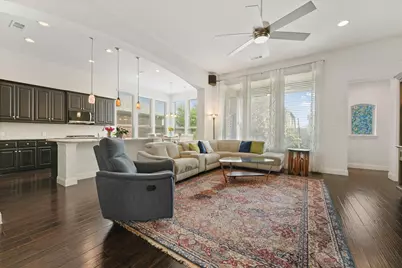
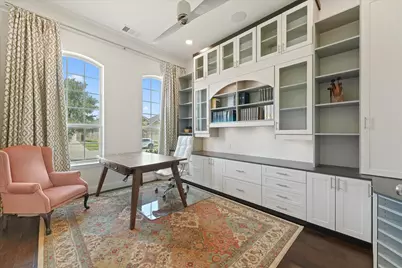
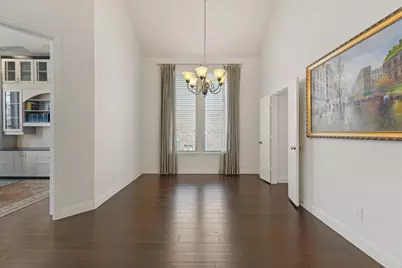
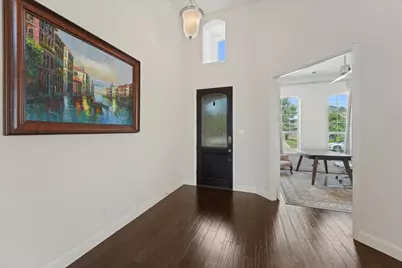
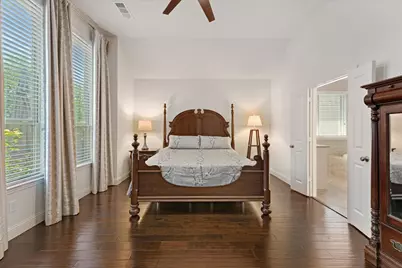
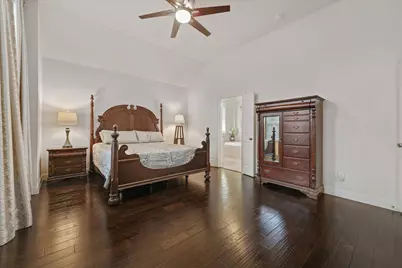
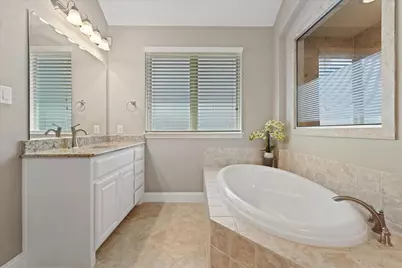
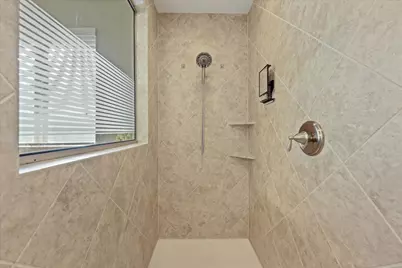
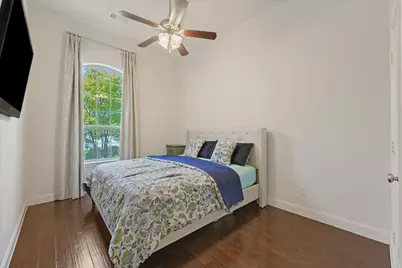
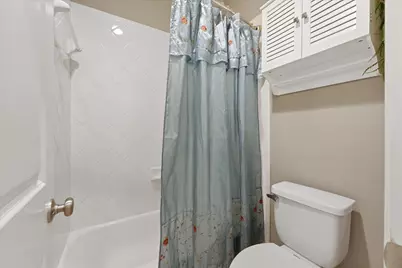
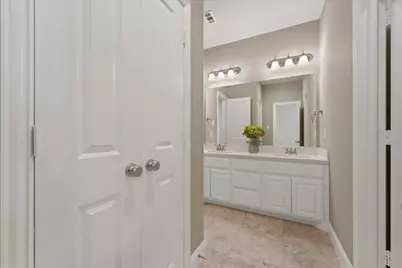
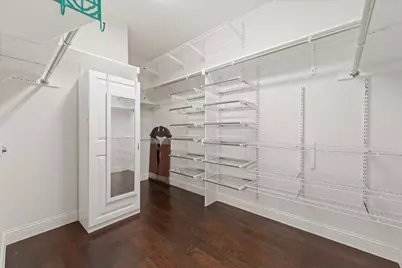
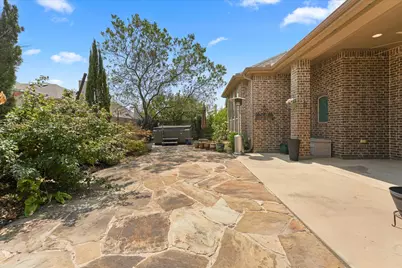
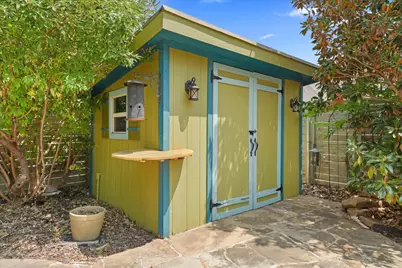
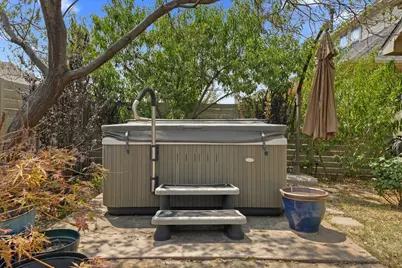
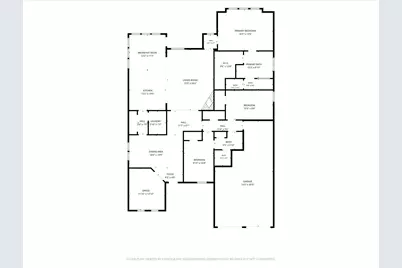
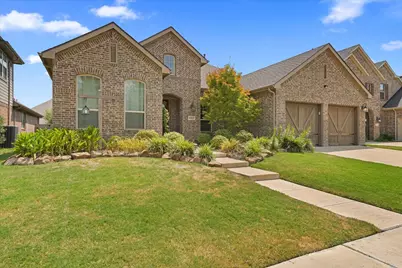
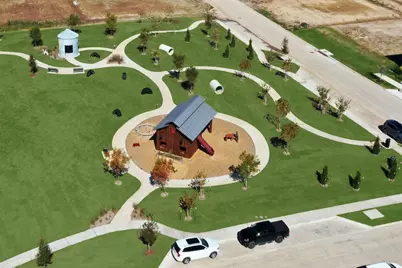
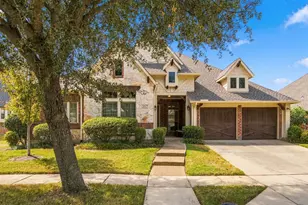
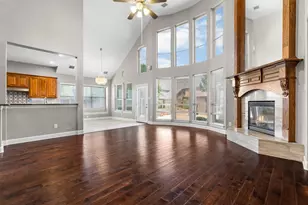
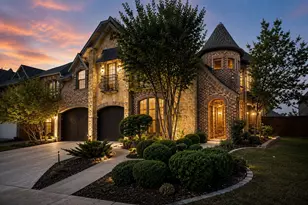
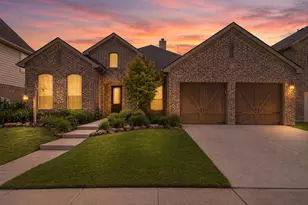
Located in Harvest and zoned to Argyle ISD, this thoughtfully designed Highland Home offers 3 bedrooms, 2 bathrooms, a dedicated office with built-in cabinetry, a 3-car garage, and 2,455 square feet on a single level. The open floor plan features engineered hardwood floors, tall ceilings, abundant natural light, and a spacious living room with a modern gas fireplace. The kitchen is designed for both everyday living and entertaining with granite countertops, a large island with seating, double ovens, gas cooktop, instant hot water, walk-in pantry, butler's pantry, and extensive cabinet space. The private primary suite includes a large bedroom, separate vanities, soaking tub, walk-in shower, and a custom walk-in closet organization system. Split secondary bedrooms each offer walk-in closets for added privacy. Step outside to a covered patio overlooking an extended flagstone patio surrounded by mature landscaping, creating multiple spaces to relax or entertain. The backyard also includes a hot tub, storage building with electricity, and low-maintenance landscaping with no backyard grass to mow. Additional features include sound system wiring, smart home technology, energy-efficient Highland Homes construction, and access to Harvest's pools, clubhouse, trails, parks, and community events.
Full Property Details
Full Property Details for 1113 5th St
General
- Price: $520,000
- HOA FEE: $173/month
- HOA FEE FREQ.: Semi-Annually
- Taxes: $10,960
- Status: Active
- Type: Single Family
- Source: NTREIS
- MLS ID: 21351290
- Updated: 8/7/2026
- Added to Site: 5 day(s) ago
Interior
- Interior Features: Granite Counters, High Speed Internet, Kitchen Island, Open Floorplan, Cable TV
- Fireplace: Yes
- Number of Fireplaces: 1
- Fireplace(s): Gas Log
- Appliances: Double Oven, Dishwasher, Electric Oven, Electric Water Heater, Gas Cooktop, Disposal
- Flooring: Engineered Hardwood, Tile
Rooms
Bathrooms
- Total Bathrooms: 2
- Full Bathrooms: 2
Bedrooms
- Total Bedrooms: 3
Exterior
- Exterior Features: Rain Gutters
- Porch/Patio/Deck: Covered
Parking
- Garage: Yes
- Attached garage: Yes
- Garage Spaces: 3
- Covered Spaces: 3
- Parking Features: Door-Single, Epoxy Flooring, Garage Faces Front, Garage, Garage Door Opener, Tandem
Location
- County: Denton
- Subdivision: Harvest Ph 2b
- Driving Directions: From I-35W, exit 407 and go west. Turn right at the first light on Harvest Way. Turn left on 5th St. House in on the left.
School Information
- Elem School District: Argyle ISD
- Midd School District: Argyle ISD
- High School District: Argyle ISD
- Elementary School: Argyle West
- Middle School: Argyle
- High School: Argyle
Community
- Association: Yes
- Assoc. Name: First Service Residential
- Assoc. Fees Include: All Facilities, Internet, Maintenance Grounds, Maintenance Structure
Utilities
- Sewer: Public Sewer
- Water: Public
- Cable Available: Yes
- Utility Description: Electricity Connected, Natural Gas Available, Sewer Available, Separate Meters, Underground Utilities, Water Available, Cable Available
Structural Information
- Property Detached: Yes
- Architectural Style: Detached
- Structure Type: House
- Detached/Attached: Detached
- Construction: Brick
- Roof: Composition
- Stories/Levels: 1
- Living Area: 2,455 Sq. Ft.
- Year Built: 2016
Additional Structures
- Other Structures: Shed(s)
Lot Features
- Lot Size (Acres): 0.162
- Lot Size (Sq. Ft.): 7,056.72
- Sidewalks: Yes
- Fencing (Description): Wood
Financial Considerations
- For Sale/Rent/Lease: For Sale
- Association Fee: $1,038
- Assoc Fee Freq.: Semi-Annually
- Tax Amount: $10,960
- Terms: Cash, Conventional, FHA, VA Loan
Disclosures and Reports
- Legal Description: HARVEST PHASE 2B BLK 11 LOT 11
- Property ID: R671248
- Block: 11
- Lot Number: 11
Listed by House Brokerage, Jennifer Fowler

Get Pre-Approved Today
Schools
Schools serving 1113 5th St
School District:Argyle Independent School District
| Name | Grades | Distance |
|---|---|---|
Argyle West 1741 Old Justin Road, Argyle, TX 76226 | PK-5 | 0.6 mi |
Argyle Middle School 191 South Highway 377, Argyle, TX 76226 | 7-8 | 7.6 mi |
Argyle High School 6601 Canyon Falls Dr, Flower Mound, TX 76226 | 9-12 | 2.7 mi |
Disclaimer:
School attendance boundaries provided by ATTOM Data Solutions and are for reference only. Contact the school directly to verify enrollment eligibility.
Price & Sales History for 1113 5th St
Date
Details
Price
Change
Source
8/06/2026
Listed
$520,000
—
MLS
Disclaimer: Historical sales information is derived from public records provided by the county offices. Information is not guaranteed and should be independently verified.
Tax History
Tax History for 1113 5th St
Year
Property Taxes
Change
Tax Assessment
Change
2024
$9,553
8%
$535,000
7%
2023
$8,816
-19%
$499,247
-11%
2022
$10,853
5%
$560,000
49%
2021
$10,303
-5%
$375,092
-19%
2022
$10,853
10%
$463,641
31%
2020
$9,837
-6%
$355,064
2%
2019
$10,429
—
$348,419
-3%
2018
$10,402
5%
$359,849
6%
2017
$9,946
644%
$340,283
388%
2016
$1,337
—
$69,689
—
Disclaimer: Historical tax information is derived from public records provided by the county offices. Information is not guaranteed and should be independently verified.
Estimate the Cost
Estimate the Cost for 1113 5th St
1113 5th Street, Argyle, TX 76226 (MLS# 21351290) is a Single Family property with 3 bedrooms and 2 full bathrooms. 1113 5th Street is currently listed for $520,000 and was received on August 06, 2026. Want to learn more about 1113 5th Street? Do you have questions about finding other Single Family real estate for sale in Argyle? You can browse all Argyle real estate or contact a Coldwell Banker agent to request more information.