This is a carousel with tiles that activate property listing cards. Use the previous and next buttons to navigate.
1/39
$750,000 Sale Pending
This is a carousel with tiles that activate property listing cards. Use the previous and next buttons to navigate.
1/39
Property Description
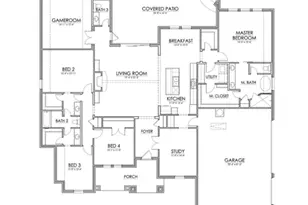
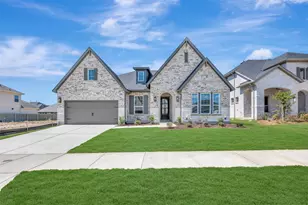
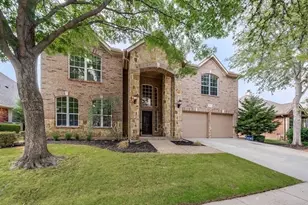
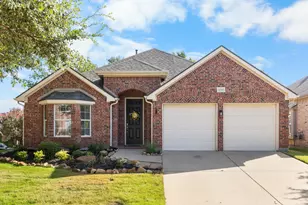
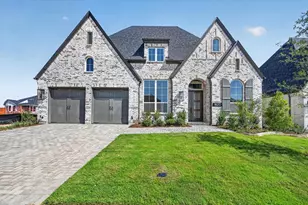
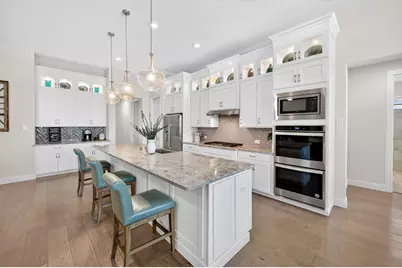
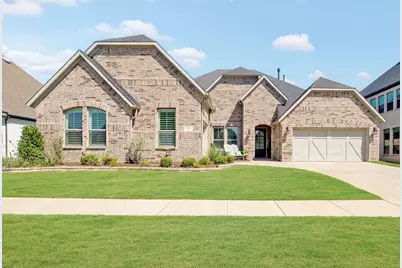
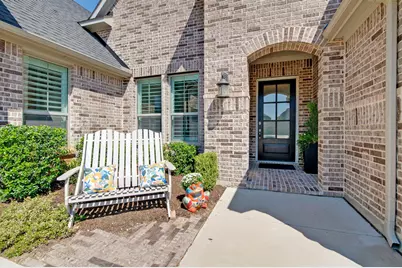
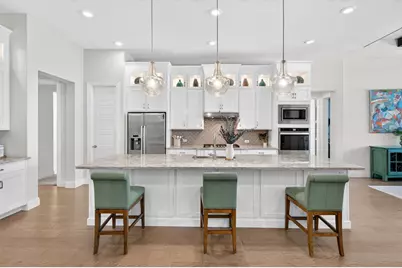
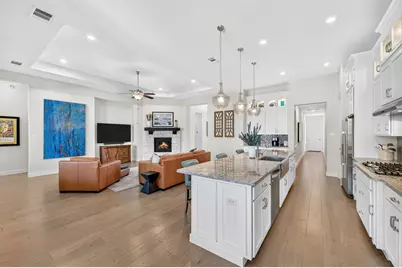
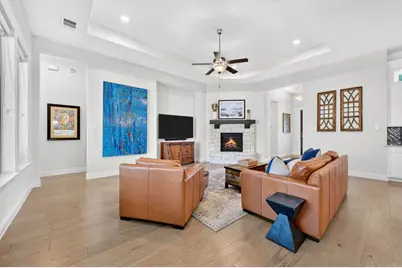
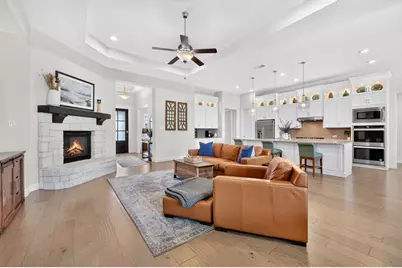
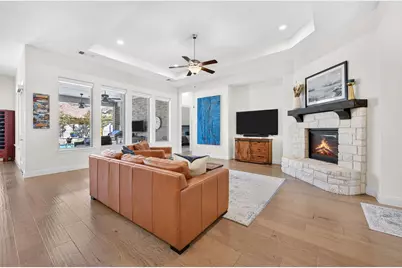
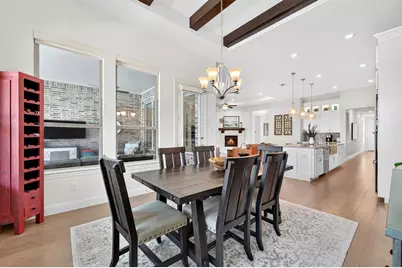
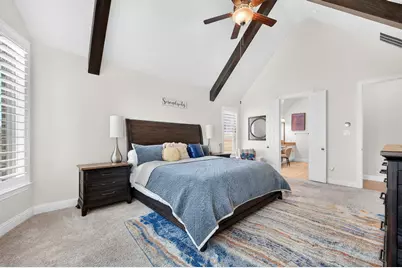
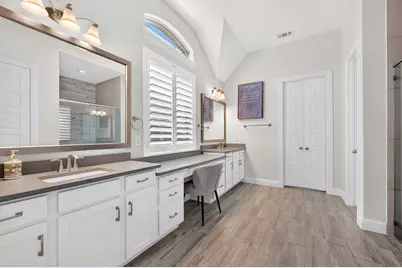
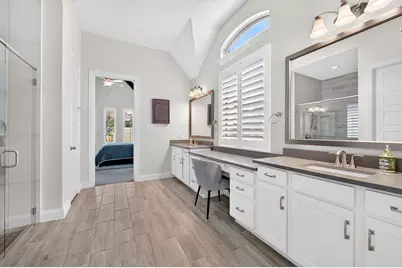
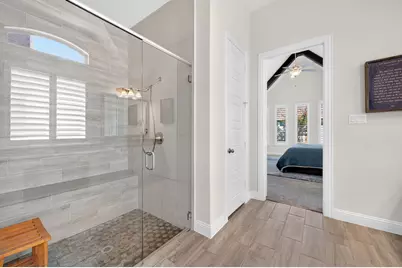
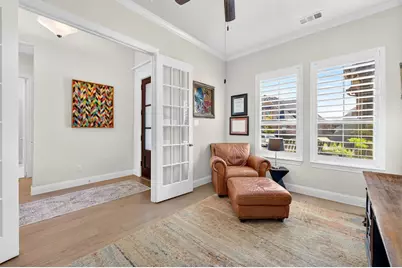
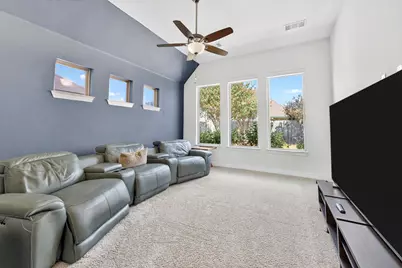
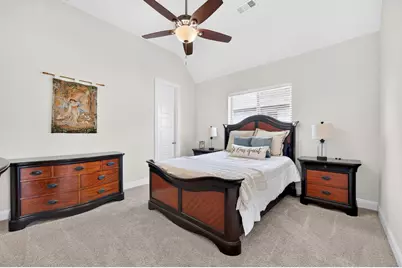
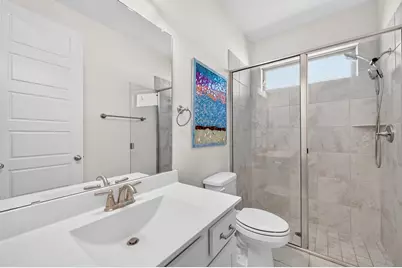
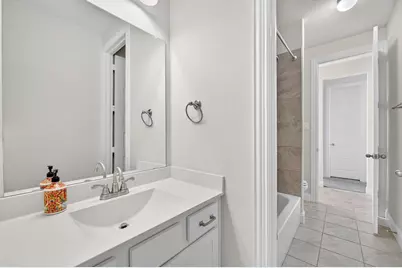
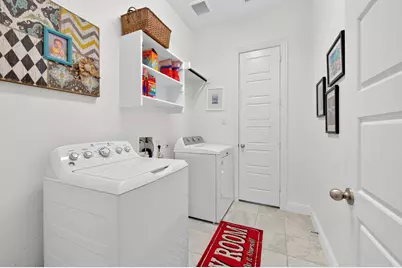
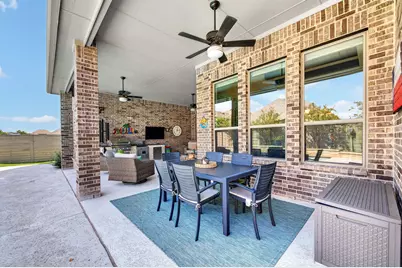
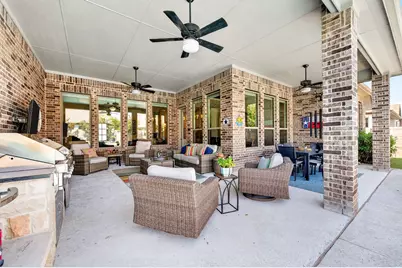
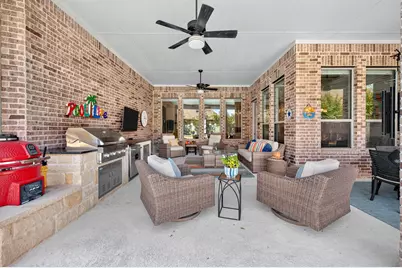
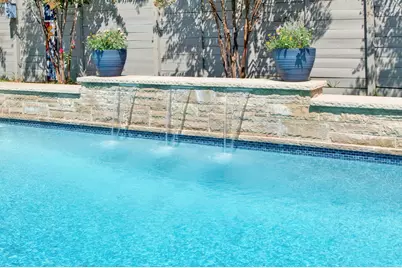
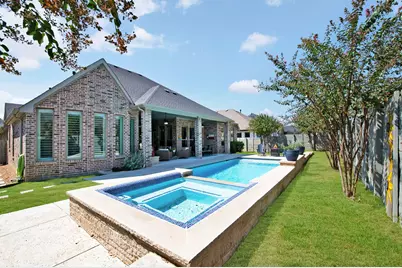
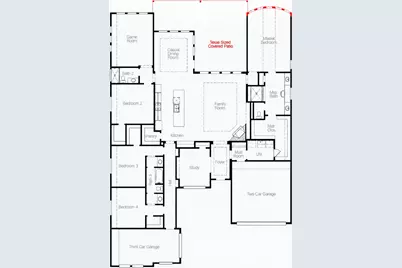
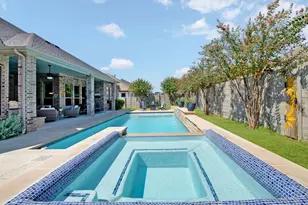
Gorgeous 2020 one-story Coventry home with pool and spa on a spacious 70-foot lot in highly sought-after Harvest and Argyle ISD. Ideally located in the north end, just steps from the new Argyle elementary school, dog park, community pool, fitness center, basketball and sand volleyball courts, and two blocks from the Front Porch, home to live music, food trucks and year-round community events. This approximately 3,188-square-foot home offers open-concept living with high ceilings, 8-foot doors, wide-plank engineered hardwood floors and plantation shutters in select rooms. A private office features glass doors. The living room showcases a gas fireplace with Austin stone surround, wood beam mantel and custom hearth seating. The kitchen features granite countertops, custom backsplash, lighted upper cabinetry, double ovens, built-in microwave, 36-inch 5-burner gas cooktop, farmhouse sink, coffee bar and large walk-in pantry. The dining area features a tray ceiling with custom wood beams, while a separate first-floor flex room is ideal for a media room, game room, home gym or additional living area. The spacious primary suite features an upgraded bay window extension, vaulted ceiling with custom wood beams and plantation shutters. The primary bath offers a large walk-in shower, dual sinks and sit-down vanity. All four bedrooms feature walk-in closets, with a Jack-and-Jill bath connecting Bedrooms 2 and 3. The laundry room connects to the primary closet. The backyard is an entertainer's dream with a resort-style pool and spa featuring a waterfall and tanning ledge, plus an outdoor kitchen with built-in gas grill, refrigerator and dedicated kamado grill space, mounted TV, Texas-sized covered patio, privacy landscaping and fenced yard. A 2-car garage and separate swing-entry third-car garage complete the home-perfect for Harvest's golf-cart-friendly lifestyle.
Full Property Details
Full Property Details for 1420 17th St
General
- Price: $750,000
- HOA FEE: $173/month
- HOA FEE FREQ.: Annually
- Taxes: $13,439
- Status: Pending
- Type: Single Family
- Source: NTREIS
- MLS ID: 21376433
- Updated: 9/26/2026
- Added to Site: 30 day(s) ago
Interior
- Interior Features: Built-in Features, Decorative/Designer Lighting Fixtures, High Speed Internet, Pantry, Cable TV, Walk-In Closet(s)
- Appliances: Double Oven, Dishwasher, Gas Cooktop, Disposal, Microwave
- Flooring: Ceramic Tile
Rooms
Bathrooms
- Total Bathrooms: 3
- Full Bathrooms: 3
Bedrooms
- Total Bedrooms: 4
Other Rooms
- Laundry: Washer Hookup, Dryer Hookup, Laundry in Utility Room
Additional Information
- Shared Pool: Yes
- Pool: Yes
- Pool Description: Gunite, In Ground, Pool, Pool/Spa Combo, Waterfall, Community
- Security/Safety: Smoke Detector(s)
Exterior
- Exterior Features: Built-in Barbecue, Barbecue, Outdoor Grill, Outdoor Kitchen, Rain Gutters
- Porch/Patio/Deck: Covered
Parking
- Garage: Yes
- Attached garage: Yes
- Garage Spaces: 3
- Covered Spaces: 3
- Parking Features: Driveway, Garage, Garage Door Opener
Location
- County: Denton
- Subdivision: Harvest Ph 4b
- Driving Directions: GPS
School Information
- Elem School District: Argyle ISD
- Midd School District: Argyle ISD
- High School District: Argyle ISD
- Elementary School: Jane Ruestmann
- Middle School: Argyle
- High School: Argyle
Community
- Association: Yes
- Assoc. Name: Harvest HOA
- Assoc. Fees Include: All Facilities, Association Management
Heating & Cooling
- Central air: Yes
- Air Conditioning: Yes
- Cooling Type: Central Air, Ceiling Fan(s), Electric
- Heating Type: Central, Natural Gas
Utilities
- Sewer: Public Sewer
- Water: Public
- Cable Available: Yes
- Utility Description: Sewer Available, Water Available, Cable Available
Structural Information
- Property Detached: Yes
- Architectural Style: Traditional, Detached
- Structure Type: House
- Detached/Attached: Detached
- Construction: Brick
- Roof: Composition
- Windows: Window Coverings
- Stories/Levels: 1
- Living Area: 3,188 Sq. Ft.
- Year Built: 2020
- Property Condition: Resale
Lot Features
- Lot Size (Acres): 0.21
- Lot Size (Sq. Ft.): 9,147.6
- Sidewalks: Yes
- Lot Features: Interior Lot, Landscaped, Subdivision, Sprinkler System
- Fencing (Description): Wood
Financial Considerations
- For Sale/Rent/Lease: For Sale
- Association Fee: $2,070
- Assoc Fee Freq.: Annually
- Tax Amount: $13,439
- Terms: Cash, Conventional, FHA, VA Loan
Disclosures and Reports
- Legal Description: HARVEST PHASE 4B BLK 66 LOT 13
- Disclosures/Rstr.: Municipal Utility District Disclosure
- Property ID: R767823
- Block: 66
- Lot Number: 13
Listed by 24fifteen Realty, Angelia Raney
Get Pre-Approved Today
Schools
Schools serving 1420 17th St
School District:Argyle Independent School District
| Name | Grades | Distance |
|---|---|---|
Argyle West 1741 Old Justin Road, Argyle, TX 76226 | PK-5 | 0.3 mi |
Argyle Middle School 191 South Highway 377, Argyle, TX 76226 | 7-8 | 8.5 mi |
Argyle High School 6601 Canyon Falls Dr, Flower Mound, TX 76226 | 9-12 | 3.6 mi |
Disclaimer:
School attendance boundaries provided by ATTOM Data Solutions and are for reference only. Contact the school directly to verify enrollment eligibility.
Price & Sales History for 1420 17th St
Date
Details
Price
Change
Source
9/10/2026
Listed
$750,000
—
MLS
Disclaimer: Historical sales information is derived from public records provided by the county offices. Information is not guaranteed and should be independently verified.

Tax History
Tax History for 1420 17th St
Year
Property Taxes
Change
Tax Assessment
Change
2025
$11,785
-11%
$662,000
-4%
2024
$13,169
8%
$689,693
3%
2023
$12,188
-15%
$667,014
-4%
2022
$14,310
6%
$693,370
42%
2021
$13,535
-5%
$488,789
-9%
2022
$14,310
100%
$537,505
907%
2019
—
$53,360
—
Disclaimer: Historical tax information is derived from public records provided by the county offices. Information is not guaranteed and should be independently verified.
Estimate the Cost
Estimate the Cost for 1420 17th St
1420 17th Street, Argyle, TX 76226 (MLS# 21376433) is a Single Family property with 4 bedrooms and 3 full bathrooms. 1420 17th Street is currently listed for $750,000 and was received on September 10, 2026. Want to learn more about 1420 17th Street? Do you have questions about finding other Single Family real estate for sale in Argyle? You can browse all Argyle real estate or contact a Coldwell Banker agent to request more information.