




This is a carousel with tiles that activate property listing cards. Use the previous and next buttons to navigate.
1/40
$692,000 Just Listed
This is a carousel with tiles that activate property listing cards. Use the previous and next buttons to navigate.
1/40
Property Description
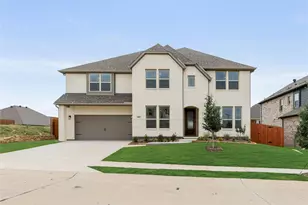
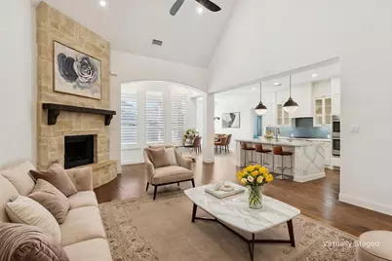
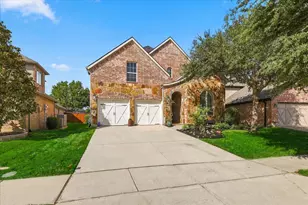
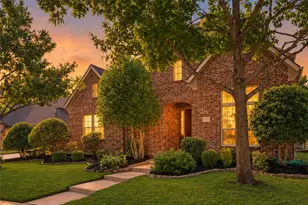
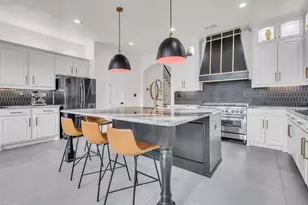
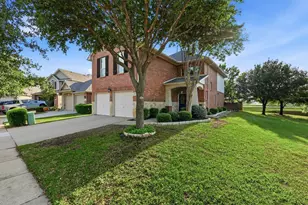
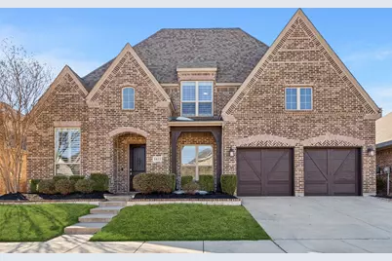
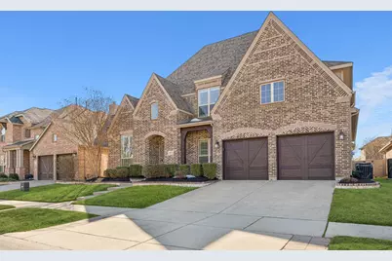
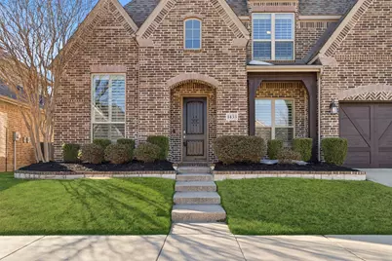
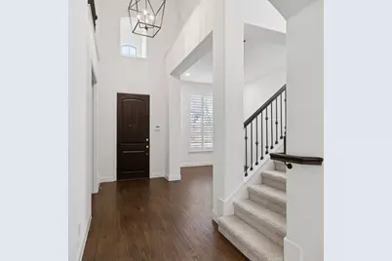
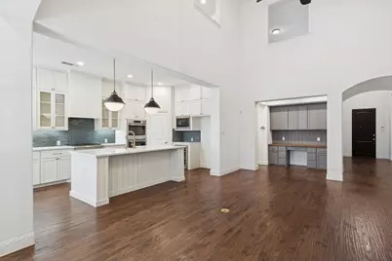
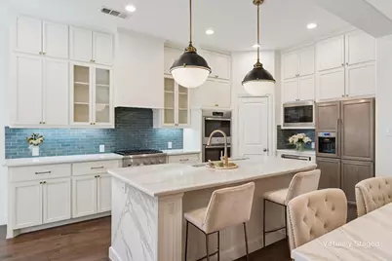
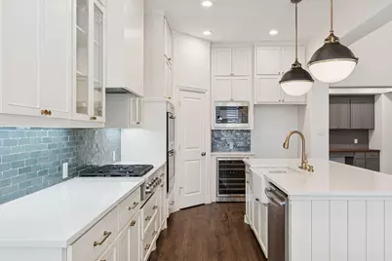
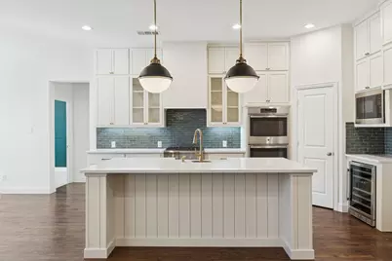
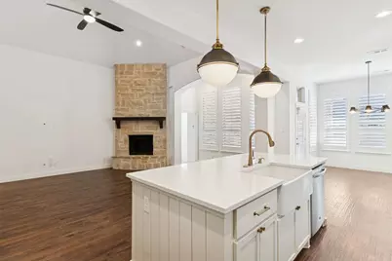
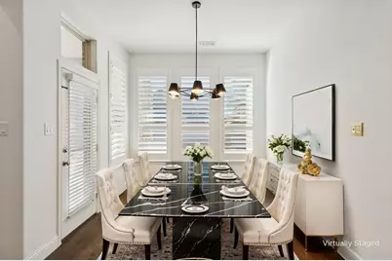
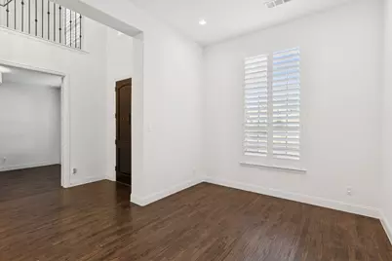
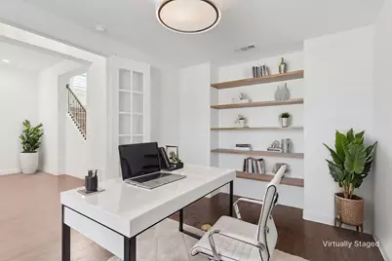
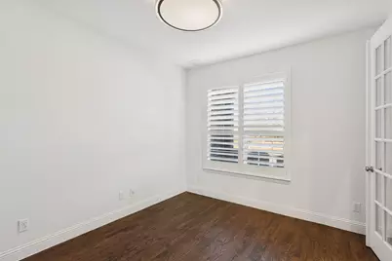
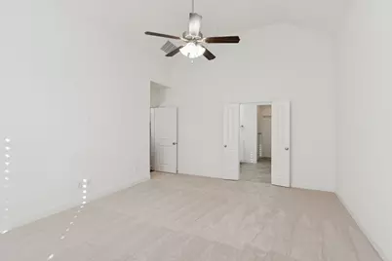
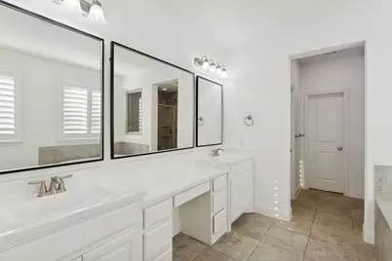
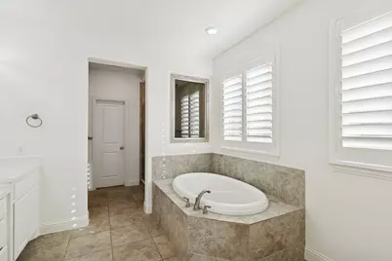
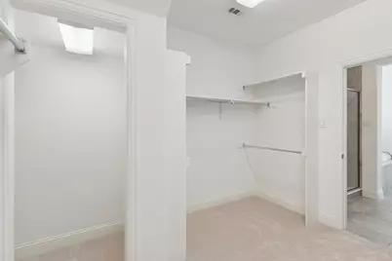
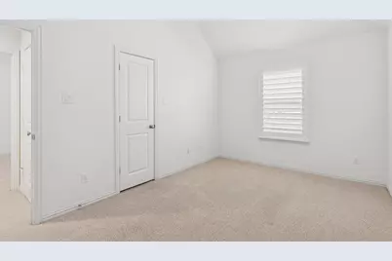
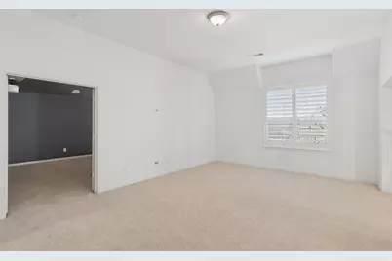
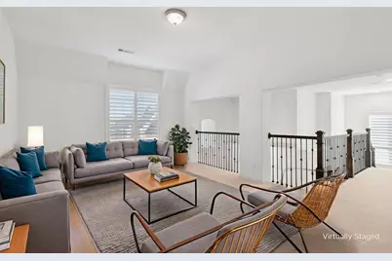
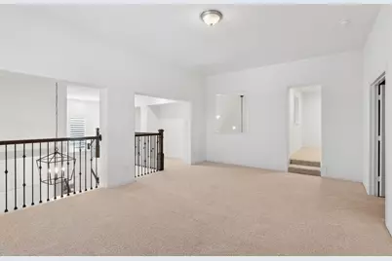
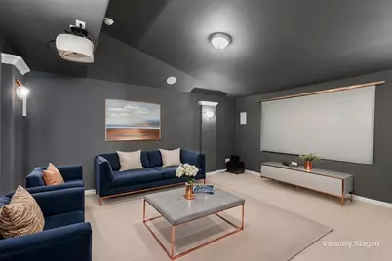
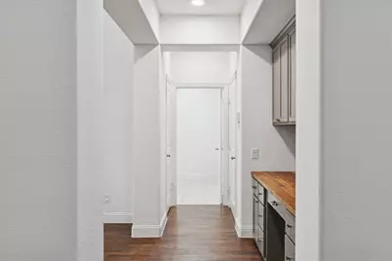
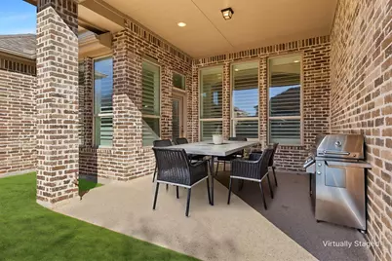
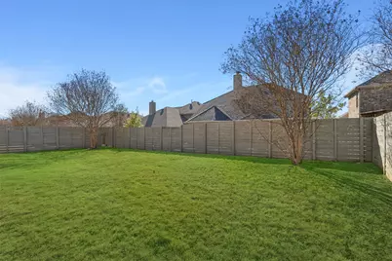
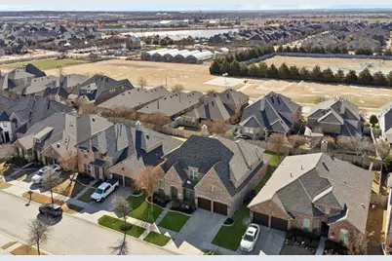
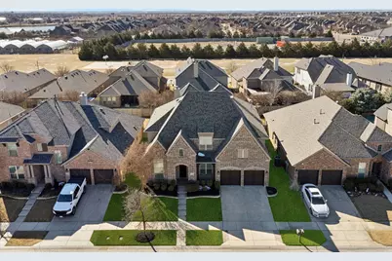
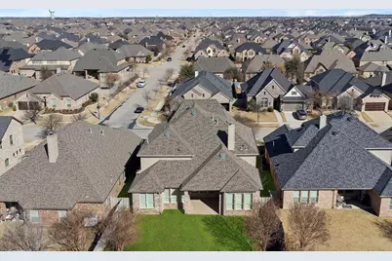
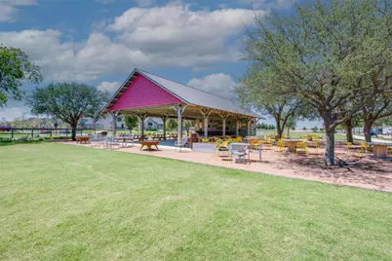
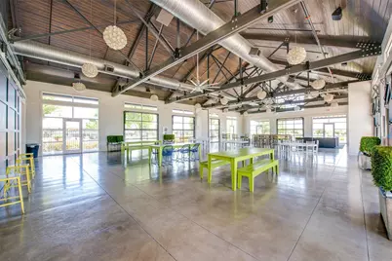
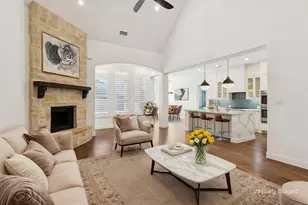
Beautifully appointed Highland Home in the heart of Harvest! Welcome to this impressive two-story brick beauty in one of Argyle's most sought-after communities. A welcoming front porch, front-entry 3-car tandem garage, elegant foyer, decorative lighting, and rich hardwood floors set the stage for the exceptional details throughout. Designed for everyday comfort and entertaining, the spacious living area features a soaring vaulted ceiling, stunning stone fireplace, ceiling fan, built-in desk, and beautiful backyard views. The private front office offers built-in shelving and French doors, creating the perfect work-from-home retreat. The gourmet kitchen impresses with quartz countertops, white cabinetry, select glass-front cabinets, a large island, farmhouse sink, gas cooktop, double ovens, and built-in wine refrigerator. The adjoining breakfast nook provides convenient backyard access for seamless indoor-outdoor living. The spacious downstairs primary suite features a relaxing sitting area, soaking tub, separate shower, and oversized walk-in closet. A secondary bedroom with a walk-in closet is also located on the main level, ideal for guests or multigenerational living. Upstairs, enjoy an expansive loft or family room, dedicated media room, bedroom with ensuite bath and walk-in closet, plus two additional bedrooms-all with walk-in closets. Generous living spaces offer flexibility for a variety of lifestyles. The backyard features a wood privacy fence, covered patio, and plenty of room to create your dream outdoor retreat, add a pool, or design the ultimate play space. Experience the Harvest lifestyle! Residents enjoy multiple community pools, playgrounds, clubhouse, fitness center, jogging trails, community garden, and the beloved Coffee Farmhouse. Combining exceptional living spaces with resort-style amenities, this home offers the perfect blend of style, function, and community. Don't miss your opportunity to make it your own!
Full Property Details
Full Property Details for 1433 5th St
General
- Price: $692,000
- HOA FEE: $173/month
- HOA FEE FREQ.: Semi-Annually
- Status: Active
- Type: Single Family
- Source: NTREIS
- MLS ID: 21418239
- Updated: 10/26/2026
- Added to Site: 1 day(s) ago
Interior
- Interior Features: Built-in Features, Chandelier, Decorative/Designer Lighting Fixtures, Eat-in Kitchen, High Speed Internet, Kitchen Island, Loft, Open Floorplan, Other, Pantry, Cable TV, Vaulted Ceiling(s), Walk-In Closet(s), Wired for Sound
- Fireplace: Yes
- Number of Fireplaces: 1
- Fireplace(s): Living Room, Other, Stone, Wood Burning
- Appliances: Some Gas Appliances, Double Oven, Dishwasher, Electric Oven, Gas Cooktop, Disposal, Gas Water Heater, Microwave, Plumbed For Gas, Vented Exhaust Fan, Wine Cooler
- Flooring: Carpet, Ceramic Tile, Wood
Rooms
Bathrooms
- Total Bathrooms: 4
- Full Bathrooms: 4
Bedrooms
- Total Bedrooms: 5
Additional Information
- Security/Safety: Security System Owned, Security System, Carbon Monoxide Detector(s), Other
Exterior
- Exterior Features: Lighting, Other, Rain Gutters
- Porch/Patio/Deck: Covered
Parking
- Garage: Yes
- Attached garage: Yes
- Garage Spaces: 3
- Covered Spaces: 3
- Parking Features: Driveway, Epoxy Flooring, Garage Faces Front, Garage, Garage Door Opener, Inside Entrance, Lighted, Other, Oversized, Tandem
Location
- County: Denton
- Subdivision: Harvest Ph 1
- Driving Directions: From 35W exit 407 & head WEST. Turn RIGHT on Harvest Way, turn LEFT on 4th Street, turn RIGHT on 5th Street.
School Information
- Elem School District: Argyle ISD
- Midd School District: Argyle ISD
- High School District: Argyle ISD
- Elementary School: Argyle West
- Middle School: Argyle
- High School: Argyle
Community
- Association: Yes
- Assoc. Name: Harvest Community
- Assoc. Fees Include: All Facilities, Association Management, Maintenance Grounds
Heating & Cooling
- Central air: Yes
- Air Conditioning: Yes
- Cooling Type: Central Air, Ceiling Fan(s), Electric, Other, Zoned
- Heating Type: Central, Fireplace(s), Natural Gas, Other, Zoned
Utilities
- Sewer: Public Sewer
- Water: Public
- Cable Available: Yes
- Utility Description: Electricity Available, Electricity Connected, Natural Gas Available, Other, Sewer Available, Separate Meters, Underground Utilities, Water Available, Cable Available
Structural Information
- Property Detached: Yes
- Architectural Style: Traditional, Detached
- Structure Type: House
- Detached/Attached: Detached
- Construction: Brick
- Roof: Composition
- Stories/Levels: 2
- Living Area: 3,728 Sq. Ft.
- Year Built: 2015
- Property Condition: Resale
Lot Features
- Lot Size (Acres): 0.162
- Lot Size (Sq. Ft.): 7,056.72
- Lot Size Source: Assessor
- Lot Dimensions: 60*118*60*118
- Sidewalks: Yes
- Lot Features: Back Yard, Interior Lot, Lawn, Landscaped, Other, Subdivision, Sprinkler System, Few Trees
- Fencing (Description): Wood
Financial Considerations
- For Sale/Rent/Lease: For Sale
- Association Fee: $1,035
- Assoc Fee Freq.: Semi-Annually
- Terms: Cash, Conventional, FHA, VA Loan
Disclosures and Reports
- Legal Description: HARVEST PHASE 1 BLK 14 LOT 13
- Exclusions: Media Equipment
- Property ID: R567116
- Block: 14
- Lot Number: 13
Listed by Coldwell Banker Apex, Realtors, Frankie Arthur
Get Pre-Approved Today
Schools
Schools serving 1433 5th St
School District:Argyle Independent School District
| Name | Grades | Distance |
|---|---|---|
Argyle West 1741 Old Justin Road, Argyle, TX 76226 | PK-5 | 0.7 mi |
Argyle Middle School 191 South Highway 377, Argyle, TX 76226 | 7-8 | 7.6 mi |
Argyle High School 6601 Canyon Falls Dr, Flower Mound, TX 76226 | 9-12 | 2.8 mi |
Disclaimer:
School attendance boundaries provided by ATTOM Data Solutions and are for reference only. Contact the school directly to verify enrollment eligibility.
Price & Sales History for 1433 5th St
Date
Details
Price
Change
Source
10/26/2026
Listed
$692,000
—
MLS
Disclaimer: Historical sales information is derived from public records provided by the county offices. Information is not guaranteed and should be independently verified.
Tax History
Tax History for 1433 5th St
Year
Property Taxes
Change
Tax Assessment
Change
2025
$10,864
-7%
$607,000
-1%
2024
$11,731
3%
$611,000
5%
2023
$11,381
-17%
$583,000
-13%
2022
$13,772
6%
$670,000
42%
2021
$13,029
—
$471,000
-22%
2022
$13,029
7%
$603,224
38%
2020
$12,221
-2%
$438,000
6%
2019
$12,422
11%
$415,000
7%
2018
$11,187
-7%
$387,000
-6%
2017
$11,984
2%
$410,000
2%
2016
$11,761
764%
$403,000
767%
2015
$1,362
11%
$46,463
11%
2014
$1,230
—
$41,816
—
Disclaimer: Historical tax information is derived from public records provided by the county offices. Information is not guaranteed and should be independently verified.
Estimate the Cost
Estimate the Cost for 1433 5th St
1433 5th Street, Argyle, TX 76226 (MLS# 21418239) is a Single Family property with 5 bedrooms and 4 full bathrooms. 1433 5th Street is currently listed for $692,000 and was received on October 26, 2026. Want to learn more about 1433 5th Street? Do you have questions about finding other Single Family real estate for sale in Argyle? You can browse all Argyle real estate or contact a Coldwell Banker agent to request more information.