This is a carousel with tiles that activate property listing cards. Use the previous and next buttons to navigate.
1/40
$550,000 Just Listed
This is a carousel with tiles that activate property listing cards. Use the previous and next buttons to navigate.
1/40
Property Description
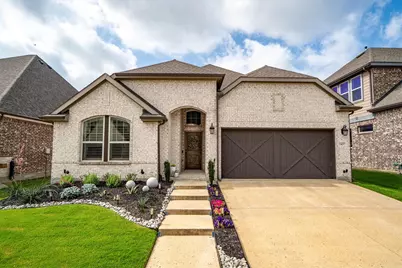
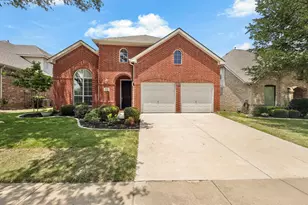
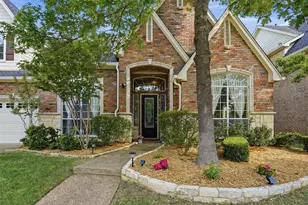
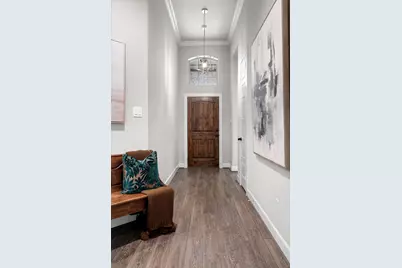
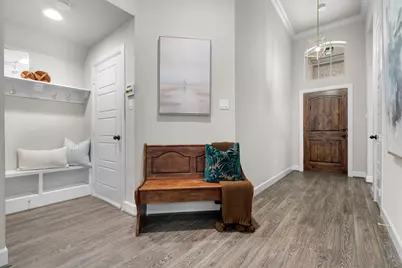
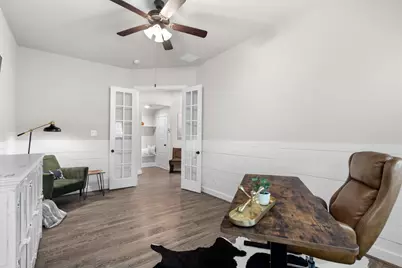
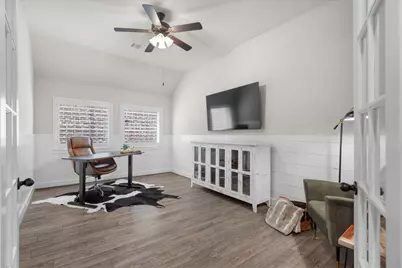
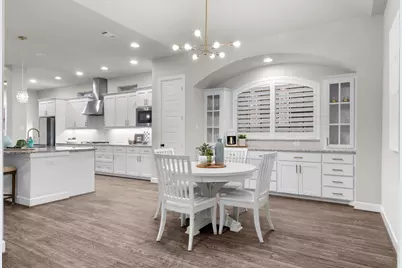
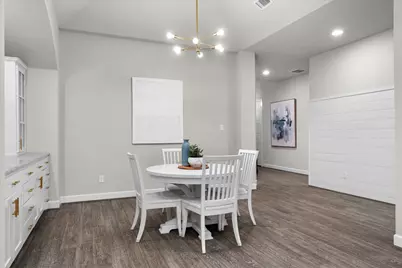
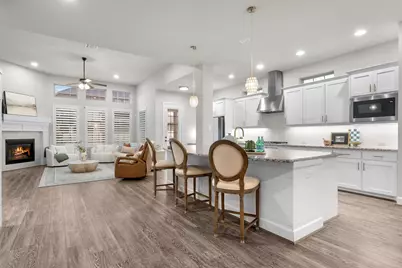
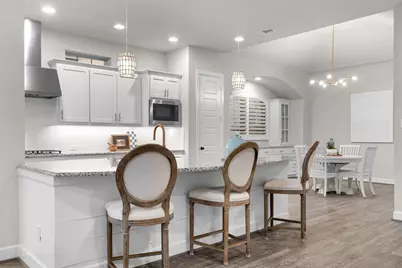
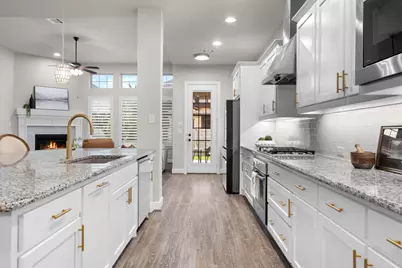
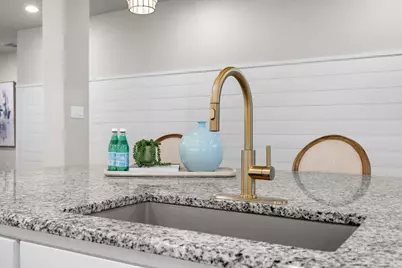
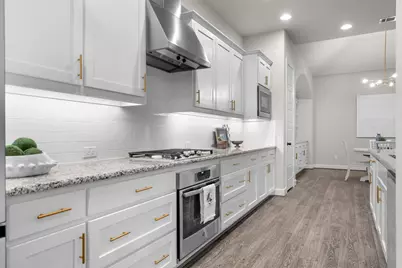
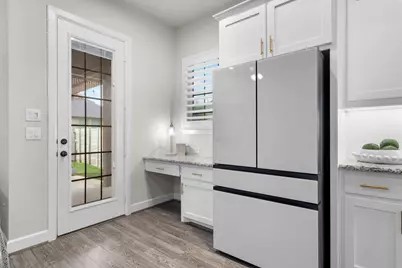
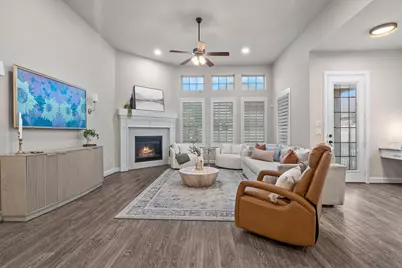
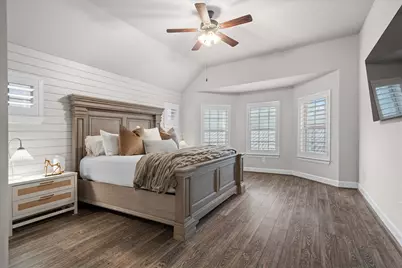
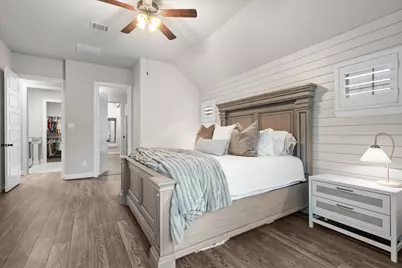
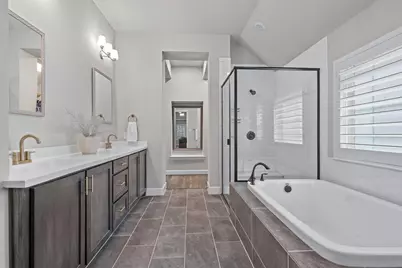
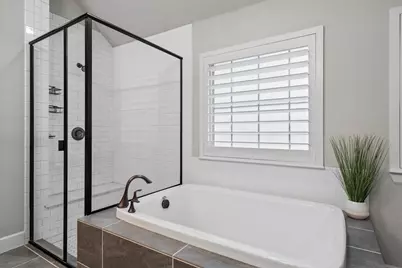
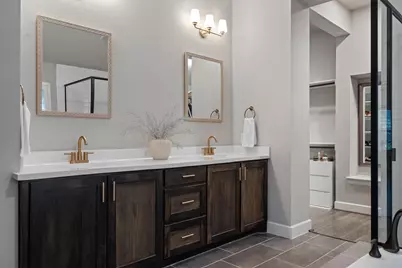
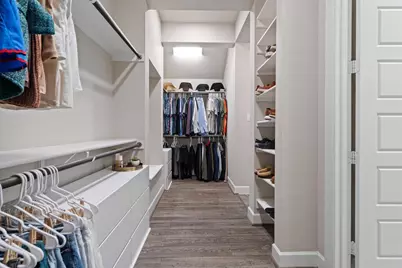
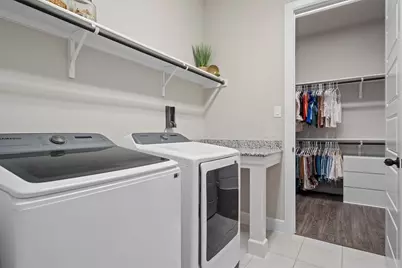
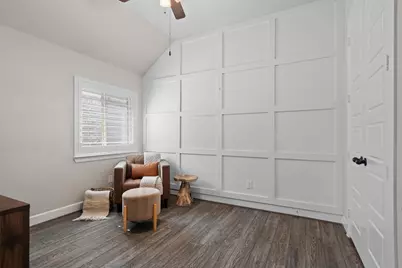
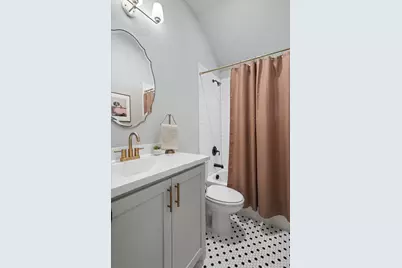
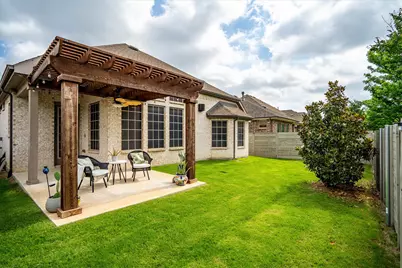
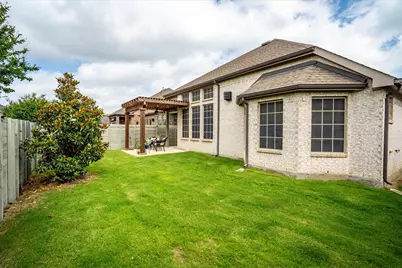
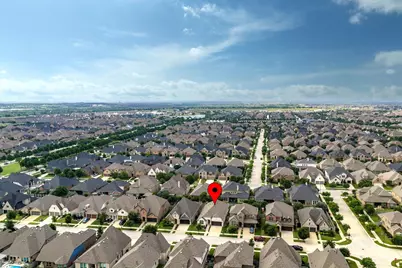
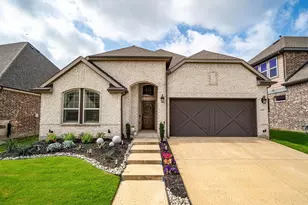
Welcome home! Nestled in the highly sought-after Harvest Community and zoned for Argyle ISD, this beautifully maintained home offers charm, comfort, and thoughtful updates throughout. From the moment you arrive, you'll notice the fresh new landscaping in the front yard, setting the tone for what's inside. Step through the door into an inviting entryway enhanced with updated lighting, creating a warm and welcoming first impression.Just off the entry, you'll find two darling secondary bedrooms, each complete with ceiling fans, along with a full bathroom that's perfect for loved ones or guests. A spacious at-home office provides the ideal setting for productivity, whether you're working remotely or need a quiet place to study. Adding to the home's versatility, the attic space has already been thoughtfully prepped for future use, creating exciting potential for a home office, creative studio, small business space, or exceptional storage. Designed with both everyday living and entertaining in mind, the dining area features a stylish dry bar and built-in cabinetry for added convenience and storage. The kitchen is truly the heart of the home, showcasing a large island with breakfast bar seating, granite countertops, sleek cabinetry, updated dishwasher, and modern light fixtures that tie the space together beautifully. The living room is both cozy and functional, highlighted by a warm fireplace and ceiling fan, making it the perfect place to relax or gather with loved ones. Just beyond, a built-in desk offers additional workspace or a convenient homework station.Retreat to the private primary suite, where comfort meets functionality. The ensuite bathroom features dual sinks, new mirrors and lighting, a relaxing garden tub, and a massive walk-in closet that conveniently connects directly to the laundry room, an incredibly practical touch. This home truly combines style, comfort, and smart design in one of the area's most desirable communities!
Full Property Details
Full Property Details for 1437 11th St
General
- Price: $550,000
- HOA FEE: $150/month
- HOA FEE FREQ.: Annually
- Taxes: $11,094
- Status: Active
- Type: Single Family
- Source: NTREIS
- MLS ID: 21259539
- Updated: 5/28/2026
- Added to Site: 1 day(s) ago
Interior
- Interior Features: Built-in Features, Dry Bar, Decorative/Designer Lighting Fixtures, Eat-in Kitchen, Granite Counters, Kitchen Island, Open Floorplan, Pantry, Paneling/Wainscoting, Cable TV, Natural Woodwork, Walk-In Closet(s), Wired for Sound
- Fireplace: Yes
- Number of Fireplaces: 1
- Fireplace(s): Gas, Gas Log, Living Room
- Appliances: Some Gas Appliances, Dishwasher, Gas Cooktop, Disposal, Gas Oven, Gas Water Heater, Microwave, Plumbed For Gas, Vented Exhaust Fan
- Flooring: Luxury Vinyl Plank, Tile
Rooms
Bathrooms
- Total Bathrooms: 2
- Full Bathrooms: 2
Bedrooms
- Total Bedrooms: 3
Other Rooms
- Laundry: Washer Hookup, Electric Dryer Hookup, Laundry in Utility Room
Additional Information
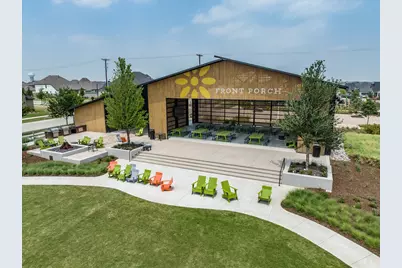
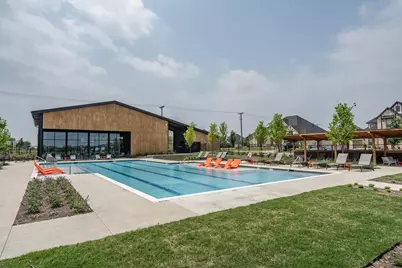
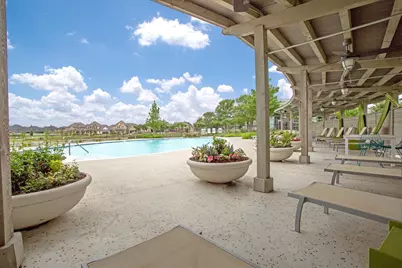
- Shared Pool: Yes
- Pool: Yes
- Pool Description: None, Community
- Security/Safety: Security System Owned, Fire Alarm, Smoke Detector(s)
Exterior
- Exterior Features: Lighting, Rain Gutters
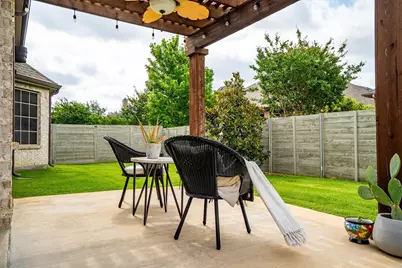
- Porch/Patio/Deck: Rear Porch, Patio, Covered
Parking
- Garage: Yes
- Attached garage: Yes
- Garage Spaces: 2
- Covered Spaces: 2
- Parking Features: Door-Single, Driveway, Garage Faces Front, Garage, Garage Door Opener, Inside Entrance, Lighted
Location
- County: Denton
- Subdivision: Harvest Ph 3b
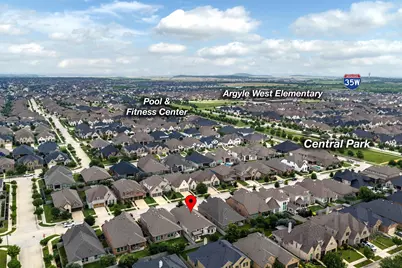
- Driving Directions: Starting on I-35W North, take exit 76 onto FM-407 toward Justin. Turn left onto FM-407 toward Justin, turn right onto Harvest Way. Turn left onto Sixth St, turn right onto Treeline Dr. Turn left onto 11th St, your destination is on your left.
School Information
- Elem School District: Argyle ISD
- Midd School District: Argyle ISD
- High School District: Argyle ISD
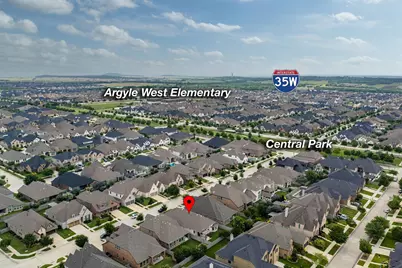
- Elementary School: Argyle West
- Middle School: Argyle
- High School: Argyle
Community
- Association: Yes
- Assoc. Name: First Service Residential
- Assoc. Fees Include: All Facilities, Association Management, Maintenance Grounds
Heating & Cooling
- Central air: Yes
- Air Conditioning: Yes
- Cooling Type: Central Air, Ceiling Fan(s), Gas
- Heating Type: Central, Fireplace(s), Natural Gas
Utilities
- Sewer: Public Sewer
- Cable Available: Yes
- Utility Description: Electricity Available, Natural Gas Available, Municipal Utilities, Sewer Available, Separate Meters, Water Available, Cable Available
Structural Information
- Property Detached: Yes
- Architectural Style: Traditional, Detached
- Structure Type: House
- Detached/Attached: Detached
- Construction: Brick
- Roof: Shingle
- Windows: Bay Window(s), Shutters
- Stories/Levels: 1
- Living Area: 2,461 Sq. Ft.
- Year Built: 2018
Lot Features
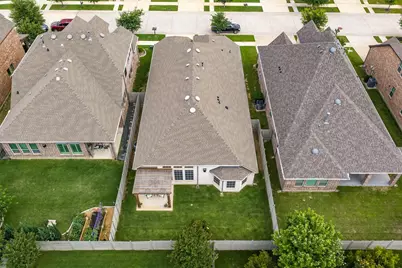
- Lot Size (Acres): 0.135
- Lot Size (Sq. Ft.): 5,880.6
- Lot Size Source: Assessor
- Lot Features: Interior Lot, Landscaped, Sprinkler System
- Fencing (Description): Back Yard, Wood
Financial Considerations
- For Sale/Rent/Lease: For Sale
- Association Fee: $1,800
- Assoc Fee Freq.: Annually
- Tax Amount: $11,094
- Terms: Cash, Conventional, FHA, VA Loan
Disclosures and Reports
- Legal Description: HARVEST PHASE 3B BLK 28 LOT 20
- Exclusions: Refrigerator, Washer, Dryer, and All TVs
- Disclosures/Rstr.: Municipal Utility District Disclosure
- Property ID: R703344
- Block: 28
- Lot Number: 20
Listed by Magnolia Realty, Kimberly Reding
Get Pre-Approved Today
Schools
Schools serving 1437 11th St
School District:Argyle Independent School District
| Name | Grades | Distance |
|---|---|---|
Argyle West 1741 Old Justin Road, Argyle, TX 76226 | PK-5 | 0.4 mi |
Argyle Middle School 191 South Highway 377, Argyle, TX 76226 | 7-8 | 8 mi |
Argyle High School 6601 Canyon Falls Dr, Flower Mound, TX 76226 | 9-12 | 3.1 mi |
Disclaimer:
School attendance boundaries provided by ATTOM Data Solutions and are for reference only. Contact the school directly to verify enrollment eligibility.
Price & Sales History for 1437 11th St
Date
Details
Price
Change
Source
5/28/2026
Listed
$550,000
—
MLS
Disclaimer: Historical sales information is derived from public records provided by the county offices. Information is not guaranteed and should be independently verified.

Tax History
Tax History for 1437 11th St
Year
Property Taxes
Change
Tax Assessment
Change
2024
$9,402
8%
$541,515
10%
2023
$8,676
—
$492,286
-18%
2023
$8,676
-15%
$599,711
62%
2021
$10,154
-5%
$369,862
-21%
2022
$10,694
4%
$467,251
26%
2020
$10,283
-7%
$370,575
1%
2019
$11,022
990%
$368,241
596%
2018
$1,011
—
$52,925
—
Disclaimer: Historical tax information is derived from public records provided by the county offices. Information is not guaranteed and should be independently verified.
Estimate the Cost
Estimate the Cost for 1437 11th St
1437 11th Street, Argyle, TX 76226 (MLS# 21259539) is a Single Family property with 3 bedrooms and 2 full bathrooms. 1437 11th Street is currently listed for $550,000 and was received on May 28, 2026. Want to learn more about 1437 11th Street? Do you have questions about finding other Single Family real estate for sale in Argyle? You can browse all Argyle real estate or contact a Coldwell Banker agent to request more information.