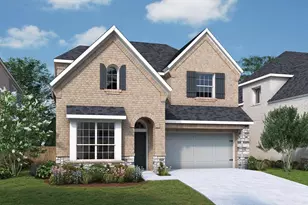
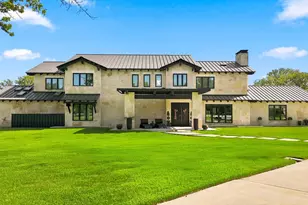
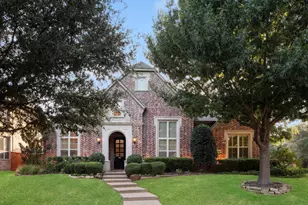
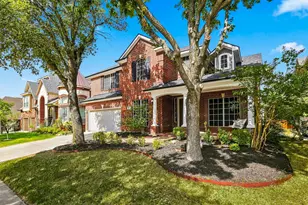
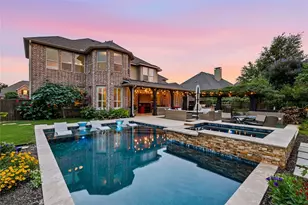
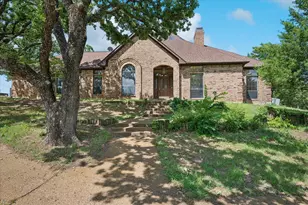
This is a carousel with tiles that activate property listing cards. Use the previous and next buttons to navigate.
1/40
$539,900
This is a carousel with tiles that activate property listing cards. Use the previous and next buttons to navigate.
1/40
Property Description
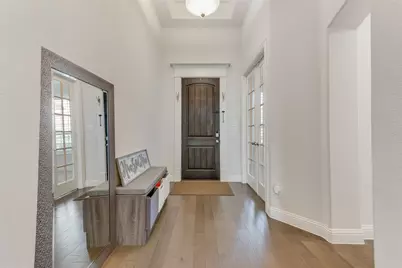
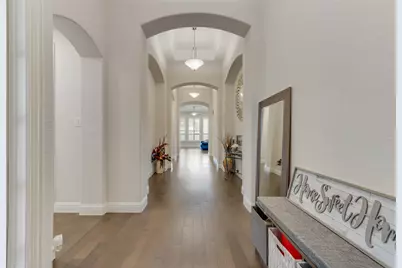
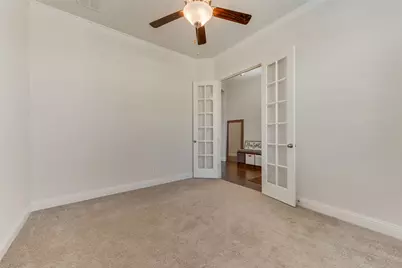
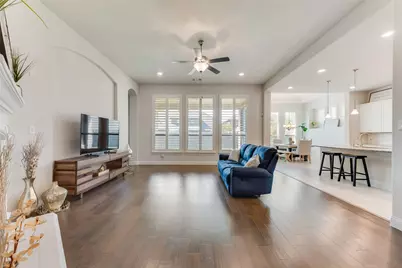
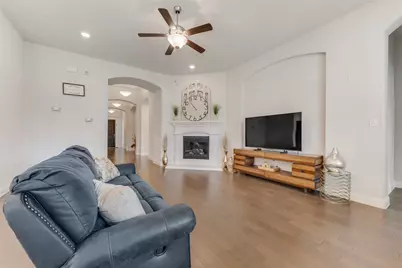
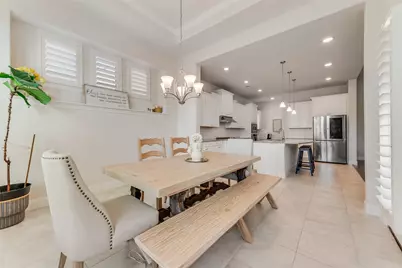
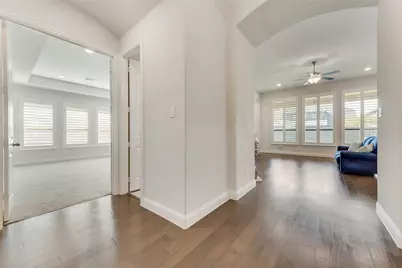
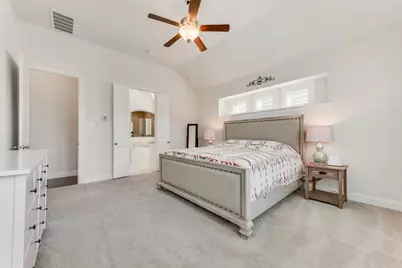
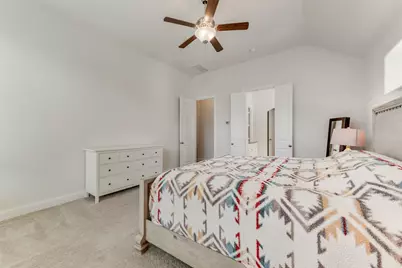
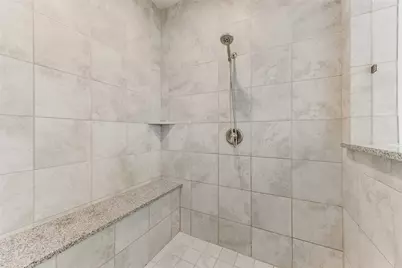
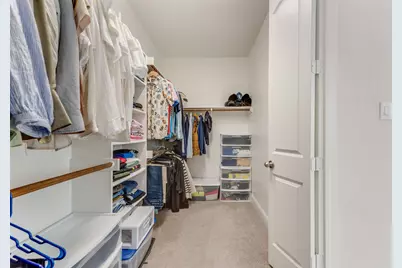
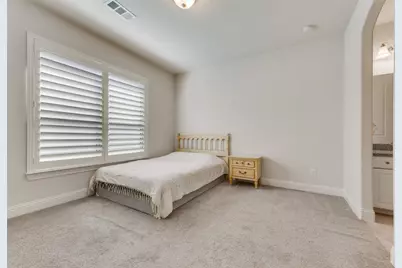
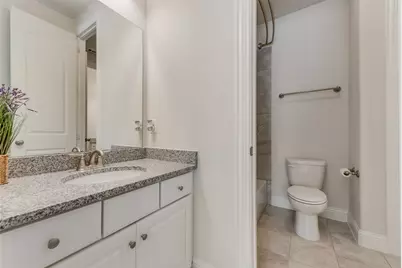
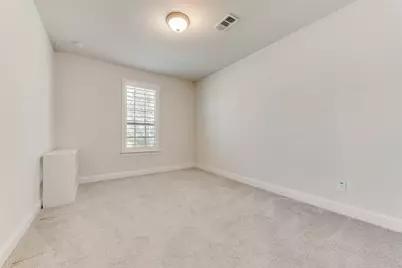
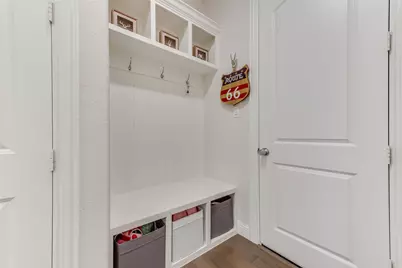
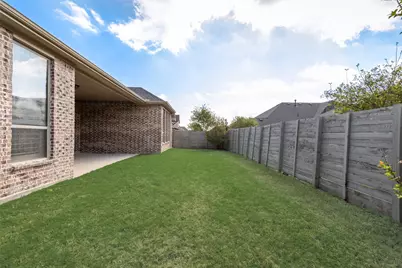
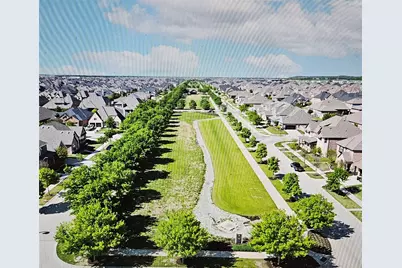
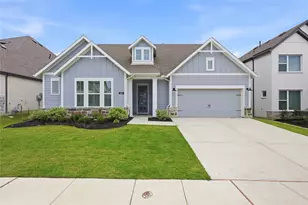
Price Reduced to Sell! STUNNING NORTH FACING ONE OWNER Custom home in sought-after HARVEST community. "¢Top Rated ARGYLE ISD "¢This ONE STORY home offers 3 beds, 2.5 bath, Office, Game room, 3 car Tandem garage "¢Open floor plan with Gorgeous WOODFLOOR throughout, PLANTATION SHUTTERS, ample NATURAL LIGHT, Decorative lights, gas log STONE FIRE PLACE & Mud bench "¢private OFFICE & GAME room BOTH feature FRENCH DOORS "¢Chef's kitchen with GRANITE countertops, SPICE Racks, abundance of WHITE cabinets, DESK, GAS cooktop, STAINLESS Steel appliances, Large ISLAND, WALK-IN pantry & Sunny breakfast area "¢Relax in the Spa Like primary suite with GRANITE Countertops, DUAL vanities, GARDEN tub, Oversized SEPARATE Shower with SEAT, Walk in closets "¢Generous Size of 2 SPLIT bedrooms with Walk In Closet, JACK & JILL bathroom "¢ Spacious Utility room with Cabinet, Folding Station, & room for freezer "¢PRIVATE backyard with HUGE covered patio "¢3 CAR TANDEM Garage with Tankless Water heater & NEW TESLA Electric Car Charger(2025) "¢Refrigerator, washer, and dryer convey with the property "¢5 Min walk to Elementary School "¢ Top Notch Amenity centers include RESORT style POOLS, 2 FITNESS Centers, Community Garden, Play Grounds, Parks, Private FISHING POND, Jogging Trails, Dog Park, Sport Courts, Event Barn, Farm House Coffee & More "¢Year round events PLANNED by Onsite Community Coordinator! "¢High Speed INTERNET & CABLE through the HOA "¢Easy Access to I-35, Minutes to the area's newest dining & shopping. "¢Welcome HOME!
Full Property Details
Full Property Details for 1505 13th St
General
- Price: $539,900
- HOA FEE: $173/month
- HOA FEE FREQ.: Semi-Annually
- Status: Active
- Type: Single Family
- Source: NTREIS
- MLS ID: 21217645
- Updated: 4/24/2026
- Added to Site: 56 day(s) ago
Interior
- Interior Features: Decorative/Designer Lighting Fixtures, Double Vanity, Eat-in Kitchen, Granite Counters, High Speed Internet, Kitchen Island, Smart Home, Cable TV, Vaulted Ceiling(s), Natural Woodwork, Walk-In Closet(s)
- Fireplace: Yes
- Number of Fireplaces: 1
- Fireplace(s): Gas Log, Living Room
- Appliances: Dishwasher, Electric Oven, Gas Cooktop, Disposal, Microwave, Tankless Water Heater
- Flooring: Carpet, Ceramic Tile, Wood
Rooms
Bathrooms
- Total Bathrooms: 3
- Full Bathrooms: 2
- Half Bathrooms: 1
Bedrooms
- Total Bedrooms: 3
Additional Information
- Shared Pool: Yes
- Pool: Yes
- Pool Description: None, Community
- Security/Safety: Prewired, Security System, Carbon Monoxide Detector(s), Key Card Entry, Smoke Detector(s)
Exterior
- Exterior Features: Private Yard
- Porch/Patio/Deck: Patio, Covered
Parking
- Garage: Yes
- Attached garage: Yes
- Garage Spaces: 3
- Covered Spaces: 3
- Parking Features: Direct Access, Door-Single, Driveway, Electric Vehicle Charging Station(s), Garage Faces Front, Garage, Garage Door Opener, Tandem
Location
- County: Denton
- Subdivision: Harvest Ph 3B
- Driving Directions: GPS
School Information
- Elem School District: Argyle ISD
- Midd School District: Argyle ISD
- High School District: Argyle ISD
- Elementary School: Argyle West
- Middle School: Argyle
- High School: Argyle
Community
- Association: Yes
- Assoc. Name: First Service Residential
- Assoc. Fees Include: All Facilities, Association Management, Internet, Maintenance Grounds
Heating & Cooling
- Central air: Yes
- Air Conditioning: Yes
- Cooling Type: Central Air, Electric, ENERGY STAR Qualified Equipment
- Heating Type: Central, ENERGY STAR/ACCA RSI Qualified Installation, ENERGY STAR Qualified Equipment, Natural Gas
Utilities
- Sewer: Public Sewer
- Water: Public
- Cable Available: Yes
- Utility Description: Electricity Available, Natural Gas Available, Sewer Available, Separate Meters, Water Available, Cable Available
Structural Information
- Property Detached: Yes
- Architectural Style: Traditional, Detached
- Structure Type: House
- Detached/Attached: Detached
- Construction: Brick
- Roof: Composition
- Windows: Shutters, Window Coverings
- Stories/Levels: 1
- Living Area: 2,883 Sq. Ft.
- Year Built: 2017
Lot Features
- Lot Size (Acres): 0.163
- Lot Size (Sq. Ft.): 7,100
- Lot Size Source: Public Records
- Lot Features: Interior Lot, Sprinkler System, Few Trees
- Fencing (Description): Back Yard, Privacy, Wood
Financial Considerations
- For Sale/Rent/Lease: For Sale
- Association Fee: $1,035
- Assoc Fee Freq.: Semi-Annually
- Terms: Cash, Conventional, FHA, Other, VA Loan
Disclosures and Reports
- Exclusions: All personal belonging. Refrigerator, washer, dryer convey with the property.
- Property ID: R703281
- Block: 41
- Lot Number: 8
Listed by Texas Ally Real Estate Group, Amy Tran

Get Pre-Approved Today
Schools
Schools serving 1505 13th St
School District:Argyle Independent School District
| Name | Grades | Distance |
|---|---|---|
Argyle West 1741 Old Justin Road, Argyle, TX 76226 | PK-5 | 0.3 mi |
Argyle Middle School 191 South Highway 377, Argyle, TX 76226 | 7-8 | 8.1 mi |
Argyle High School 6601 Canyon Falls Dr, Flower Mound, TX 76226 | 9-12 | 3.2 mi |
Disclaimer:
School attendance boundaries provided by ATTOM Data Solutions and are for reference only. Contact the school directly to verify enrollment eligibility.
Price & Sales History for 1505 13th St
Date
Details
Price
Change
Source
4/13/2026
Price Reduced
$539,900
-6.41%
MLS
4/01/2026
Listed
$576,900
—
MLS
Disclaimer: Historical sales information is derived from public records provided by the county offices. Information is not guaranteed and should be independently verified.
Tax History
Tax History for 1505 13th St
Year
Property Taxes
Change
Tax Assessment
Change
2024
$10,934
12%
$557,000
2%
2023
$9,783
-18%
$547,346
-12%
2022
$11,953
5%
$620,000
51%
2021
$11,330
-5%
$411,229
-18%
2022
$11,953
5%
$499,000
22%
2020
$11,416
-4%
$410,000
3%
2019
$11,943
3%
$399,000
-1%
2018
$11,592
—
$401,032
—
Disclaimer: Historical tax information is derived from public records provided by the county offices. Information is not guaranteed and should be independently verified.
Estimate the Cost
Estimate the Cost for 1505 13th St
1505 13th Street, Argyle, TX 76226 (MLS# 21217645) is a Single Family property with 3 bedrooms, 2 full bathrooms and 1 partial bathroom. 1505 13th Street is currently listed for $539,900 and was received on April 01, 2026. Want to learn more about 1505 13th Street? Do you have questions about finding other Single Family real estate for sale in Argyle? You can browse all Argyle real estate or contact a Coldwell Banker agent to request more information.