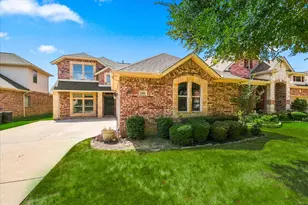
Full Property Details for 167 Stirling Dr
General
- Price: $1,079,000
- HOA FEE: $250/month
- HOA FEE FREQ.: Semi-Annually
- Taxes: $17,874
- Status: Active
- Type: Single Family
- Source: NTREIS
- MLS ID: 21329275
- Updated: 8/24/2026
- Added to Site: 53 day(s) ago
Interior
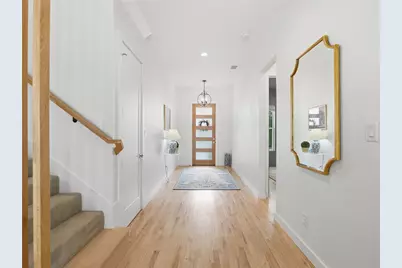
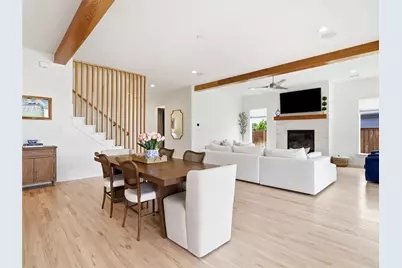
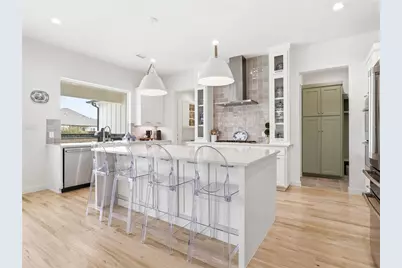
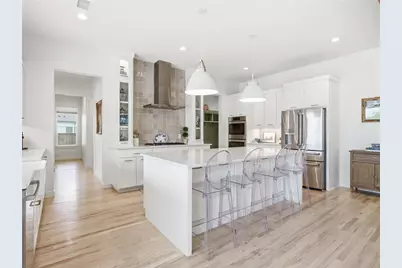
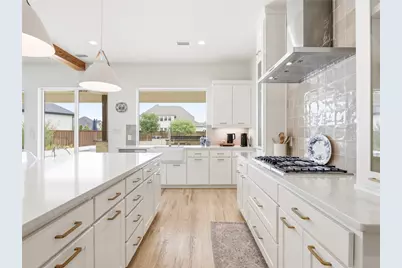
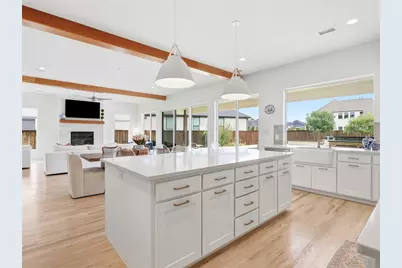
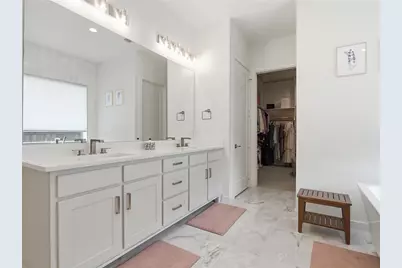
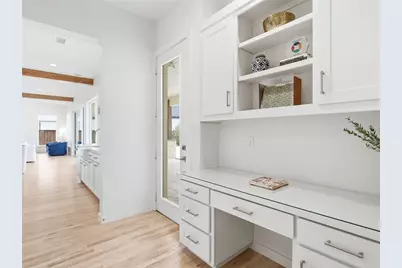
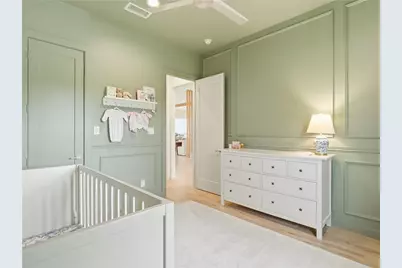
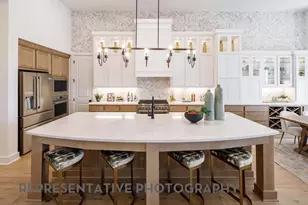
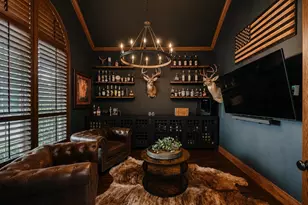
- Interior Features: High Speed Internet, Kitchen Island, Open Floorplan, Pantry, Paneling/Wainscoting, Walk-In Closet(s), Wired for Sound
- Fireplace: Yes
- Number of Fireplaces: 1
- Fireplace(s): Gas Log
- Appliances: Convection Oven, Double Oven, Dishwasher, Gas Cooktop, Disposal, Microwave, Vented Exhaust Fan
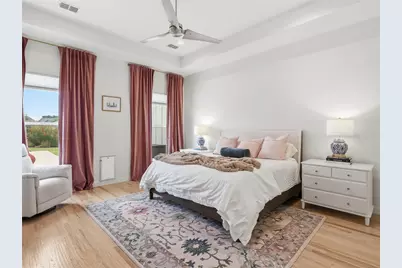
- Flooring: Carpet, Hardwood, Tile
Rooms
- Total Bathrooms: 5
- Full Bathrooms: 4
- Half Bathrooms: 1
- Laundry: Washer Hookup, Electric Dryer Hookup, Laundry in Utility Room
Additional Information
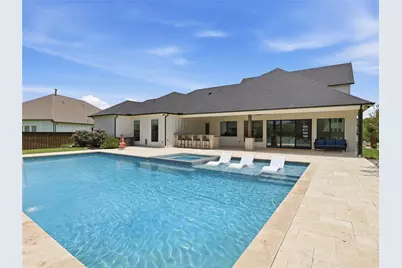
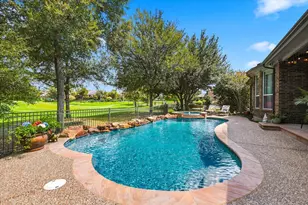
- Pool: Yes
- Private Pool: Yes
- Pool Description: Heated, In Ground, Outdoor Pool, Pool, Private, Pool Sweep, Pool/Spa Combo, Salt Water, Water Feature
Exterior
- Porch/Patio/Deck: Rear Porch, Covered, Front Porch, Other, Patio
Parking
- Garage: Yes
- Attached garage: Yes
- Garage Spaces: 3
- Covered Spaces: 3
- Parking Features: Driveway, Epoxy Flooring, Enclosed, Electric Vehicle Charging Station(s), Garage, Garage Door Opener
Location
- County: Denton
- Subdivision: Lakes Of Argyle Phas
- Driving Directions: See GPS
School Information
- Elem School District: Argyle ISD
- Midd School District: Argyle ISD
- High School District: Argyle ISD
- Elementary School: Hilltop
- Middle School: Argyle
- High School: Argyle
Community
- Association: Yes
- Assoc. Name: Secure Association Mgmt
- Assoc. Fees Include: All Facilities, Association Management, Maintenance Grounds
Utilities
- Sewer: Public Sewer
- Water: Public
- Utility Description: Sewer Available, Water Available
Structural Information
- Property Detached: Yes
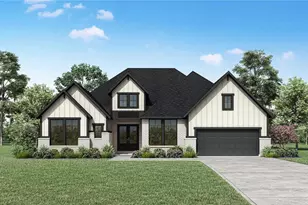
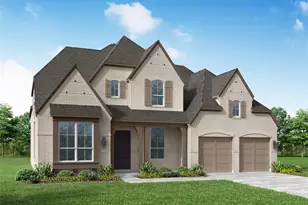
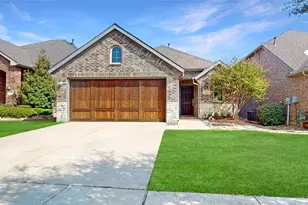
- Architectural Style: Farmhouse, Modern, Traditional, Detached
- Structure Type: House
- Detached/Attached: Detached
- Construction: Other, Rock, Stone, Stone Veneer, Wood Siding
- Roof: Composition
- Windows: Window Coverings
- Stories/Levels: 2
- Living Area: 3,387 Sq. Ft.
- Year Built: 2021
- Property Condition: Resale
Lot Features
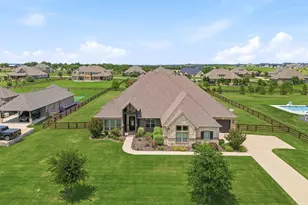
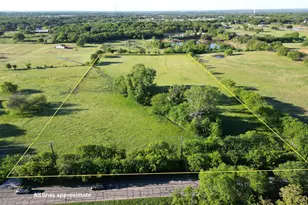
- Lot Size (Acres): 0.403
- Lot Size (Sq. Ft.): 17,554.68
- Sidewalks: Yes
Water Features
Financial Considerations
- For Sale/Rent/Lease: For Sale
- Association Fee: $1,500
- Assoc Fee Freq.: Semi-Annually
- Tax Amount: $17,874
- Terms: Cash, Conventional, FHA, VA Loan
Disclosures and Reports
- Legal Description: LAKES OF ARGYLE PHASE I & PHASE II BLK F LOT
- Property ID: R728898
- Block: F
- Lot Number: 14
Listed by Briggs Freeman Sotheby's Int'l, Michelle Stum and Briggs Freeman Sotheby's Int'l, Reyanne Moorehead