This is a carousel with tiles that activate property listing cards. Use the previous and next buttons to navigate.
1/37
$569,000 Sale Pending
This is a carousel with tiles that activate property listing cards. Use the previous and next buttons to navigate.
1/37
Property Description
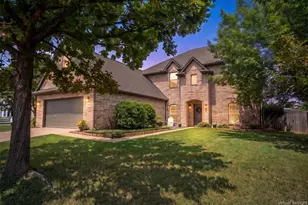
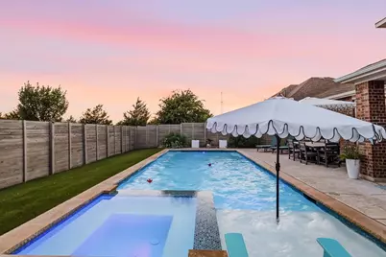
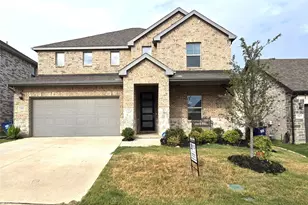
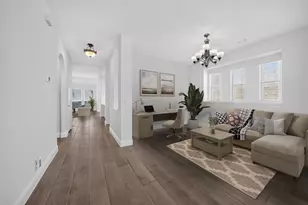
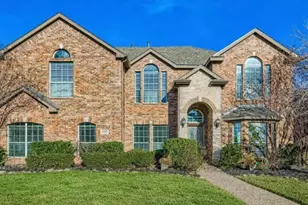
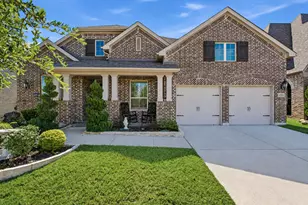
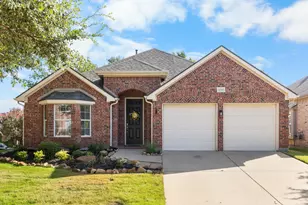
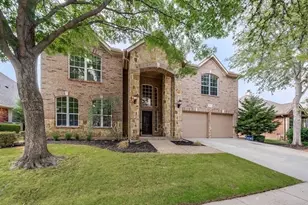
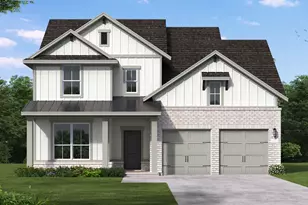
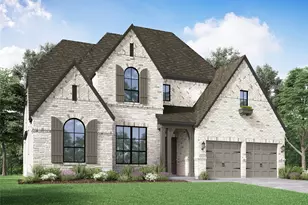
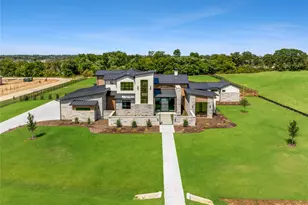
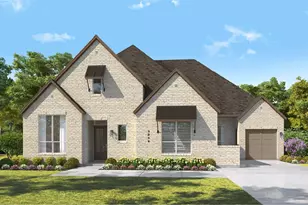
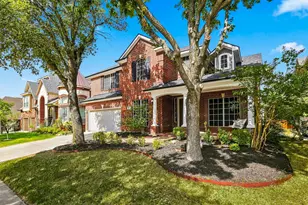
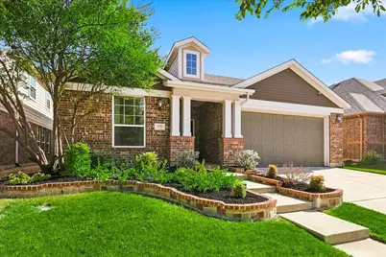
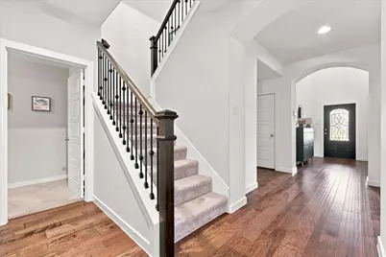
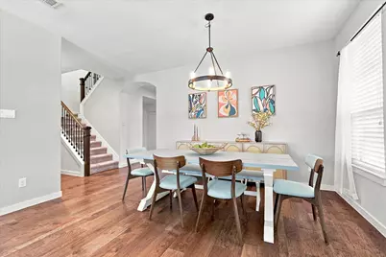
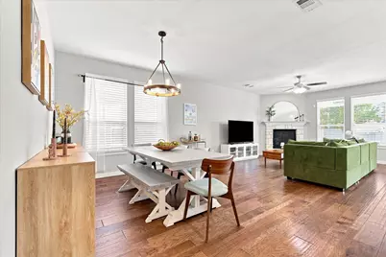
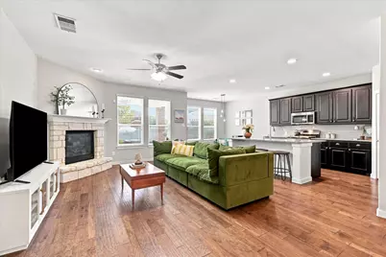
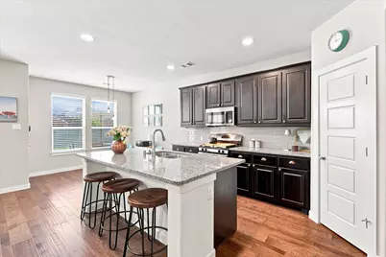
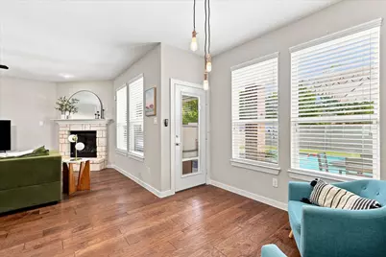
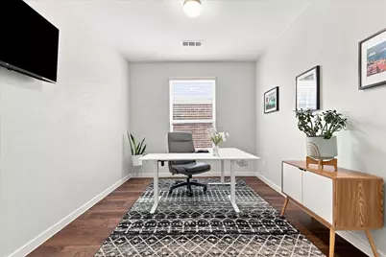
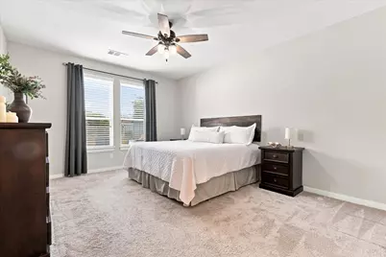
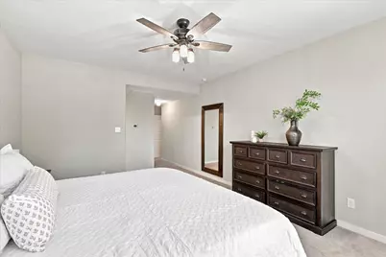
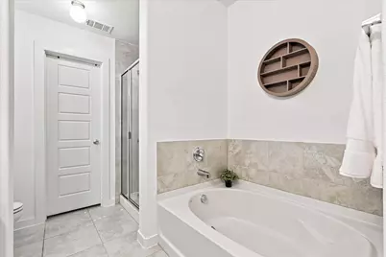
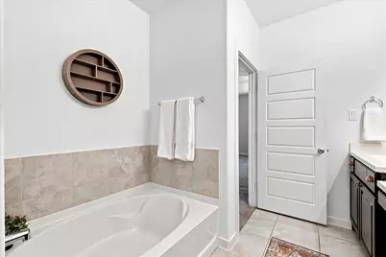
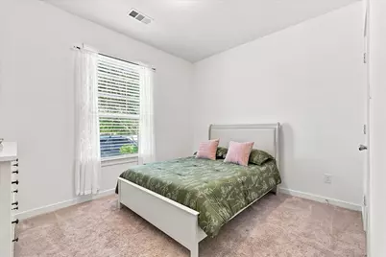
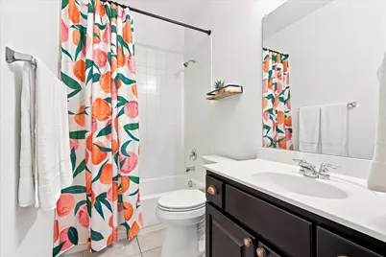
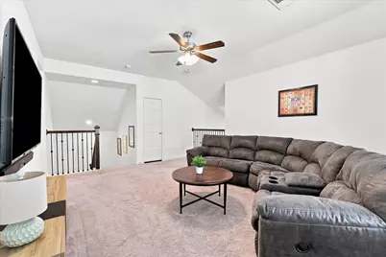
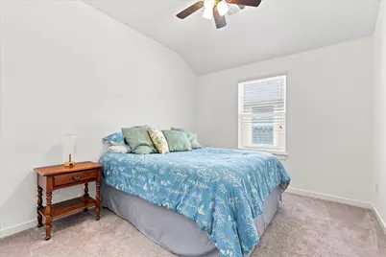
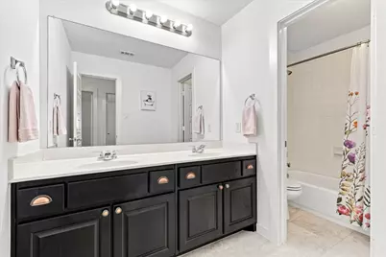
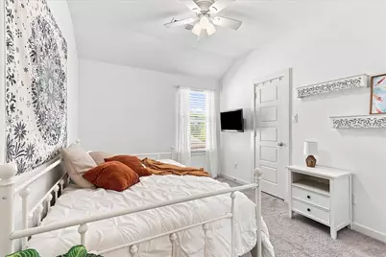
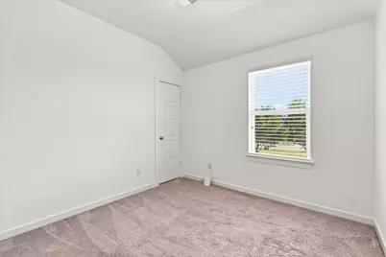
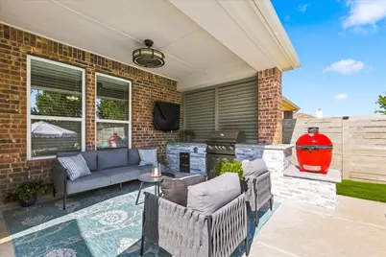
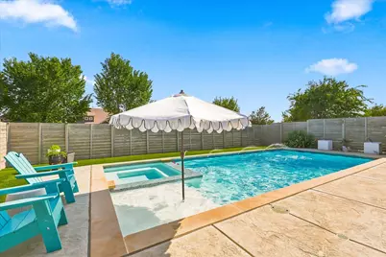
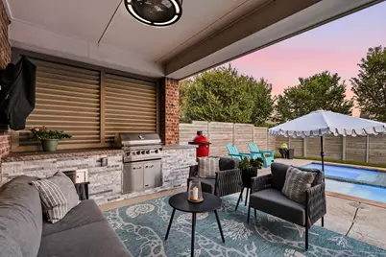
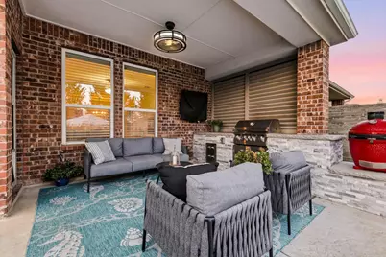
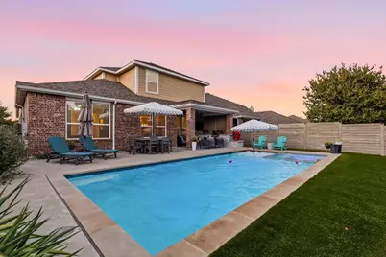
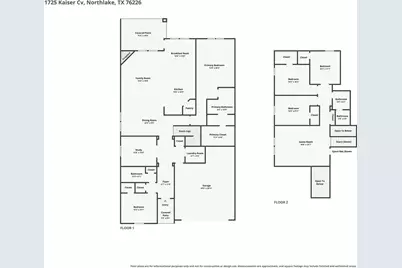
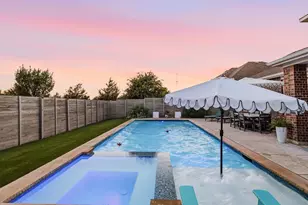
Welcome to a home designed for both everyday living and effortless entertaining! This spacious 5-bedroom, 3-bath home features a versatile bonus loft and dedicated office, offering plenty of room to work, relax, and gather. Beautiful wood floors, a striking stone fireplace, and an oversized primary suite create a warm and inviting interior. Step outside to your own private retreat, complete with a SPARKLING CHLORINE POOL AND SPA and an IMPRESSIVE OUTDOOR KITCHEN featuring natural stone and a built-in grill. The backyard is thoughtfully designed for low-maintenance enjoyment with lush turf, beautifully landscaped flower beds, and plenty of space for entertaining. The lifestyle continues beyond the backyard with a neighborhood packed with amenities. The HOA includes internet and cable, while residents enjoy access to three community pools, two fitness centers, a kayak pond, playgrounds, athletic fields, and a catch-and-release fishing pond. A professionally managed community greenhouse adds another unique touch to this exceptional neighborhood. With flexible living spaces, resort-style outdoor amenities, and an incredible community lifestyle, this home offers the perfect blend of comfort, convenience, and entertaining.
Full Property Details
Full Property Details for 1725 Kaiser Cove
General
- Price: $569,000
- HOA FEE: $345/month
- HOA FEE FREQ.: Semi-Annually
- Taxes: $9,530
- Status: Pending
- Type: Single Family
- Source: NTREIS
- MLS ID: 21364470
- Updated: 8/31/2026
- Added to Site: 51 day(s) ago
Interior
- Interior Features: Chandelier, Decorative/Designer Lighting Fixtures, Double Vanity, Granite Counters, High Speed Internet, Loft, Pantry, Walk-In Closet(s)
- Fireplace: Yes
- Number of Fireplaces: 1
- Fireplace(s): Living Room
- Appliances: Dishwasher, Gas Cooktop, Disposal, Gas Oven, Microwave
- Flooring: Carpet, Ceramic Tile, Engineered Hardwood
Rooms
Bathrooms
- Total Bathrooms: 3
- Full Bathrooms: 3
Bedrooms
- Total Bedrooms: 5
Other Rooms
- Laundry: Laundry in Utility Room
Additional Information
- Shared Pool: Yes
- Pool: Yes
- Pool Description: In Ground, Pool, Pool/Spa Combo, Community
- Equipment: Irrigation Equipment
Exterior
- Porch/Patio/Deck: Covered
Parking
- Garage: Yes
- Attached garage: Yes
- Garage Spaces: 2
- Covered Spaces: 2
- Parking Features: Driveway
Location
- County: Denton
- Subdivision: Harvest Meadows Ph 1
- Driving Directions: see gps
School Information
- Elem School District: Northwest ISD
- Midd School District: Northwest ISD
- High School District: Northwest ISD
- Elementary School: Lance Thompson
- Middle School: Floyd Barksdale
- High School: Northwest
Community
- Association: Yes
- Assoc. Name: Harvest HOA
- Assoc. Fees Include: Internet
Heating & Cooling
- Central air: Yes
- Air Conditioning: Yes
- Cooling Type: Central Air
- Heating Type: Central
Utilities
- Sewer: Public Sewer
- Water: Public
- Utility Description: Sewer Available, Water Available
Structural Information
- Property Detached: Yes
- Architectural Style: Detached
- Structure Type: House
- Detached/Attached: Detached
- Construction: Brick
- Roof: Composition
- Windows: Window Coverings
- Stories/Levels: 2
- Living Area: 2,796 Sq. Ft.
- Year Built: 2016
- Property Condition: Resale
Additional Structures
- Other Structures: Outdoor Kitchen
Lot Features
- Lot Size (Acres): 0.139
- Lot Size (Sq. Ft.): 6,054.84
- Lot Size Source: Assessor
- Sidewalks: Yes
- Fencing (Description): Wood
Financial Considerations
- For Sale/Rent/Lease: For Sale
- Association Fee: $2,070
- Assoc Fee Freq.: Semi-Annually
- Tax Amount: $9,530
- Terms: Cash, Conventional, FHA, VA Loan
Disclosures and Reports
- Legal Description: HARVEST MEADOWS PHASE 1 BLK J LOT 2
- Property ID: R653694
- Block: J
- Lot Number: 2
Listed by Monument Realty, Elisa Copeland
Get Pre-Approved Today
Schools
Schools serving 1725 Kaiser Cove
School District:Northwest Independent School District
| Name | Grades | Distance |
|---|---|---|
Lance Thompson Elementary School 821 Hawks Way, Argyle, TX 76226 | PK-5 | 0.4 mi |
Gene Pike Middle School 2200 Texan Drive, Justin, TX 76247 | 6-8 | 7.3 mi |
Northwest High School 2301 Texan Drive, Justin, TX 76247 | 9-12 | 7.2 mi |
Disclaimer:
School attendance boundaries provided by ATTOM Data Solutions and are for reference only. Contact the school directly to verify enrollment eligibility.
Price & Sales History for 1725 Kaiser Cove
Date
Details
Price
Change
Source
8/20/2026
Listed
$569,000
—
MLS
Disclaimer: Historical sales information is derived from public records provided by the county offices. Information is not guaranteed and should be independently verified.

Tax History
Tax History for 1725 Kaiser Cove
Year
Property Taxes
Change
Tax Assessment
Change
2025
$8,003
—
$491,250
1%
2025
$8,003
—
$486,199
-1%
2023
$7,997
—
$492,111
-2%
2023
$7,997
-16%
$502,000
37%
2021
$9,503
-4%
$365,862
-19%
2022
$9,947
13%
$450,209
38%
2020
$8,782
-7%
$327,000
1%
2019
$9,442
—
$325,000
-4%
2018
$9,447
270%
$337,940
274%
2017
$2,552
165%
$90,239
69%
2016
$962
92%
$53,449
200%
2015
$501
—
$17,816
—
Disclaimer: Historical tax information is derived from public records provided by the county offices. Information is not guaranteed and should be independently verified.
Estimate the Cost
Estimate the Cost for 1725 Kaiser Cove
1725 Kaiser Cove, Argyle, TX 76226 (MLS# 21364470) is a Single Family property with 5 bedrooms and 3 full bathrooms. 1725 Kaiser Cove is currently listed for $569,000 and was received on August 20, 2026. Want to learn more about 1725 Kaiser Cove? Do you have questions about finding other Single Family real estate for sale in Argyle? You can browse all Argyle real estate or contact a Coldwell Banker agent to request more information.