



This is a carousel with tiles that activate property listing cards. Use the previous and next buttons to navigate.
1/38
$494,900 Just Listed
This is a carousel with tiles that activate property listing cards. Use the previous and next buttons to navigate.
1/38
Property Description
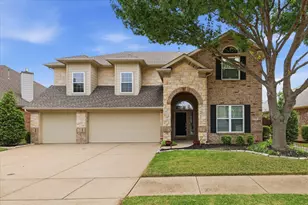
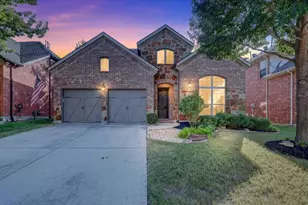
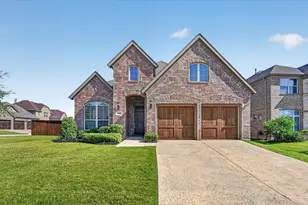
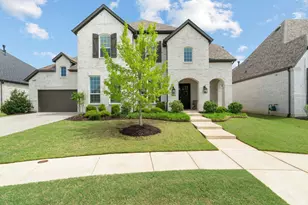
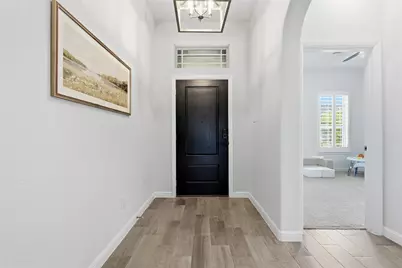
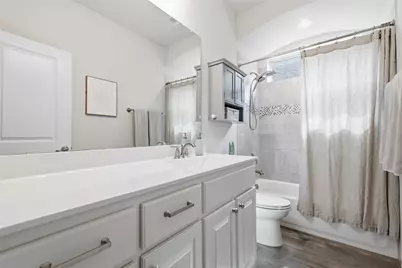
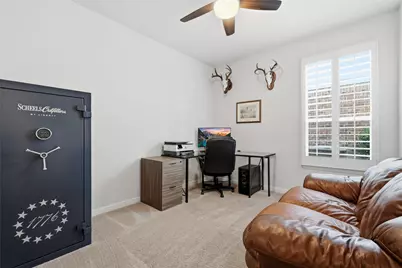
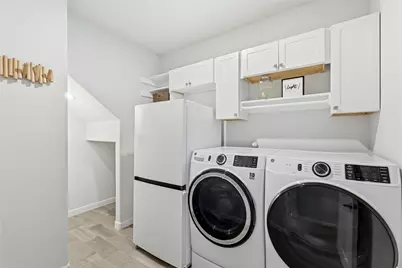
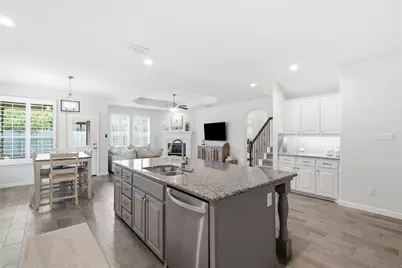
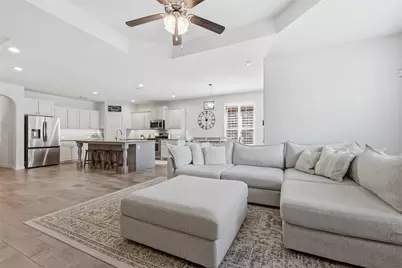
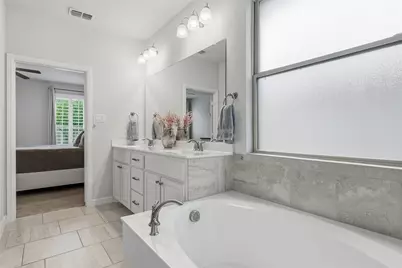
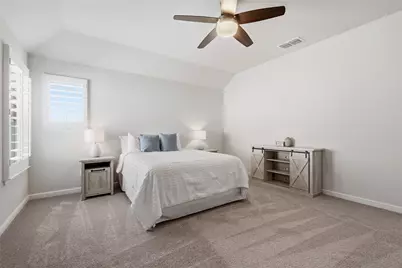
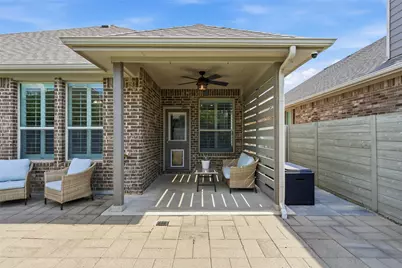
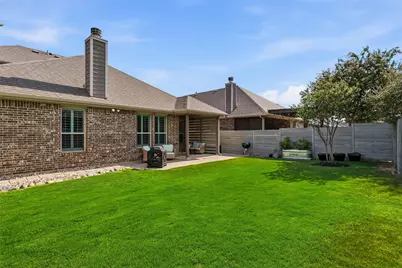
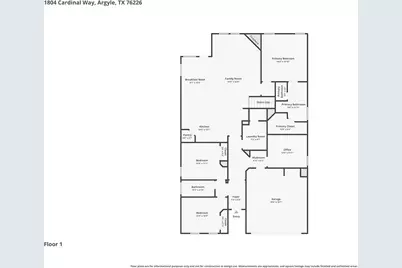
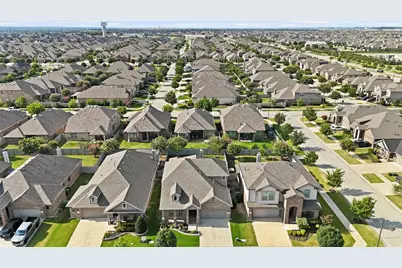
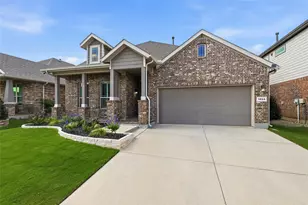
HARVEST BEAUTY! DON'T MISS THIS ONE! Amazing location and floor plan! There are so many great things about this home. Ideally located between pool and elementary school. Some features include LARGE SECOND FLOOR BEDROOM, BATH AND FAMILY ROOM! Beautiful wood grain ceramic tile! Plantation shutters. Gorgeous kitchen with ss appliances, granite countertops, newer LG top of the line dishwasher, walk-in pantry, coffee bar, under counter lights and oversize island. Fireplace, large laundry room, spa like primary bath with double vanity. Additional features include nice size office, large attic storage, new landscaping, drought resistant grass and extended roof covered patio in the backyard. ROOF IS BEING REPLACED WITH A CLASS 3 IMPACT RESISTANT ROOF PRIOR TO CLOSING! Beyond your front door lies Harvest by Hillwood, an award-winning master-planned community with a dedicated Lifestyle Manager who curates year-round activities for residents of all ages. Enjoy resort-style pools, a clubhouse, fully equipped gyms, parks, scenic lake with walking trails and fishing (catch and release), additional walking and jogging trails within the community, rowboats, a community garden, a barn gathering space, and the beloved Farmhouse Coffee Shop. Central Park adds even more green space for outdoor enjoyment. A brand-new grocery store and convenient shopping sit just outside the neighborhood with an elementary school within the community. Direct TV and Wi-Fi are offered at no cost! Be sure to view the 3D video, drone footage, and floor plan on MLS. Visit HARVEST BY HILLWOOD to learn more about community life.
Full Property Details
Full Property Details for 1804 Cardinal Wy
General
- Price: $494,900
- HOA FEE: $173/month
- HOA FEE FREQ.: Semi-Annually
- Taxes: $9,332
- Status: Active
- Type: Single Family
- Source: NTREIS
- MLS ID: 21324885
- Updated: 7/8/2026
- Added to Site: 3 day(s) ago
Interior
- Interior Features: Wet Bar, Granite Counters, High Speed Internet, Kitchen Island, Open Floorplan, Pantry, Cable TV, Walk-In Closet(s)
- Fireplace: Yes
- Number of Fireplaces: 1
- Fireplace(s): Family Room, Glass Doors, Gas Log
- Appliances: Built-In Gas Range, Dishwasher, Gas Cooktop, Disposal, Gas Oven, Gas Water Heater, Microwave
- Flooring: Carpet, Ceramic Tile
Rooms
Bathrooms
- Total Bathrooms: 3
- Full Bathrooms: 3
Bedrooms
- Total Bedrooms: 4
Other Rooms
- Laundry: Washer Hookup, Electric Dryer Hookup, Laundry in Utility Room
Additional Information
- Shared Pool: Yes
- Pool: Yes
- Pool Description: None, Community
- Security/Safety: Security System Owned, Security System, Carbon Monoxide Detector(s), Fire Alarm, Smoke Detector(s)
Exterior
- Exterior Features: Rain Gutters
- Porch/Patio/Deck: Covered, Patio
Parking
- Garage: Yes
- Attached garage: Yes
- Garage Spaces: 2
- Covered Spaces: 2
- Parking Features: Door-Multi, Driveway, Garage Faces Front, Garage, Garage Door Opener, Inside Entrance, Lighted
Location
- County: Denton
- Subdivision: Harvest Meadows Phas
- Driving Directions: GPS works well.
School Information
- Elem School District: Northwest ISD
- Midd School District: Northwest ISD
- High School District: Northwest ISD
- Elementary School: Lance Thompson
- Middle School: Pike
- High School: Northwest
Community
- Association: Yes
- Assoc. Name: First Service Residential
- Assoc. Fees Include: Association Management, Internet
Heating & Cooling
- Central air: Yes
- Air Conditioning: Yes
- Cooling Type: Central Air, Ceiling Fan(s), Electric
- Heating Type: Central, Fireplace(s)
Utilities
- Sewer: Public Sewer
- Water: Public
- Cable Available: Yes
- Utility Description: Electricity Available, Natural Gas Available, Sewer Available, Separate Meters, Water Available, Cable Available
Structural Information
- Property Detached: Yes
- Architectural Style: Detached
- Structure Type: House
- Detached/Attached: Detached
- Roof: Composition, Shingle
- Windows: Shutters
- Stories/Levels: 2
- Living Area: 2,775 Sq. Ft.
- Year Built: 2019
Lot Features
- Lot Size (Acres): 0.132
- Lot Size (Sq. Ft.): 5,749.92
- Sidewalks: Yes
- Lot Features: Interior Lot, Landscaped, Sprinkler System
- Trees/Vegetation: Grassed
- Fencing (Description): Back Yard, Gate, Privacy, Wood
Financial Considerations
- For Sale/Rent/Lease: For Sale
- Association Fee: $1,035
- Assoc Fee Freq.: Semi-Annually
- Tax Amount: $9,332
- Terms: Cash, Contract, FHA, VA Loan
Disclosures and Reports
- Legal Description: HARVEST MEADOWS PHASE 3 BLK U LOT 2
- Exclusions: Cameras, TV mounts, Storage Shed, all curtains.
- Disclosures/Rstr.: Municipal Utility District Disclosure
- Property ID: R714528
- Block: U
- Lot Number: 2
Listed by DFW 1% Listings, Katherine Hubbard
Get Pre-Approved Today
Schools
Schools serving 1804 Cardinal Wy
School District:Northwest Independent School District
| Name | Grades | Distance |
|---|---|---|
Lance Thompson Elementary School 821 Hawks Way, Argyle, TX 76226 | PK-5 | 0.2 mi |
Gene Pike Middle School 2200 Texan Drive, Justin, TX 76247 | 6-8 | 7.6 mi |
Northwest High School 2301 Texan Drive, Justin, TX 76247 | 9-12 | 7.5 mi |
Disclaimer:
School attendance boundaries provided by ATTOM Data Solutions and are for reference only. Contact the school directly to verify enrollment eligibility.
Price & Sales History for 1804 Cardinal Wy
Date
Details
Price
Change
Source
7/08/2026
Listed
$494,900
—
MLS
Disclaimer: Historical sales information is derived from public records provided by the county offices. Information is not guaranteed and should be independently verified.

Tax History
Tax History for 1804 Cardinal Wy
Year
Property Taxes
Change
Tax Assessment
Change
2024
$8,064
3%
$476,093
6%
2023
$7,802
—
$450,000
-10%
2023
$7,802
-16%
$498,000
35%
2021
$9,293
-4%
$369,407
-15%
2022
$9,723
13%
$436,333
36%
2020
$8,587
106%
$320,000
123%
2019
$4,172
433%
$143,605
233%
2018
$783
—
$43,125
—
Disclaimer: Historical tax information is derived from public records provided by the county offices. Information is not guaranteed and should be independently verified.
Estimate the Cost
Estimate the Cost for 1804 Cardinal Wy
1804 Cardinal Way, Argyle, TX 76226 (MLS# 21324885) is a Single Family property with 4 bedrooms and 3 full bathrooms. 1804 Cardinal Way is currently listed for $494,900 and was received on July 08, 2026. Want to learn more about 1804 Cardinal Way? Do you have questions about finding other Single Family real estate for sale in Argyle? You can browse all Argyle real estate or contact a Coldwell Banker agent to request more information.